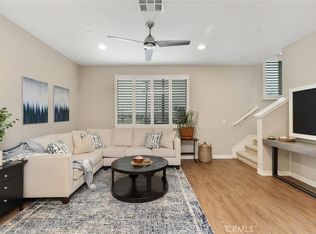
This stunning 2 Bedroom plus Office tri-level Townhome is 100% move-in ready! Built in 2015, this immaculate, modern townhome offers a perfect blend of contemporary design, spacious living. Both bedrooms are suites, with each having its own attached full bathroom, The bedrooms are located on the top level, which also features an open loft space, big enough that it could be used as a home office or a workout area. The main level features a large room that could be used as an office or even as a separate den. Every level has a bathroom, including a powder room on the main level, another powder room on the 2nd level near the kitchen, and two full bathrooms on the top level, each attached to the bedrooms. 1,647 sq ft of l living space. Both stairways feature built-in stair lighting, and the living room is massive, flooded with natural light. Cooking and entertaining have never been easier or more enjoyable. Upstairs, the primary suite is a true haven with a walk-in closet and ensuite bathroom featuring dual vanity sinks. The second bedroom, also featuring an attached bathroom with a combination tub/shower. An attached oversized two-car garage that will fit a full-size SUV or pick up and a car with additional storage, Tankless water heater! Modern, beautiful, and comfortable. The Canvas community is centrally located.
Sold for $720,000
Listed by: Homecoin.com • Jonathan Minerick • Contact: 888-400-2513
Bought with: Real Broker
$720,000
5788 Acacia Ln, Lakewood, CA 90712
2beds
1,647sqft
Condominium
Built in 2015
-- sqft lot
$710,800 Zestimate®
$437/sqft
$4,177 Estimated rent
Home value
$710,800
$675,000 - $746,000
$4,177/mo
Zestimate® history
Owner options
List your home for rent
$4,177/mo
Rent Zestimate®
Find your next renter with Zillow Rental Manager. Plus, with online applications, you can quickly screen prospective tenants – for free.
$4,177/mo
Rent Zestimate®
Refinance and save
$4,769/mo
Est. payment
Refinancing to a lower rate could help reduce your monthly payments and save thousands over the life of the loan.
$4,769/mo
Est. payment
Explore your selling options
Work with a Zillow partner agent
Leverage their expertise and Zillow's premium Showcase listings to get your home seen by more buyers.
Get startedList with your own agent
Get your home in front of millions of buyers by listing it on Zillow.
Learn how to do itSell it yourself
Take full control of how buyers see your home on Zillow by listing For Sale by Owner (FSBO).
List your homeWhat's special
Walk-in closetDual vanity sinksLarge roomModern townhomeOpen loft spaceEnsuite bathroomPrimary suite
Zillow last checked:
Listing updated:
Listed by:
Jonathan Minerick DRE #01523060 888-400-2513,
Homecoin.com
Bought with:
Benecia Gutierrez, DRE #02194941
Real Broker
Justin Tye, DRE #01728694
Real Broker
Source: CRMLS,MLS#: TR24002655 Originating MLS: California Regional MLS
Originating MLS: California Regional MLSFacts & features
Interior
Bedrooms & bathrooms
- Bedrooms: 2
- Bathrooms: 4
- Full bathrooms: 2
- 1/2 bathrooms: 2
- Main level bathrooms: 1
Rooms
- Room types: Bedroom, Den, Kitchen, Laundry, Loft, Living Room, Primary Bathroom, Primary Bedroom, Other, Dining Room
Primary bedroom
- Features: Multiple Primary Suites
Bedroom
- Features: All Bedrooms Up
Bathroom
- Features: Bathtub, Dual Sinks, Solid Surface Counters, Separate Shower
Kitchen
- Features: Granite Counters
Other
- Features: Walk-In Closet(s)
Heating
- Central, Forced Air
Cooling
- Central Air, Gas
Appliances
- Included: Dishwasher, ENERGY STAR Qualified Appliances, Disposal, Gas Oven, Gas Range, Refrigerator, Tankless Water Heater, Dryer, Washer
Features
- Breakfast Bar, Separate/Formal Dining Room, Eat-in Kitchen, Granite Counters, High Ceilings, Open Floorplan, Pantry, Recessed Lighting, Storage, All Bedrooms Up, Loft, Multiple Primary Suites, Walk-In Closet(s)
- Flooring: Carpet, Laminate
- Doors: ENERGY STAR Qualified Doors
- Windows: Blinds, Double Pane Windows
- Has fireplace: No
- Fireplace features: None
- Common walls with other units/homes: 2+ Common Walls
Interior area
- Total interior livable area: 1,647 sqft
Property
Parking
- Total spaces: 3
- Parking features: Garage, Garage Door Opener, Garage Faces Rear
- Attached garage spaces: 2
- Uncovered spaces: 1
Features
- Levels: Three Or More
- Stories: 3
- Entry location: Ground Level
- Patio & porch: Concrete, Patio
- Pool features: None
- Has view: Yes
- View description: None
Lot
- Size: 0.81 Acres
- Features: Flag Lot
Details
- Parcel number: 7157007077
- Zoning: LKM1*
- Special conditions: Standard
Construction
Type & style
- Home type: Condo
- Architectural style: Contemporary
- Property subtype: Condominium
- Attached to another structure: Yes
Materials
- Cement Siding, Synthetic Stucco
- Foundation: Permanent
- Roof: Asphalt
Condition
- Updated/Remodeled
- New construction: No
- Year built: 2015
Utilities & green energy
- Sewer: Public Sewer
- Water: Public
- Utilities for property: Cable Connected, Electricity Connected, Natural Gas Connected, Sewer Connected, Underground Utilities, Water Connected
Green energy
- Energy efficient items: Appliances
Community & HOA
Community
- Features: Curbs, Storm Drain(s), Street Lights, Sidewalks
- Security: Carbon Monoxide Detector(s), Fire Detection System, Firewall(s), Fire Rated Drywall, Fire Sprinkler System, Smoke Detector(s)
HOA
- Has HOA: Yes
- Amenities included: Maintenance Grounds, Barbecue, Picnic Area
- Services included: Pest Control
- HOA fee: $209 monthly
- HOA name: Canvas Community
- HOA phone: 865-315-7505
Location
- Region: Lakewood
Financial & listing details
- Price per square foot: $437/sqft
- Tax assessed value: $734,400
- Annual tax amount: $9,418
- Date on market: 1/6/2024
- Cumulative days on market: 6 days
- Listing terms: Conventional
- Road surface type: Alley Paved, Paved
Price history
| Date | Event | Price |
|---|---|---|
| 2/21/2024 | Sold | $720,000-2.6%$437/sqft |
Source:  CRMLS #TR24002655 Report a problem CRMLS #TR24002655 Report a problem | ||
| 1/24/2024 | Pending sale | $739,000$449/sqft |
Source: CRMLS #TR24002655 Report a problem | ||
| 1/17/2024 | Contingent | $739,000$449/sqft |
Source: CRMLS #TR24002655 Report a problem | ||
| 1/6/2024 | Listed for sale | $739,000+52.8%$449/sqft |
Source: CRMLS #TR24002655 Report a problem | ||
| 1/4/2024 | Listing removed | -- |
Source: Zillow Rentals Report a problem | ||
| 1/2/2024 | Listed for rent | $3,950$2/sqft |
Source: Zillow Rentals Report a problem | ||
| 1/2/2024 | Listing removed | -- |
Source: Zillow Rentals Report a problem | ||
| 12/12/2023 | Listed for rent | $3,950+13%$2/sqft |
Source: Zillow Rentals Report a problem | ||
| 2/22/2022 | Listing removed | -- |
Source: Zillow Rental Manager Report a problem | ||
| 1/31/2022 | Listed for rent | $3,495+16.5%$2/sqft |
Source: Zillow Rental Manager Report a problem | ||
| 2/4/2021 | Listing removed | -- |
Source: Zillow Rental Manager Report a problem | ||
| 1/18/2021 | Listed for rent | $3,000$2/sqft |
Source: Zillow Rental Manager Report a problem | ||
| 1/11/2021 | Listing removed | -- |
Source: Zillow Rental Manager Report a problem | ||
| 11/2/2020 | Listed for rent | $3,000$2/sqft |
Source: Owner Report a problem | ||
| 9/13/2016 | Sold | $483,500$294/sqft |
Source: Public Record Report a problem | ||
Public tax history
| Year | Property taxes | Tax assessment |
|---|---|---|
| 2025 | $9,418 +31.7% | $734,400 +33.6% |
| 2024 | $7,152 +2% | $549,793 +2% |
| 2023 | $7,015 +2.8% | $539,014 +2% |
| 2022 | $6,821 +2.5% | $528,446 +2% |
| 2021 | $6,657 +3.7% | $518,085 +1% |
| 2020 | $6,421 | $512,774 +2% |
| 2019 | $6,421 +2.1% | $502,721 +2% |
| 2018 | $6,291 | $492,864 +2% |
| 2017 | $6,291 | $483,200 |
Find assessor info on the county website
Neighborhood: 90712
Nearby homes
- $745,0002 bd4 ba1.6k sqft5792 Acacia Ln, Lakewood, CA 90712Sold
- $725,0003 bd4 ba1.8k sqft5786 Acacia Ln, Lakewood, CA 90712Pending

- $737,0002 bd4 ba1.7k sqft5778 Acacia Ln, Lakewood, CA 90712Sold

- $682,2002 bd4 ba1.7k sqft5766 Acacia Ln, Lakewood, CA 90712Off Market
- $699,2003 bd4 ba1.8k sqft5746 Acacia Ln, Lakewood, CA 90712Off Market
- $730,0003 bd4 ba1.7k sqft5762 Acacia Ln, Lakewood, CA 90712Sold
- $643,0002 bd4 ba1.7k sqft5748 Acacia Ln, Lakewood, CA 90712Off Market
- $743,0004 bd3 ba1.7k sqft5750 Acacia Ln, Lakewood, CA 90712Pending
Nearby schools
GreatSchools rating
- 2/10Captain Raymond Collins SchoolGrades: K-5Distance: 0.7 mi
- 6/10Leona Jackson SchoolGrades: 6-8Distance: 2 mi
- 5/10Paramount High SchoolGrades: 9-12Distance: 3 mi
Get a cash offer in 3 minutes
Find out how much your home could sell for in as little as 3 minutes with a no-obligation cash offer.
Estimated market value
$710,800
Get a cash offer in 3 minutes
Find out how much your home could sell for in as little as 3 minutes with a no-obligation cash offer.
Estimated market value
$710,800
- California
- Los Angeles County
- Lakewood
- 90712
- 5788 Acacia Ln
Nearby cities
Nearby zip codes
Other Lakewood Topics
