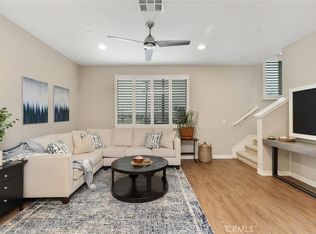
Welcome to Modern Living at the Canvas Community. Step into this beautifully designed tri-level townhome offering 2 spacious bedrooms, 4 bathrooms, and a versatile bonus room/den. Thoughtfully crafted for modern living, your new home showcases premium finishes and smart design throughout. On the first level, discover a private flex space upon entrance of your new home, a half bath, and direct access to the 2-car garage, ideal for a home office, gym, or guest suite. Head upstairs to the bright and airy second floor, where an open-concept layout invites easy entertaining. The chef-inspired kitchen includes a spacious peninsula island, white shaker cabinets, quartz countertops, stainless steel appliances, and seamless flow into the dining and living areas ideal for both relaxing and entertaining. Retreat to the third level, where both bedrooms offer en-suite baths and privacy. The luxury primary bedroom boast a large walk-closet, spa-inspired bathroom, and a dual-sink vanity. A built-in workstation, full size, stacked washer/dry and additional storage completes this level. Don't miss your chance to own this stunning, move-in ready home! Check out the 3D tour of 5778 Acacia Lane
Sold for $737,000
$737,000
5778 Acacia Ln, Lakewood, CA 90712
2beds
1,700sqft
Residential, Townhouse, Condominium
Built in 2016
0.81 Acres Lot
$710,400 Zestimate®
$434/sqft
$3,836 Estimated rent
Home value
$710,400
$675,000 - $746,000
$3,836/mo
Zestimate® history
Owner options
List your home for rent
$3,836/mo
Rent Zestimate®
Find your next renter with Zillow Rental Manager. Plus, with online applications, you can quickly screen prospective tenants – for free.
$3,836/mo
Rent Zestimate®
Refinance and save
$4,918/mo
Est. payment
Refinancing to a lower rate could help reduce your monthly payments and save thousands over the life of the loan.
$4,918/mo
Est. payment
Explore your selling options
Work with a Zillow partner agent
Leverage their expertise and Zillow's premium Showcase listings to get your home seen by more buyers.
Get startedList with your own agent
Get your home in front of millions of buyers by listing it on Zillow.
Learn how to do itSell it yourself
Take full control of how buyers see your home on Zillow by listing For Sale by Owner (FSBO).
List your homeWhat's special
En-suite bathsChef-inspired kitchenPrivate flex spaceOpen-concept layoutSpa-inspired bathroomQuartz countertopsStainless steel appliances
Zillow last checked:
Listing updated:
Listed by:
Steven Lee DRE # 01890073 213-447-3695,
JD Cooper 310-347-2895
Bought with:
Wolsoon Han, DRE # 01725217
Sky Commercial Realty
Source: CLAW,MLS#: 25553953
Facts & features
Interior
Bedrooms & bathrooms
- Bedrooms: 2
- Bathrooms: 4
- Full bathrooms: 2
- 1/2 bathrooms: 2
Rooms
- Room types: Rec Room, Walk-In Closet, Dining Area, Patio Open, Breakfast Bar
Bedroom
- Features: Walk-In Closet(s)
Bathroom
- Features: Double Vanity(s), Shower Stall
Heating
- Central
Cooling
- Air Conditioning, Central Air
Appliances
- Included: Gas Cooking Appliances, Convection Oven, Microwave, Disposal, Water Line to Refrigerator, Washer, Range/Oven, Refrigerator, Tankless Water Heater
- Laundry: In Unit, Gas Dryer Hookup
Features
- 2 Staircases, Crown Molding, High Ceilings, Breakfast Counter / Bar, Kitchen Island
- Flooring: Laminate
- Windows: Double Pane Windows, Plantation Shutters
- Has fireplace: No
- Fireplace features: None
Interior area
- Total structure area: 1,700
- Total interior livable area: 1,700 sqft
Property
Parking
- Total spaces: 2
- Parking features: Covered, Garage - 2 Car, Garage Is Attached, Guest
- Has attached garage: Yes
- Covered spaces: 2
Features
- Levels: Three Or More
- Entry location: Foyer
- Patio & porch: Porch, Patio
- Pool features: None
- Spa features: None
- Has view: Yes
- View description: Courtyard, City
- Waterfront features: None
Lot
- Size: 0.81 Acres
Details
- Parcel number: 7157007087
- Zoning: LKM1*
- Special conditions: Standard
Construction
Type & style
- Home type: Townhouse
- Architectural style: Contemporary
- Property subtype: Residential, Townhouse, Condominium
- Attached to another structure: Yes
Condition
- Year built: 2016
Utilities & green energy
- Electric: 220 Volts
- Sewer: In Street
- Water: District
- Utilities for property: Cable Available
Community & HOA
Community
- Features: Community Mailbox
- Security: Automatic Gate, Smoke Detector(s), Secured Community, Gated
- Subdivision: Canvas Community Association
HOA
- Has HOA: Yes
- Amenities included: Assoc Barbecue
- HOA fee: $229 monthly
Location
- Region: Lakewood
Financial & listing details
- Price per square foot: $434/sqft
- Tax assessed value: $738,480
- Annual tax amount: $9,535
- Date on market: 6/18/2025
Price history
| Date | Event | Price |
|---|---|---|
| 9/2/2025 | Sold | $737,000-1.7%$434/sqft |
Source:  CLAW #25553953 Report a problem CLAW #25553953 Report a problem | ||
| 8/1/2025 | Pending sale | $750,000$441/sqft |
Source: CLAW #25553953 Report a problem | ||
| 6/18/2025 | Listed for sale | $750,000+48.5%$441/sqft |
Source: CLAW #25553953 Report a problem | ||
| 5/13/2023 | Listing removed | -- |
Source: Zillow Rentals Report a problem | ||
| 5/2/2023 | Price change | $3,200-4.5%$2/sqft |
Source: Zillow Rentals Report a problem | ||
| 4/30/2023 | Listed for rent | $3,350+19.2%$2/sqft |
Source: Zillow Rentals Report a problem | ||
| 3/15/2019 | Listing removed | $2,810$2/sqft |
Source: Beach City Brokers #SB19040622 Report a problem | ||
| 3/7/2019 | Price change | $2,810-4.7%$2/sqft |
Source: Beach City Brokers #SB19040622 Report a problem | ||
| 2/26/2019 | Listed for rent | $2,950$2/sqft |
Source: Beach City Brokers #SB19040622 Report a problem | ||
| 11/3/2016 | Sold | $505,000$297/sqft |
Source: Public Record Report a problem | ||
Public tax history
| Year | Property taxes | Tax assessment |
|---|---|---|
| 2025 | $9,535 +28% | $738,480 +28.6% |
| 2024 | $7,450 +2% | $574,354 +2% |
| 2023 | $7,306 +2.8% | $563,093 +2% |
| 2022 | $7,104 +2.5% | $552,053 +2% |
| 2021 | $6,934 +2.4% | $541,229 +1% |
| 2020 | $6,774 | $535,680 +2% |
| 2019 | $6,774 +2% | $525,178 +2% |
| 2018 | $6,644 | $514,881 +912.4% |
| 2017 | $6,644 | $50,857 |
Find assessor info on the county website
Neighborhood: 90712
Nearby homes
- $745,0002 bd4 ba1.6k sqft5792 Acacia Ln, Lakewood, CA 90712Sold
- $720,0002 bd4 ba1.6k sqft5788 Acacia Ln, Lakewood, CA 90712Sold

- $725,0003 bd4 ba1.8k sqft5786 Acacia Ln, Lakewood, CA 90712Pending

- $682,2002 bd4 ba1.7k sqft5766 Acacia Ln, Lakewood, CA 90712Off Market
- $699,2003 bd4 ba1.8k sqft5746 Acacia Ln, Lakewood, CA 90712Off Market
- $730,0003 bd4 ba1.7k sqft5762 Acacia Ln, Lakewood, CA 90712Sold
- $643,0002 bd4 ba1.7k sqft5748 Acacia Ln, Lakewood, CA 90712Off Market
- $743,0004 bd3 ba1.7k sqft5750 Acacia Ln, Lakewood, CA 90712Pending
Nearby schools
GreatSchools rating
- 2/10Captain Raymond Collins SchoolGrades: K-5Distance: 0.7 mi
- 6/10Leona Jackson SchoolGrades: 6-8Distance: 2 mi
- 5/10Paramount High SchoolGrades: 9-12Distance: 3 mi
Get a cash offer in 3 minutes
Find out how much your home could sell for in as little as 3 minutes with a no-obligation cash offer.
Estimated market value
$710,400
Get a cash offer in 3 minutes
Find out how much your home could sell for in as little as 3 minutes with a no-obligation cash offer.
Estimated market value
$710,400
- California
- Los Angeles County
- Lakewood
- 90712
- 5778 Acacia Ln
Nearby cities
Nearby zip codes
Other Lakewood Topics
