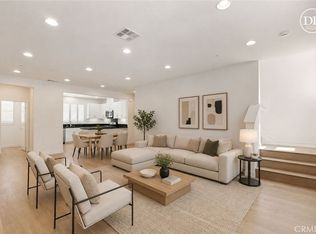
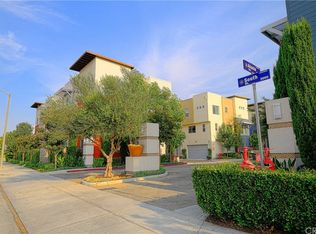
Welcome to 5762 Acacia Ln in the Canvas Community of Lakewood! Built in 2015, this contemporary tri-level townhome offers 3 bedrooms, 4 bathrooms, 1,700 sq ft with a layout designed for flexibility and everyday function. The entry level features a spacious bonus room, ideal for a guest room, workout space, or media room, plus a half bath, sliding door to a private patio, and direct access to the 2-car garage with Tesla charger. On the main level, enjoy an open flow between the updated kitchen, dining, and living areas, complemented by engineered hardwood flooring, recessed lighting, quartz countertops, custom built in, and an additional half bath for guests. Upstairs, the third level includes two primary suites with en-suite baths, along with an office nook and laundry conveniently located on the same floor. Close to parks, shopping, and dining, with easy access to surrounding areas.
Buyer and Buyer's Agent to verify all information and perform their own due diligence. Seller and Listing Broker make no guarantees.
Sold for $730,000
Listed by: Redfin Corporation • Sheila Terrell • Contact: 310-409-2885
Bought with: Keller Williams High Desert
$730,000
5762 Acacia Ln, Lakewood, CA 90712
3beds
1,700sqft
Condominium
Built in 2015
-- sqft lot
$727,000 Zestimate®
$429/sqft
$4,374 Estimated rent
Home value
$727,000
$662,000 - $800,000
$4,374/mo
Zestimate® history
Owner options
List your home for rent
$4,374/mo
Rent Zestimate®
Find your next renter with Zillow Rental Manager. Plus, with online applications, you can quickly screen prospective tenants – for free.
$4,374/mo
Rent Zestimate®
Refinance and save
$4,902/mo
Est. payment
Refinancing to a lower rate could help reduce your monthly payments and save thousands over the life of the loan.
$4,902/mo
Est. payment
Explore your selling options
Work with a Zillow partner agent
Leverage their expertise and Zillow's premium Showcase listings to get your home seen by more buyers.
Get startedList with your own agent
Get your home in front of millions of buyers by listing it on Zillow.
Learn how to do itSell it yourself
Take full control of how buyers see your home on Zillow by listing For Sale by Owner (FSBO).
List your homeWhat's special
Office nookQuartz countertopsRecessed lightingEngineered hardwood flooringSpacious bonus room
Zillow last checked:
Listing updated:
Listed by:
Sheila Terrell DRE #02021620 310-409-2885,
Redfin Corporation
Bought with:
Elma Montenegro, DRE #02058459
Keller Williams High Desert
Manuel Lomelin, DRE #02023184
Keller Williams High Desert
Source: CRMLS,MLS#: SB26058078 Originating MLS: California Regional MLS
Originating MLS: California Regional MLSFacts & features
Interior
Bedrooms & bathrooms
- Bedrooms: 3
- Bathrooms: 4
- Full bathrooms: 4
- Main level bathrooms: 2
- Main level bedrooms: 2
Rooms
- Room types: Kitchen, Laundry, Living Room, Other
Bathroom
- Features: Bathtub, Separate Shower, Tub Shower, Walk-In Shower
Kitchen
- Features: Quartz Counters
Other
- Features: Walk-In Closet(s)
Heating
- Central, Electric
Cooling
- Central Air, Electric
Appliances
- Included: Dishwasher, Disposal, Gas Oven, Gas Range, Gas Water Heater, Ice Maker, Microwave, Refrigerator, Self Cleaning Oven, Tankless Water Heater, Water To Refrigerator, Water Heater, Warming Drawer
- Laundry: Washer Hookup, Gas Dryer Hookup, Inside, Laundry Room, Stacked, Upper Level
Features
- Built-in Features, Ceiling Fan(s), Crown Molding, High Ceilings, Multiple Staircases, Open Floorplan, Stone Counters, Recessed Lighting, Storage, Walk-In Closet(s)
- Flooring: Carpet, Laminate
- Has fireplace: No
- Fireplace features: None
- Common walls with other units/homes: 2+ Common Walls,No One Above,No One Below
Interior area
- Total interior livable area: 1,700 sqft
Property
Parking
- Total spaces: 2
- Parking features: Garage, Garage Door Opener
- Attached garage spaces: 2
Features
- Levels: Three Or More
- Stories: 3
- Entry location: FRONT
- Pool features: None
- Spa features: None
- Has view: Yes
- View description: Neighborhood
Lot
- Size: 0.39 Acres
Details
- Parcel number: 7157007016
- Special conditions: Standard
Construction
Type & style
- Home type: Condo
- Architectural style: Contemporary
- Property subtype: Condominium
- Attached to another structure: Yes
Condition
- Turnkey
- New construction: No
- Year built: 2015
Utilities & green energy
- Sewer: Public Sewer
- Water: Public
Community & HOA
Community
- Features: Suburban
- Security: Carbon Monoxide Detector(s), Fire Detection System, Fire Sprinkler System, Resident Manager, Smoke Detector(s)
- Subdivision: Na
HOA
- Has HOA: Yes
- Amenities included: Outdoor Cooking Area, Barbecue, Picnic Area, Security
- Services included: Sewer
- HOA fee: $229 monthly
- HOA name: Canvas Community Association
Location
- Region: Lakewood
Financial & listing details
- Price per square foot: $429/sqft
- Tax assessed value: $596,799
- Annual tax amount: $7,810
- Date on market: 3/20/2026
- Cumulative days on market: 4 days
- Listing terms: Cash,Cash to New Loan,Conventional,FHA,Submit
Price history
| Date | Event | Price |
|---|---|---|
| 4/28/2026 | Sold | $730,000$429/sqft |
Source:  CRMLS #SB26058078 Report a problem CRMLS #SB26058078 Report a problem | ||
| 3/29/2026 | Pending sale | $730,000$429/sqft |
Source: CRMLS #SB26058078 Report a problem | ||
| 3/25/2026 | Contingent | $730,000$429/sqft |
Source: CRMLS #SB26058078 Report a problem | ||
| 3/20/2026 | Listed for sale | $730,000+36.4%$429/sqft |
Source: CRMLS #SB26058078 Report a problem | ||
| 2/15/2019 | Sold | $535,000-0.7%$315/sqft |
Source: Public Record Report a problem | ||
| 1/23/2019 | Pending sale | $539,000$317/sqft |
Source: Redfin Corporation #PW19003591 Report a problem | ||
| 1/9/2019 | Listed for sale | $539,000+10%$317/sqft |
Source: Redfin Corporation #PW19003591 Report a problem | ||
| 10/28/2016 | Sold | $490,000+2.3%$288/sqft |
Source: Public Record Report a problem | ||
| 8/24/2015 | Sold | $479,000$282/sqft |
Source: Public Record Report a problem | ||
Public tax history
| Year | Property taxes | Tax assessment |
|---|---|---|
| 2025 | $7,810 +3.5% | $596,799 +2% |
| 2024 | $7,548 +2% | $585,098 +2% |
| 2023 | $7,402 +2.9% | $573,626 +2% |
| 2022 | $7,197 +2.5% | $562,379 +2% |
| 2021 | $7,024 +2.4% | $551,353 +1% |
| 2020 | $6,861 | $545,700 +7% |
| 2019 | $6,861 +6.2% | $509,796 +2% |
| 2018 | $6,460 | $499,800 +2% |
| 2017 | $6,460 +3.6% | $490,000 +2.4% |
| 2016 | $6,238 | $478,600 |
Find assessor info on the county website
Neighborhood: 90712
Nearby homes
- $664,2002 bd4 ba1.7k sqft5748 Acacia Ln, Lakewood, CA 90712Off Market

- $743,0004 bd3 ba1.7k sqft5750 Acacia Ln, Lakewood, CA 90712Pending
- $687,1002 bd4 ba1.7k sqft5766 Acacia Ln, Lakewood, CA 90712Off Market
- $702,6003 bd4 ba1.8k sqft5746 Acacia Ln, Lakewood, CA 90712Off Market
- $753,5003 bd4 ba1.7k sqft5764 Acacia Ln, Lakewood, CA 90712Off Market
- $732,1003 bd4 ba1.8k sqft5760 Acacia Ln, Lakewood, CA 90712Off Market
- $681,4003 bd4 ba1.7k sqft5752 Acacia Ln, Lakewood, CA 90712Off Market
- $730,0003 bd4 ba1.8k sqft5754 Acacia Ln, Lakewood, CA 90712Off Market
Nearby schools
GreatSchools rating
- 2/10Captain Raymond Collins SchoolGrades: K-5Distance: 0.7 mi
- 6/10Leona Jackson SchoolGrades: 6-8Distance: 2 mi
- 5/10Paramount High SchoolGrades: 9-12Distance: 3 mi
Get a cash offer in 3 minutes
Find out how much your home could sell for in as little as 3 minutes with a no-obligation cash offer.
Estimated market value
$727,000
Get a cash offer in 3 minutes
Find out how much your home could sell for in as little as 3 minutes with a no-obligation cash offer.
Estimated market value
$727,000
- California
- Los Angeles County
- Lakewood
- 90712
- 5762 Acacia Ln
Nearby cities
Nearby zip codes
Other Lakewood Topics
