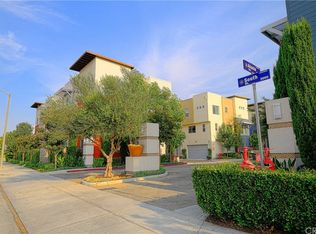
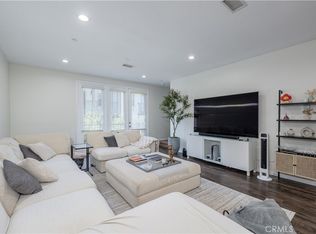
Welcome to 5750 Acacia Lane, a modern tri-level townhome in the sought-after Canvas community of Lakewood. Built in 2015 and offering approximately 1,770 square feet, this 4-bedroom, 3-bathroom home features a flexible and functional layout. The entry level includes a private flex room and bathroom, ideal for guests, a home office, or multi-generational living, along with direct access to the attached two-car garage. The main level features a bright open-concept living, dining, and kitchen area with a seamless flow that works perfectly for both everyday living and entertaining. Upstairs, the remaining bedrooms offer comfort and privacy, including a spacious primary suite and conveniently located laundry room. Located in a well-maintained community near parks, shopping, dining, and major freeway access, 5750 Acacia Lane offers modern living in a prime Lakewood location.
Pending
Listed by: A + Realty & Mortgage • Vincent Truong • Contact: 626-941-4921
Price cut: $5K (5/26)
$743,000
5750 Acacia Ln, Lakewood, CA 90712
4beds
1,770sqft
:
Get pre-qualified$5,125/mo
Townhouse
Built in 2015
0.39 Acres Lot
$736,700 Zestimate®
$420/sqft
$229/mo HOA
What's special
Attached two-car garagePrivate flex roomSpacious primary suiteConveniently located laundry room
- 65 days |
- 46 |
- 1 |
Zillow last checked:
Listing updated:
Listed by:
Vincent Truong DRE #02012064 626-941-4921,
A + Realty & Mortgage
Source: CRMLS,MLS#: TR26083429 Originating MLS: California Regional MLS
Originating MLS: California Regional MLSFacts & features
Interior
Bedrooms & bathrooms
- Bedrooms: 4
- Bathrooms: 3
- Full bathrooms: 3
- Main level bathrooms: 1
- Main level bedrooms: 1
Rooms
- Room types: Bedroom, Kitchen, Primary Bathroom, Primary Bedroom, Office
Bedroom
- Features: Bedroom on Main Level
Heating
- Central
Cooling
- Central Air
Appliances
- Included: Washer
- Laundry: Washer Hookup, Stacked, Upper Level
Features
- Bedroom on Main Level
- Has fireplace: No
- Fireplace features: None
- Common walls with other units/homes: 2+ Common Walls
Interior area
- Total interior livable area: 1,770 sqft
Property
Parking
- Total spaces: 2
- Parking features: Garage - Attached
- Attached garage spaces: 2
Features
- Levels: Three Or More
- Stories: 3
- Entry location: Front
- Pool features: None
- Has view: Yes
- View description: Neighborhood
Lot
- Size: 0.39 Acres
Details
- Parcel number: 7157007020
- Special conditions: Standard
Construction
Type & style
- Home type: Townhouse
- Property subtype: Townhouse
- Attached to another structure: Yes
Condition
- New construction: No
- Year built: 2015
Utilities & green energy
- Sewer: Public Sewer
- Water: Public
Community & HOA
Community
- Features: Storm Drain(s), Street Lights, Suburban, Sidewalks
- Subdivision: Lakewood Mutuals (Lkmu)
HOA
- Has HOA: Yes
- Amenities included: Outdoor Cooking Area, Barbecue
- HOA fee: $229 monthly
- HOA name: Canvas Community
- HOA phone: 865-315-7505
Location
- Region: Lakewood
Financial & listing details
- Price per square foot: $420/sqft
- Tax assessed value: $532,108
- Annual tax amount: $7,039
- Date on market: 4/17/2026
- Cumulative days on market: 65 days
- Listing terms: Cash,Conventional,Cal Vet Loan,1031 Exchange,FHA
Estimated market value
$736,700
$700,000 - $774,000
$4,596/mo
Price history
| Date | Event | Price |
|---|---|---|
| 6/5/2026 | Pending sale | $743,000$420/sqft |
Source:  CRMLS #TR26083429 Report a problem CRMLS #TR26083429 Report a problem | ||
| 5/26/2026 | Price change | $743,000-0.7%$420/sqft |
Source: CRMLS #TR26083429 Report a problem | ||
| 4/17/2026 | Listed for sale | $748,000+66.2%$423/sqft |
Source: CRMLS #TR26083429 Report a problem | ||
| 8/4/2015 | Sold | $450,000$254/sqft |
Source: Public Record Report a problem | ||
Public tax history
| Year | Property taxes | Tax assessment |
|---|---|---|
| 2025 | $7,039 +3.7% | $532,108 +2% |
| 2024 | $6,785 +2% | $521,676 +2% |
| 2023 | $6,654 +2.9% | $511,448 +2% |
| 2022 | $6,469 +2.5% | $501,421 +2% |
| 2021 | $6,312 +2.4% | $491,590 +1% |
| 2020 | $6,166 | $486,550 +2% |
| 2019 | $6,166 +1.5% | $477,011 +2% |
| 2018 | $6,073 | $467,659 +2% |
| 2017 | $6,073 +3.6% | $458,490 +2% |
| 2016 | $5,864 | $449,500 |
Find assessor info on the county website
Monthly payment
Est. payment
Payment breakdown
Explore the cost of this home by adjusting the details. Changes won't be saved.Climate risks
Neighborhood: 90712
Nearby schools
GreatSchools rating
- 2/10Captain Raymond Collins SchoolGrades: K-5Distance: 0.7 mi
- 6/10Leona Jackson SchoolGrades: 6-8Distance: 2 mi
- 5/10Paramount High SchoolGrades: 9-12Distance: 3 mi
- $730,0003 bd4 ba1.7k sqft5762 Acacia Ln, Lakewood, CA 90712Sold

- $643,0002 bd4 ba1.7k sqft5748 Acacia Ln, Lakewood, CA 90712Off Market

- $682,2002 bd4 ba1.7k sqft5766 Acacia Ln, Lakewood, CA 90712Off Market
- $699,2003 bd4 ba1.8k sqft5746 Acacia Ln, Lakewood, CA 90712Off Market
- $722,8003 bd4 ba1.7k sqft5764 Acacia Ln, Lakewood, CA 90712Off Market
- $727,2003 bd4 ba1.8k sqft5760 Acacia Ln, Lakewood, CA 90712Off Market
- $675,0003 bd4 ba1.7k sqft5752 Acacia Ln, Lakewood, CA 90712Off Market
- $723,8003 bd4 ba1.8k sqft5754 Acacia Ln, Lakewood, CA 90712Off Market
A local agent can set up tours, give advice and negotiate with sellers.
Similar homes
- $750,0003 bd3 ba1.5k sqft809 S Anaheim Blvd Unit 101, Anaheim, CA 92805For Sale
 MLS ID #PW26137171, Chasin Prather, Chasin RE. CRMLS
 - $730,0003 bd4 ba1.7k sqft11905 Nixon Ln, Whittier, CA 90601For Sale
 MLS ID #OC26164461, Elizabeth Do, Keller Williams Realty. CRMLS
 - $724,9993 bd3 ba1.6k sqft645 W Regent St, Inglewood, CA 90301For Sale
 MLS ID #SR26125493, Robert Biggs III, Beverly and Company, Inc.. CRMLS
 - $775,0003 bd4 ba1.8k sqft10674 Paramount Blvd, Downey, CA 90241For Sale
 MLS ID #IV26157506, BEVERLY ALVAREZ, BILTMOREWEST REALTY. CRMLS
 - $799,0003 bd3 ba1.6k sqft1803 Sonata St, La Habra, CA 90631For SaleMLS ID #OC26159266, Samuel Ko, Coldwell Banker Platinum Prop. CRMLS
- $799,0003 bd3 ba1.6k sqft1821 Sonata St, La Habra, CA 90631For SaleMLS ID #PW26160978, Daniel Ho, Triumph Real Estate Solutions. CRMLS
- $775,0003 bd3 ba1.5k sqft629 S Kinney Way, Anaheim, CA 92805For SaleMLS ID #SB26168098, Courtney Self, Harcourts Hunter Mason Realty. CRMLS
- $899,5003 bd4 ba1.9k sqft1341 Reliance, Carson, CA 90746For SaleMLS ID #RS26140392, Lal H. P Duwage, KalD Realty. CRMLS
- $900,0003 bd3 ba1.9k sqft344 N Santa Maria St, Anaheim, CA 92801For SaleMLS ID #PW26160584, Jenice Park, Coldwell Banker Best Realty. CRMLS
- $844,0004 bd4 ba1.8k sqft14428 Papaya Ln APT 1, Gardena, CA 90247For SaleMLS ID #PW26103846, Joshua Thieme, First Team Real Estate. CRMLS
- $799,0003 bd4 ba1.4k sqft14352 Andean Way, Gardena, CA 90249For SaleMLS ID #SB26172441, John Novak, Beach City Brokers. CRMLS
- $889,0003 bd3 ba1.8k sqft1649 W Lincoln Ave Unit 103, Anaheim, CA 92801For SaleMLS ID #PW26173412, Junyeong Kim, Premier Realty. CRMLS
- $764,9993 bd3 ba1.3k sqft1578 Topeka Ave Unit 2, Placentia, CA 92870For SaleMLS ID #PW26106106, Samantha Thammavongsa, KAM Financial & Realty, Inc.. CRMLS
- $759,0004 bd4 ba1.7k sqft1410 N Harbor Blvd Unit 1, Santa Ana, CA 92703For SaleMLS ID #PW26168407, Tommy Du, Du Realty Group, Inc.. CRMLS
- $949,0003 bd3 ba1.4k sqft2936 Claremore Ln, Los Alamitos, CA 90720For SaleMLS ID #OC26164532, Arlene Dutchik, Coldwell Banker Realty. CRMLS
- $659,9003 bd3 ba1.2k sqft15809 Venus Pl, Gardena, CA 90249For SaleMLS ID #PW26158912, Brendan Mahoney, First Team Real Estate. CRMLS
- $549,4002 bd3 ba979 sqft3342 Elm Ave #26, Long Beach, CA 90807For SaleMLS ID #SR26138373, Jose Schnaider, Equity Union. CRMLS
- $749,9903 bd4 ba1.8k sqft5876 Linden Ave #9, Long Beach, CA 90805New ConstructionMLS ID #OC26131183, Nicole Mascola, KB Home Sales So. CA Inc.. CRMLS
- $849,0003 bd4 ba1.9k sqft14331 Van Ness Ave, Gardena, CA 90249For SaleMLS ID #SB26158981, Maggie Ding, Compass. CRMLS
- $839,0004 bd4 ba1.8k sqft14404 Kiwi Ln APT 6, Gardena, CA 90247For SaleMLS ID #WS26168819, ANITA LEE, Wetrust Realty. CRMLS
Local buyer's agents are ready to help
