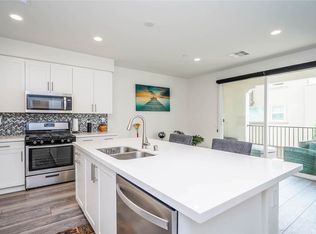
Fall in love with this beautiful end-unit home in the sought-after Portola Walk Community by Olson Homes! From the moment you step inside, an open, light-filled floor plan welcomes you home, connecting a spacious great room to a kitchen made for gathering—complete with gleaming quartz countertops, a large island, stainless steel appliances, recessed lighting, and a walk-in pantry. Step out onto the second-floor wrap-around balcony, the perfect spot for morning coffee or unwinding at sunset. Upstairs, retreat to the private third-floor master suite with its walk-in closet and en-suite bath, while two additional bedrooms, a full bath, and a convenient separate laundry room offer comfort for everyone. An attached 2-car garage provides easy, direct access. Enjoy community perks like a BBQ area and EV charging station, all just minutes from Costco, Sam's Club, Trader Joe's, shopping, dining, and top schools. Come see why this one feels like home!
For sale
Listed by: Coldwell Banker Platinum Prop • Samuel Ko • Contact: 562-533-8911
$799,000
1803 Sonata St, La Habra, CA 90631
3beds
1,632sqft
:
Get pre-qualified$6,423/mo
Townhouse
Built in 2018
2.4 Acres Lot
$797,300 Zestimate®
$490/sqft
$351/mo HOA
What's special
- 11 days |
- 645 |
- 28 |
Likely to sell faster than
Zillow last checked:
Listing updated:
Listed by:
Samuel Ko DRE #02239845 562-533-8911,
Coldwell Banker Platinum Prop
Source: CRMLS,MLS#: OC26159266 Originating MLS: California Regional MLS
Originating MLS: California Regional MLSFacts & features
Interior
Bedrooms & bathrooms
- Bedrooms: 3
- Bathrooms: 3
- Full bathrooms: 2
- 1/2 bathrooms: 1
Rooms
- Room types: Bedroom, Primary Bathroom, Primary Bedroom, Other, Pantry
Bedroom
- Features: All Bedrooms Up
Bathroom
- Features: Bathtub, Dual Sinks, Separate Shower
Other
- Features: Walk-In Closet(s)
Pantry
- Features: Walk-In Pantry
Heating
- Central
Cooling
- Central Air
Appliances
- Included: Dishwasher, Gas Oven, Microwave, Dryer, Washer
- Laundry: Laundry Closet, Stacked
Features
- Balcony, Open Floorplan, All Bedrooms Up, Walk-In Pantry, Walk-In Closet(s)
- Flooring: Wood
- Has fireplace: No
- Fireplace features: None
- Common walls with other units/homes: 2+ Common Walls,End Unit
Interior area
- Total interior livable area: 1,632 sqft
Property
Parking
- Total spaces: 2
- Parking features: Garage, One Space
- Attached garage spaces: 2
Features
- Levels: Three Or More
- Stories: 3
- Entry location: Ground Floor
- Patio & porch: None
- Pool features: None
- Spa features: None
- Has view: Yes
- View description: Neighborhood
Lot
- Size: 2.4 Acres
Details
- Parcel number: 93314101
- Special conditions: Standard
Construction
Type & style
- Home type: Townhouse
- Property subtype: Townhouse
- Attached to another structure: Yes
Condition
- New construction: No
- Year built: 2018
Utilities & green energy
- Sewer: Public Sewer
- Water: Public
- Utilities for property: Sewer Connected
Community & HOA
Community
- Features: Sidewalks
- Subdivision: Portola Walk
HOA
- Has HOA: Yes
- Amenities included: Call for Rules, Fire Pit, Barbecue, Trash, Water
- HOA fee: $351 monthly
- HOA name: La Habra Portola Walk
- HOA phone: 562-926-3372
Location
- Region: La Habra
Financial & listing details
- Price per square foot: $490/sqft
- Tax assessed value: $817,130
- Annual tax amount: $9,560
- Date on market: 7/21/2026
- Cumulative days on market: 11 days
- Listing terms: Conventional
- Inclusions: Water included with HOA fees
Estimated market value
$797,300
$757,000 - $837,000
$4,044/mo
Price history
| Date | Event | Price |
|---|---|---|
| 7/21/2026 | Listed for sale | $799,000+3.8%$490/sqft |
Source:  CRMLS #OC26159266 Report a problem CRMLS #OC26159266 Report a problem | ||
| 6/25/2024 | Listing removed | -- |
Source: CRMLS #PW24125902 Report a problem | ||
| 6/22/2024 | Listed for rent | $3,500$2/sqft |
Source: CRMLS #PW24125902 Report a problem | ||
| 2/2/2022 | Sold | $770,000+10.2%$472/sqft |
Source: Public Record Report a problem | ||
| 1/25/2022 | Pending sale | $699,000$428/sqft |
Source: CRMLS #TR21268202 Report a problem | ||
Public tax history
| Year | Property taxes | Tax assessment |
|---|---|---|
| 2025 | $9,560 +6.6% | $817,130 +2% |
| 2024 | $8,972 +2.4% | $801,108 +2% |
| 2023 | $8,762 -6.5% | $785,400 +33.7% |
| 2022 | $9,370 +42.5% | $587,596 +2% |
| 2021 | $6,574 +0.2% | $576,075 +1% |
| 2020 | $6,561 | $570,169 +2% |
| 2019 | $6,561 | $558,990 |
Find assessor info on the county website
Monthly payment
Est. payment
Payment breakdown
Explore the cost of this home by adjusting the details. Changes won't be saved.Climate risks
Neighborhood: 90631
Nearby schools
GreatSchools rating
- 7/10El Portal Elementary SchoolGrades: K-6Distance: 0.1 mi
- 8/10Rancho-Starbuck Intermediate SchoolGrades: 7-8Distance: 1.1 mi
- 8/10La Habra High SchoolGrades: 9-12Distance: 0.6 mi
Schools provided by the listing agent
- Elementary: El Portal
- Middle: Rancho Starbuck
- High: La Habra
Source: CRMLS. This data may not be complete. We recommend contacting the local school district to confirm school assignments for this home.
- $783,9002 bd3 ba1.3k sqft1804 Norte St, La Habra, CA 90631Off Market
- $875,5003 bd4 ba1.9k sqft1807 Alta St, La Habra, CA 90631Off Market
- $893,9004 bd3 ba1.9k sqft1809 Alta St, La Habra, CA 90631Off Market
- $733,0002 bd2 ba1.3k sqft1816 Alta St, La Habra, CA 90631Off Market
- $924,3003 bd3 ba1.9k sqft1807 Gaspar St, La Habra, CA 90631Off Market
- $876,8004 bd3 ba1.9k sqft1813 Alta St, La Habra, CA 90631Off Market
- $732,3002 bd2 ba1.4k sqft1814 Sonata St, La Habra, CA 90631Off Market
- $907,4003 bd3 ba2k sqft1810 Sonata St, La Habra, CA 90631Off Market
A local agent can set up tours, give advice and negotiate with sellers.
Similar homes
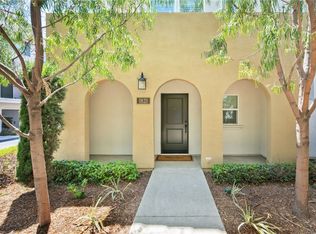
- $819,0003 bd3 ba1.6k sqft1821 Sonata St, La Habra, CA 90631For Sale
 MLS ID #PW26160978, Daniel Ho, Triumph Real Estate Solutions. CRMLS
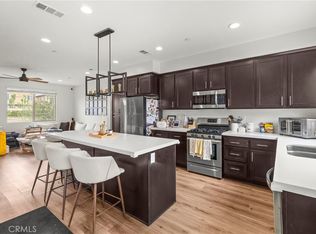
 - $749,9994 bd3 ba1.5k sqft139 E Knox Dr, La Habra, CA 90631For Sale
 MLS ID #SW26120376, Lauren Cabral, CA-RES. CRMLS
 - $849,9993 bd2 ba1.5k sqft2510 Union Ave, La Habra, CA 90631For Sale
 MLS ID #PW26166034, Maxwell Thurman, T.N.G. Real Estate Consultants. CRMLS
 - $725,0002 bd3 ba1.4k sqft123 E Knox Dr, La Habra, CA 90631For Sale
 MLS ID #PW26152409, Angelyn Catale, Lionheart Pride. CRMLS
 - $819,0003 bd3 ba1.5k sqft149 E Knox Dr, La Habra, CA 90631For SaleMLS ID #RS26109413, Jeannie Lee, Jeannie Lee Realty Inc.. CRMLS
- $799,0003 bd2 ba1k sqft821 Buena Vista Ave, La Habra, CA 90631For SaleMLS ID #PW26161711, Peter Suk, Reshape Real Estate. CRMLS
- $--3 bd2 ba1.1k sqft301 W Mountain View Ave #206, La Habra, CA 90631AuctionAuction.com 2
- $--2 bd3 ba1.3k sqft203 S Paige Ln, La Habra, CA 90631AuctionAuction.com 2
- $875,0004 bd2 ba1.5k sqft2440 Bancroft Ave, La Habra, CA 90631For SaleMLS ID #PW26158102, Jackie Gonzalez, Fusion Realty Group. CRMLS
- $699,0003 bd3 ba1.2k sqft841 Hartford Ln, La Habra, CA 90631For SaleMLS ID #P1-28157, Marguerite Chan, Coldwell Banker Realty. CRMLS
- $849,0003 bd3 ba1.7k sqft600 Magnolia Way, La Habra, CA 90631For SaleMLS ID #OC26141674, Gabriela Haimes, Coldwell Banker Realty. CRMLS
- $--4 bd2 ba1.8k sqft505 Green View Rd, La Habra Heights, CA 90631AuctionXome
- $874,9503 bd2 ba1.2k sqft340 Penmar Ave, La Habra, CA 90631For SaleMLS ID #IV26161509, KENNETH KEITHLY, KEITHLY CAPITAL ADVISORS, INC. CRMLS
- $549,0002 bd2 ba1k sqft901 N Citrus Dr #16, La Habra, CA 90631For SaleMLS ID #PW26163240, Jacqueline Horowitz, T.N.G. Real Estate Consultants. CRMLS
- $799,0003 bd3 ba1.6k sqft222 Gable Ln, La Habra, CA 90631For SaleMLS ID #PW26147335, Shelly Woods, T.N.G. Real Estate Consultants. CRMLS
- $879,9003 bd4 ba1.8k sqft264 S Citrus Row, La Habra, CA 90631New ConstructionMLS ID #PW26160405, Janis Randazzo, Strategic Sales & Mkt. Grp.Inc. CRMLS
- $595,0003 bd3 ba1k sqft409 W Mountain View Ave APT 3, La Habra, CA 90631For SaleMLS ID #DW26160207, Michael Berdelis, 24 Hour Real Estate. CRMLS
- $850,0003 bd2 ba1.2k sqft110 Rigsby St, La Habra, CA 90631For SaleMLS ID #PW26062132, Gary Crow, Fusion Realty Group. CRMLS
- $638,0002 bd2 ba1.3k sqft1008 Las Lomas Dr Unit C, La Habra, CA 90631For SaleMLS ID #TR26114981, Gloria Borillo, Century 21 Masters. CRMLS
- $579,9993 bd2 ba1.1k sqft1042 E La Habra Blvd Unit 227, La Habra, CA 90631For SaleMLS ID #PW26161306, Aurelio Osorio Garcia, RE/MAX New Dimension. CRMLS
Local buyer's agents are ready to help
