Beautiful turnkey end-unit home in the highly desirable VOLARA Community! Built in 2023, A new bike/jogging trail would connect the area from Whittier to Brea. Properties on or near Electric Avenue in La Habra, this trail is positive long-term investment for neighborhood desirability and property values, assuming the project is completed as planned. Qualified buyers receive $10,000 grant from major lenders such as Citi, Wells Fargo, or Bank of America for condos/townhouses in the city of La Habra —no repayment required. Attractive interest rates are available, and NO PMI! this end unit is the best and easiest unit to get in and out of obstacles or cars this upgraded corner unit features paid-off solar, low HOA of $215/month, and over $15,000 in upgrades. All existing appliances and furniture are included with the purchase price. The open floor plan offers a gourmet kitchen with quartz countertops, large island, stainless steel appliances, and spacious living areas perfect for entertaining. Includes 3 bedrooms, 2.5 bathrooms, bonus office/flex room, attached 2-car garage, dual-pane windows, recessed LED lighting, and upstairs laundry hookups. The primary suite features dual sinks, a walk-in closet, and oversized designer shower. Conveniently located near Portola Park, the La Habra Children's Museum, shopping, dining, and Recent city reports indicate that Union Pacific approved the project to move forward, and the corridor is expected to become a paved trail with landscaping, fencing, and pedestrian amenities. What used to be railroad tracks in Brea have already been turned into a park/trail called “The Tracks at Brea.” Located in the highly rated Fullerton Joint Union High School District
For sale
Listed by: Jeannie Lee Realty Inc. • Jeannie Lee • Contact: 562.754.9471
Price cut: $10K (7/3)
$819,000
149 E Knox Dr, La Habra, CA 90631
3beds
1,579sqft
:
Get pre-qualified$6,379/mo
Townhouse
Built in 2023
2.92 Acres Lot
$816,200 Zestimate®
$519/sqft
$215/mo HOA
What's special
- 254 days |
- 394 |
- 17 |
Zillow last checked:
Listing updated:
Listed by:
Jeannie Lee DRE #01190188 562.754.9471,
Jeannie Lee Realty Inc.
Source: CRMLS,MLS#: RS26109413 Originating MLS: California Regional MLS
Originating MLS: California Regional MLSFacts & features
Interior
Bedrooms & bathrooms
- Bedrooms: 3
- Bathrooms: 3
- Full bathrooms: 2
- 1/2 bathrooms: 1
- Main level bathrooms: 3
- Main level bedrooms: 3
Rooms
- Room types: Bedroom, Entry/Foyer, Kitchen, Laundry, Living Room, Primary Bathroom, Primary Bedroom, Office, Other
Bedroom
- Features: All Bedrooms Up
Bathroom
- Features: Dual Sinks, Soaking Tub, Separate Shower, Tub Shower, Upgraded
Kitchen
- Features: Granite Counters, Kitchen Island, Quartz Counters, Remodeled, Updated Kitchen
Other
- Features: Walk-In Closet(s)
Heating
- Central, Forced Air, Solar
Cooling
- Central Air, Electric
Appliances
- Included: Dishwasher, Freezer, Gas Cooktop, Disposal, Gas Oven, Microwave, Refrigerator, Tankless Water Heater, Dryer, Washer
- Laundry: Washer Hookup, Gas Dryer Hookup, Inside, Upper Level
Features
- Balcony, Furnished, Granite Counters, Multiple Staircases, Open Floorplan, Quartz Counters, Recessed Lighting, All Bedrooms Up, Walk-In Closet(s)
- Flooring: Carpet, Laminate
- Windows: Blinds, Double Pane Windows, Roller Shields
- Has fireplace: No
- Fireplace features: None
- Furnished: Yes
- Common walls with other units/homes: 1 Common Wall,End Unit,No One Above,No One Below
Interior area
- Total interior livable area: 1,579 sqft
Property
Parking
- Total spaces: 4
- Parking features: Direct Access, Door-Single, Garage Faces Front, Garage, Garage Door Opener, Side By Side
- Attached garage spaces: 2
- Carport spaces: 2
- Covered spaces: 4
Accessibility
- Accessibility features: Parking, Accessible Entrance
Features
- Levels: Three Or More
- Stories: 3
- Entry location: Front
- Patio & porch: Covered, Patio, Porch
- Pool features: None
- Has view: Yes
- View description: None
Lot
- Size: 2.92 Acres
Details
- Parcel number: 93240645
- Special conditions: Standard
Construction
Type & style
- Home type: Townhouse
- Property subtype: Townhouse
- Attached to another structure: Yes
Condition
- New construction: No
- Year built: 2023
Utilities & green energy
- Electric: Standard
- Sewer: Public Sewer
- Water: Public
- Utilities for property: Electricity Available, Electricity Connected, Natural Gas Available, Natural Gas Connected, Phone Available, Sewer Available, Sewer Connected, Water Available, Water Connected
Green energy
- Energy generation: Solar
Community & HOA
Community
- Features: Dog Park
- Subdivision: La Habra Woods Townhomes (Lhwt)
HOA
- Has HOA: Yes
- Amenities included: Dog Park, Barbecue
- HOA fee: $215 monthly
- HOA name: Volara Townhouse
Location
- Region: La Habra
Financial & listing details
- Price per square foot: $519/sqft
- Tax assessed value: $806,101
- Annual tax amount: $9,370
- Date on market: 5/20/2026
- Cumulative days on market: 255 days
- Listing terms: Cash,Cash to New Loan,Conventional
Estimated market value
$816,200
$775,000 - $857,000
$3,849/mo
Price history
| Date | Event | Price |
|---|---|---|
| 7/3/2026 | Price change | $819,000-1.2%$519/sqft |
Source:  CRMLS #RS26109413 Report a problem CRMLS #RS26109413 Report a problem | ||
| 5/20/2026 | Listed for sale | $829,000+7%$525/sqft |
Source: CRMLS #RS26109413 Report a problem | ||
| 4/21/2023 | Sold | $775,000+0.7%$491/sqft |
Source: Public Record Report a problem | ||
| 7/23/2022 | Pending sale | $769,900$488/sqft |
Source: CRMLS #PW22140217 Report a problem | ||
| 6/27/2022 | Listed for sale | $769,900$488/sqft |
Source: CRMLS #PW22140217 Report a problem | ||
Public tax history
| Year | Property taxes | Tax assessment |
|---|---|---|
| 2025 | $9,370 +4.4% | $806,101 +2% |
| 2024 | $8,972 -10.8% | $790,296 +189.3% |
| 2023 | $10,055 +676% | $273,189 +220.8% |
| 2022 | $1,296 | $85,163 |
Find assessor info on the county website
Monthly payment
Est. payment
Payment breakdown
Explore the cost of this home by adjusting the details. Changes won't be saved.Climate risks
Neighborhood: 90631
Nearby schools
GreatSchools rating
- 5/10Las Lomas Elementary SchoolGrades: K-5Distance: 0.5 mi
- 3/10Imperial Middle SchoolGrades: 6-8Distance: 1 mi
- 8/10Sonora High SchoolGrades: 9-12Distance: 1.1 mi
- $709,5002 bd2 ba1.3k sqft107 E Knox Dr, La Habra, CA 90631Off Market
- $753,1003 bd2 ba1.5k sqft200 S Paige Ln, La Habra, CA 90631Off Market

- $705,0002 bd3 ba1.3k sqft121 E Knox Dr, La Habra, CA 90631Sold
- $764,6003 bd2 ba1.5k sqft127 E Knox Dr, La Habra, CA 90631Off Market
- $737,6002 bd2 ba1.3k sqft405 S Reaghan Ln, La Habra, CA 90631Off Market
- $803,8003 bd2 ba1.5k sqft408 S Reaghan Ln, La Habra, CA 90631Off Market
- $735,1002 bd3 ba1.3k sqft406 S Reaghan Ln, La Habra, CA 90631Off Market
- $726,3002 bd3 ba1.3k sqft404 S Reaghan Ln, La Habra, CA 90631Off Market
- $791,1003 bd2 ba1.5k sqft402 S Reaghan Ln, La Habra, CA 90631Off Market
A local agent can set up tours, give advice and negotiate with sellers.
Similar homes
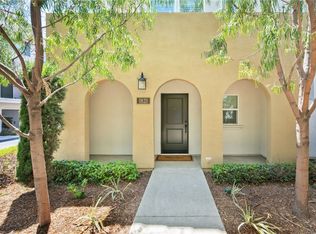
- $819,0003 bd3 ba1.6k sqft1821 Sonata St, La Habra, CA 90631For Sale
 MLS ID #PW26160978, Daniel Ho, Triumph Real Estate Solutions. CRMLS
 - $725,0002 bd3 ba1.4k sqft123 E Knox Dr, La Habra, CA 90631For Sale
 MLS ID #PW26152409, Angelyn Catale, Lionheart Pride. CRMLS
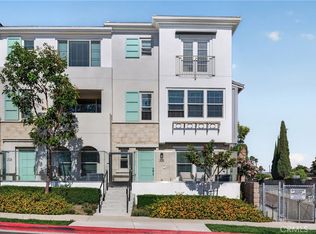
 - $710,0002 bd3 ba1.3k sqft205 S Paige Ln, La Habra, CA 90631New Construction
 MLS ID #DW26109947, Anthony Luevanos, ROA California Inc.. CRMLS
 - $829,0003 bd4 ba1.7k sqft10823 Sonoma Ln, Garden Grove, CA 92843For Sale
 MLS ID #OC26153637, Andrew Nguyen, Copley Realty. CRMLS
 - $799,0003 bd3 ba1.2k sqft503 S Brea Blvd Unit 18, Brea, CA 92821For SaleMLS ID #TR26122597, Po Hung Yeh, Elevate Real Estate Agency. CRMLS
- $760,0003 bd3 ba1.5k sqft809 S Anaheim Blvd Unit 101, Anaheim, CA 92805For SaleMLS ID #PW26137171, Chasin Prather, Chasin RE. CRMLS
- $788,0004 bd4 ba1.9k sqft9871 Alburtis Ave Unit 38, Santa Fe Springs, CA 90670For SaleMLS ID #PW26002367, Justina Rubio, Justina Rubio, Broker. CRMLS
- $778,8002 bd3 ba1.1k sqft156 N Orange Ave, Brea, CA 92821For SaleMLS ID #PW26088665, Jenice Park, Coldwell Banker Best Realty. CRMLS
- $769,9993 bd3 ba1.3k sqft1578 Topeka Ave Unit 2, Placentia, CA 92870For SaleMLS ID #PW26106106, Samantha Thammavongsa, KAM Financial & Realty, Inc.. CRMLS
- $775,0003 bd3 ba1.5k sqft629 S Kinney Way, Anaheim, CA 92805For SaleMLS ID #SB26168098, Courtney Self, Harcourts Hunter Mason Realty. CRMLS
- $785,0004 bd4 ba1.9k sqft1153 Grace Ln, South El Monte, CA 91733New ConstructionMLS ID #AR26117377, Jack Yang, Re/Max Premier Prop SanMarino. CRMLS
- $859,0003 bd3 ba1.8k sqft8576 Corsica Ln, Buena Park, CA 90620For SaleMLS ID #SW26160629, Arlan Lloyd, Premier Agent Network. CRMLS
- $876,0004 bd4 ba1.9k sqft14125 Olivia Ct, La Mirada, CA 90638For SaleMLS ID #PW26117567, Angie Kim, T.N.G. Real Estate Consultants. CRMLS
- $899,0003 bd4 ba1.8k sqft1028 N Anaheim Blvd Unit 4, Anaheim, CA 92801For SaleMLS ID #RS26162733, Alexis Baello, C-21 Classic Estates. CRMLS
- $699,9002 bd3 ba1.2k sqft1511 W Bushell St, Anaheim, CA 92805For SaleMLS ID #PW26156037, Kirstal Mayorga, Real Brokerage Technologies. CRMLS
- $860,0004 bd4 ba1.8k sqft249 N Magnolia Ave #3, Anaheim, CA 92801For SaleMLS ID #PW26140682, Ethan Baik, Premier Realty. CRMLS
- $849,0004 bd4 ba2.1k sqft9213 Sunshine Pl, Downey, CA 90240For SaleMLS ID #PW26148658, Jin Hong, Premier Realty. CRMLS
- $729,9003 bd-- ba1.4k sqft16434 Whittier Blvd Unit 6, Whittier, CA 90603For SaleMLS ID #PW26164908, Ray Miramontes, Circle Real Estate. CRMLS
- $839,0003 bd3 ba1.6k sqft2775 W Pepper Tree #14, Anaheim, CA 92801For SaleMLS ID #IV26156460, EDUARDO CHAVEZ AGUILAR, Century 21 Masters. CRMLS
- $875,0003 bd4 ba1.8k sqft155 W La Palma Ave #3, Anaheim, CA 92801For SaleMLS ID #PW26147097, Mikail Sujan, T.N.G. Real Estate Consultants. CRMLS
Local buyer's agents are ready to help
