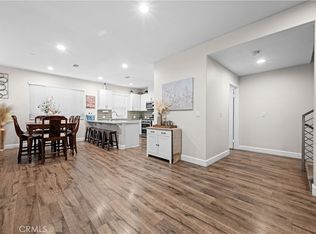
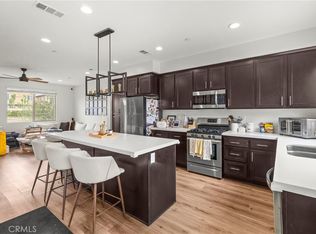
FIRST-TIME home buyers in South El Monte may qualify for Up to $57,000 in 0% Interest down Payment Assistance! Beautifully upgraded 4-bedroom, 3.5-bathroom townhome offering breathtaking mountain views and exceptional privacy with only one shared wall, providing the feel of a single-family residence. Located in an FHA-approved community, qualified buyers may be able to purchase with as little as approximately $28,665 down (subject to lender approval and loan terms). This move-in-ready home features soaring 9-foot ceilings, brand-new premium flooring throughout, and an expansive open-concept floor plan designed for modern living and entertaining. The stylish kitchen is equipped with high-end appliances, all of which are included in the sale. Additional upgrades include a professionally finished epoxy garage floor, a tankless water heater, and fully paid-off solar panels, delivering substantial long-term energy savings and added value. With no Mello-Roos, low-maintenance living, and a highly desirable gated community setting, this exceptional property offers both comfort and affordability. Ideally situated within walking distance of a future shopping center, it combines modern convenience, energy efficiency, privacy, and an unbeatable lifestyle opportunity.
New construction
Listed by: Re/Max Premier Prop SanMarino • Jack Yang • Contact: 626-203-8269
Price cut: $34.5K (7/21)
$785,000
1153 Grace Ln, South El Monte, CA 91733
4beds
1,957sqft
:
Get pre-qualified$5,622/mo
Townhouse
Built in 2021
3.55 Acres Lot
$783,800 Zestimate®
$401/sqft
$293/mo HOA
What's special
Epoxy-finished garageSpacious open-concept layoutBrand-new premium flooring throughoutStunning mountain views
- 169 days |
- 494 |
- 21 |
Zillow last checked:
Listing updated:
Listed by:
Jack Yang DRE #02013453 626-203-8269,
Re/Max Premier Prop SanMarino
Source: CRMLS,MLS#: AR26117377 Originating MLS: California Regional MLS
Originating MLS: California Regional MLSFacts & features
Interior
Bedrooms & bathrooms
- Bedrooms: 4
- Bathrooms: 4
- Full bathrooms: 3
- 1/2 bathrooms: 1
- Main level bathrooms: 1
- Main level bedrooms: 1
Rooms
- Room types: Bedroom, Primary Bathroom, Primary Bedroom, Other
Primary bedroom
- Features: Primary Suite
Bedroom
- Features: Multi-Level Bedroom
Kitchen
- Features: Kitchen Island, Quartz Counters, Self-closing Cabinet Doors, Self-closing Drawers
Other
- Features: Walk-In Closet(s)
Cooling
- Central Air, Dual, ENERGY STAR Qualified Equipment, Zoned
Appliances
- Included: Disposal, Gas Oven, Gas Range
- Laundry: Washer Hookup, Gas Dryer Hookup, Upper Level
Features
- Balcony, Multiple Staircases, Primary Suite, Walk-In Closet(s)
- Flooring: Carpet, Wood
- Has fireplace: No
- Fireplace features: None
- Common walls with other units/homes: 1 Common Wall
Interior area
- Total interior livable area: 1,957 sqft
Video & virtual tour
Property
Parking
- Total spaces: 2
- Parking features: Garage - Attached
- Attached garage spaces: 2
Features
- Levels: One,Two,Three Or More
- Stories: 1
- Entry location: 1st
- Pool features: None
- Has view: Yes
- View description: Park/Greenbelt, Mountain(s), Neighborhood
Lot
- Size: 3.55 Acres
Details
- Parcel number: 8118022028
- Special conditions: Standard
Construction
Type & style
- Home type: Townhouse
- Property subtype: Townhouse
- Attached to another structure: Yes
Condition
- Turnkey
- New construction: Yes
- Year built: 2021
Utilities & green energy
- Electric: 220 Volts in Garage
- Sewer: Public Sewer
- Water: Public
Green energy
- Energy efficient items: HVAC, Lighting
- Energy generation: Solar
Community & HOA
Community
- Features: Biking, Curbs, Park, Street Lights, Sidewalks, Gated
- Security: Prewired, Security System, Carbon Monoxide Detector(s), Security Gate, Gated Community, Smoke Detector(s)
HOA
- Has HOA: Yes
- Amenities included: Fire Pit, Maintenance Front Yard, Barbecue, Playground, Trash
- HOA fee: $293 monthly
- HOA name: The Horizons
- HOA phone: 562-926-3372
Location
- Region: South El Monte
Financial & listing details
- Price per square foot: $401/sqft
- Tax assessed value: $757,701
- Annual tax amount: $9,089
- Date on market: 5/29/2026
- Cumulative days on market: 169 days
- Listing terms: Cash,Conventional,FHA
- Inclusions: Dishwasher;Stove;Range Hood;Light Fixtures
Estimated market value
$783,800
$745,000 - $823,000
$4,218/mo
Price history
| Date | Event | Price |
|---|---|---|
| 7/21/2026 | Price change | $785,000-4.2%$401/sqft |
Source:  CRMLS #AR26117377 Report a problem CRMLS #AR26117377 Report a problem | ||
| 7/2/2026 | Price change | $819,500+0.1%$419/sqft |
Source: CRMLS #AR26117377 Report a problem | ||
| 5/30/2026 | Listed for sale | $819,000+7.8%$418/sqft |
Source: CRMLS #AR26117377 Report a problem | ||
| 5/9/2026 | Listing removed | $760,000$388/sqft |
Source: eXp Realty #WS26045020 Report a problem | ||
| 5/2/2026 | Price change | $760,000-2.6%$388/sqft |
Source: eXp Realty #WS26045020 Report a problem | ||
| 3/18/2026 | Price change | $780,000+4%$399/sqft |
Source: eXp Realty #WS26045020 Report a problem | ||
| 3/4/2026 | Listed for sale | $750,000+5%$383/sqft |
Source: eXp Realty #WS26045020 Report a problem | ||
| 2/25/2022 | Sold | $714,000$365/sqft |
Source: Public Record Report a problem | ||
Public tax history
| Year | Property taxes | Tax assessment |
|---|---|---|
| 2025 | $9,089 -2.7% | $757,701 -6.5% |
| 2024 | $9,341 +11.9% | $810,022 +11.2% |
| 2023 | $8,345 +3.3% | $728,280 +1157.9% |
| 2022 | $8,076 +796.1% | $57,898 +2% |
| 2021 | $901 +9.5% | $56,763 +1% |
| 2020 | $823 | $56,181 |
Find assessor info on the county website
Monthly payment
Est. payment
Payment breakdown
Explore the cost of this home by adjusting the details. Changes won't be saved.Climate risks
Neighborhood: 91733
Nearby schools
GreatSchools rating
- 6/10New Temple Elementary SchoolGrades: K-5Distance: 0.3 mi
- 7/10Dean L. Shively SchoolGrades: 6-8Distance: 0.2 mi
- 6/10South El Monte High SchoolGrades: 9-12Distance: 0.4 mi
- $844,9004 bd4 ba1.9k sqft1155 Grace Ln, South El Monte, CA 91733Off Market
- $758,1004 bd4 ba1.9k sqft1159 Grace Ln, South El Monte, CA 91733Off Market
- $846,2004 bd4 ba1.9k sqft10806 Horizons Dr, South El Monte, CA 91733Off Market
- $827,3004 bd4 ba1.9k sqft1161 Grace Ln, South El Monte, CA 91733Off Market
- $857,3003 bd4 ba1.9k sqft10808 Horizons Dr, South El Monte, CA 91733Off Market
- $800,4004 bd4 ba1.9k sqft1163 Grace Ln, South El Monte, CA 91733Off Market
- $770,5003 bd4 ba1.9k sqft10810 Horizons Dr, South El Monte, CA 91733Off Market
- $828,5004 bd4 ba1.9k sqft1166 Grace Ln, South El Monte, CA 91733Off Market
A local agent can set up tours, give advice and negotiate with sellers.
Similar homes
- $750,0004 bd4 ba1.7k sqft2730 Santa Anita Ave, El Monte, CA 91733For Sale
 MLS ID #GD26136123, Michael Minassian, Maximus Properties. CRMLS
 - $788,0004 bd4 ba1.9k sqft9871 Alburtis Ave Unit 38, Santa Fe Springs, CA 90670For Sale
 MLS ID #PW26002367, Justina Rubio, Justina Rubio, Broker. CRMLS
 - $849,0004 bd4 ba2.1k sqft9213 Sunshine Pl, Downey, CA 90240For Sale
 MLS ID #PW26148658, Jin Hong, Premier Realty. CRMLS
 - $749,9994 bd3 ba1.5k sqft139 E Knox Dr, La Habra, CA 90631For Sale
 MLS ID #SW26120376, Lauren Cabral, CA-RES. CRMLS
 - $760,0003 bd3 ba1.5k sqft809 S Anaheim Blvd Unit 101, Anaheim, CA 92805For SaleMLS ID #PW26137171, Chasin Prather, Chasin RE. CRMLS
- $819,0003 bd3 ba1.5k sqft149 E Knox Dr, La Habra, CA 90631For SaleMLS ID #RS26109413, Jeannie Lee, Jeannie Lee Realty Inc.. CRMLS
- $799,0002 bd3 ba1.4k sqft5919 Spring St, Buena Park, CA 90621For SaleMLS ID #SB26138519, Laura Zinniger, Century 21 Coastal Properties. CRMLS
- $938,0004 bd4 ba1.8k sqft721 Manhattan Dr #74, Brea, CA 92821For SaleMLS ID #TR26158529, Ethan Jeng, Exp Realty of California Inc. CRMLS
- $839,0004 bd4 ba1.7k sqft10720 Golden Koi A, El Monte, CA 91731New ConstructionMLS ID #IV26100823, KIMBERLY YBARRA, NEST REAL ESTATE. CRMLS
- $869,0004 bd4 ba1.7k sqft3375 Lynd Ave, Arcadia, CA 91006For SaleMLS ID #AR26073037, Frank Wang, Pinnacle Real Estate Group. CRMLS
- $1,120,0004 bd4 ba1.5k sqft2629 Winston Ct, Arcadia, CA 91007For SaleMLS ID #WS26130563, JAY WU, LT MANAGEMENT GROUP. CRMLS
- $749,0003 bd2 ba1.2k sqft20745 E Crest Ln, Walnut, CA 91789For SaleMLS ID #PW26148975, Esther Lee, Coldwell Banker Best Realty. CRMLS
- $679,0003 bd3 ba1.4k sqft511 N Lark Ellen Ave, Covina, CA 91722For SaleMLS ID #OC26121589, William Johnson, William Johnson, Broker. CRMLS
- $876,0004 bd4 ba1.9k sqft14125 Olivia Ct, La Mirada, CA 90638For SaleMLS ID #PW26117567, Angie Kim, T.N.G. Real Estate Consultants. CRMLS
- $869,0004 bd4 ba1.8k sqft249 N Magnolia Ave #3, Anaheim, CA 92801For SaleMLS ID #PW26140682, Ethan Baik, Premier Realty. CRMLS
- $760,0003 bd4 ba1.7k sqft1672 Cayton Loop, West Covina, CA 91790For SaleMLS ID #AR26091432, Chuhui Huang, Re/Max Premier Prop Arcadia. CRMLS
- $865,0004 bd4 ba1.9k sqft10881 Shoals Pl, Stanton, CA 90680For SaleMLS ID #PW26110833, Flora Hoang, T.N.G. Real Estate Consultants. CRMLS
- $888,0004 bd3 ba1.8k sqft501 Embrook Way, West Covina, CA 91791For SaleMLS ID #WS26159529, XIU LI, Pinnacle Real Estate Group. CRMLS
- $799,0003 bd3 ba1.2k sqft503 S Brea Blvd Unit 18, Brea, CA 92821For SaleMLS ID #TR26122597, Po Hung Yeh, Elevate Real Estate Agency. CRMLS
- $785,0003 bd3 ba1.9k sqft11237 Gladhill Rd #2, Whittier, CA 90604New ConstructionMLS ID #TR26138083, Sharon Chu, A + Realty & Mortgage. CRMLS
Local buyer's agents are ready to help
