NEW COMMUNITY ALERT! Jade is a Modern Living community centrally located for convenient walkable access to shopping, restaurants and El Monte community areas. This spacious Plan OF 1,718 sq. ft. of thoughtfully designed living space with 4 bedrooms and 3.5 bathrooms across three stylish levels. The versatile first-floor bedroom with private bath is ideal for guests, multi-generational living, or a private home office setup.
The open-concept main living area features a bright and airy great room, dining area, and contemporary kitchen complete with quartz countertops, stainless steel appliances, abundant cabinetry, and a large kitchen island perfect for entertaining. Upstairs, the spacious primary suite includes a walk-in closet and dual-sink vanity, while additional bedrooms provide flexibility for growing households.
Designed with comfort and efficiency in mind, this home includes energy-efficient features, Low-E windows, solar system, smart-home capabilities, and an attached 2-car garage. Residents enjoy a commuter-friendly location with easy access to the I-10 and I-605, plus close proximity to the El Monte Metrolink station, shopping, dining, parks, and outdoor recreation trails. Schedule your tour today! CHECK IN AT SALES OFFICE FOR OPEN HOUSE
New construction
Listed by: NEST REAL ESTATE • KIMBERLY YBARRA • Contact: 951-756-9423
Price increase: $10.2K (7/15)
$839,000
10720 Golden Koi A, El Monte, CA 91731
4beds
1,718sqft
:
Get pre-qualified$6,007/mo
Townhouse
Built in 2026
1,603 Square Feet Lot
$837,000 Zestimate®
$488/sqft
$267/mo HOA
What's special
Solar systemContemporary kitchenSpacious primary suiteLow-e windowsSmart-home capabilitiesQuartz countertopsDining area
- 80 days |
- 155 |
- 2 |
Zillow last checked:
Listing updated:
Listed by:
KIMBERLY YBARRA DRE #02050686 951-756-9423,
NEST REAL ESTATE
Source: CRMLS,MLS#: IV26100823 Originating MLS: California Regional MLS
Originating MLS: California Regional MLSFacts & features
Interior
Bedrooms & bathrooms
- Bedrooms: 4
- Bathrooms: 4
- Full bathrooms: 3
- 1/2 bathrooms: 1
- Main level bathrooms: 1
- Main level bedrooms: 1
Rooms
- Room types: Bedroom, Great Room, Laundry, Primary Bedroom, Other
Primary bedroom
- Features: Primary Suite
Bedroom
- Features: Bedroom on Main Level
Bathroom
- Features: Dual Sinks, Low Flow Plumbing Fixtures, Quartz Counters, Tub Shower
Kitchen
- Features: Kitchen Island, Quartz Counters
Other
- Features: Walk-In Closet(s)
Heating
- Central, ENERGY STAR Qualified Equipment
Cooling
- Central Air, ENERGY STAR Qualified Equipment
Appliances
- Included: ENERGY STAR Qualified Appliances, Electric Oven, Electric Range, High Efficiency Water Heater, Microwave
- Laundry: Inside, Upper Level
Features
- High Ceilings, Open Floorplan, Pantry, Quartz Counters, Recessed Lighting, Bedroom on Main Level, Primary Suite, Walk-In Closet(s)
- Flooring: Vinyl
- Has fireplace: No
- Fireplace features: None
- Common walls with other units/homes: 1 Common Wall
Interior area
- Total interior livable area: 1,718 sqft
Video & virtual tour
Property
Parking
- Total spaces: 2
- Parking features: Garage
- Attached garage spaces: 2
Features
- Levels: Three Or More
- Stories: 3
- Entry location: 1
- Pool features: None
- Has view: Yes
- View description: None
Lot
- Size: 1,603 Square Feet
Details
- Special conditions: Standard
Construction
Type & style
- Home type: Townhouse
- Property subtype: Townhouse
- Attached to another structure: Yes
Condition
- New construction: Yes
- Year built: 2026
Details
- Builder name: KB Home
Utilities & green energy
- Sewer: Public Sewer
- Water: Public
Green energy
- Energy efficient items: HVAC, Appliances
- Energy generation: Solar
Community & HOA
Community
- Features: Curbs, Street Lights, Sidewalks
HOA
- Has HOA: Yes
- Amenities included: Maintenance Grounds
- HOA fee: $267 monthly
- HOA name: Vintage Group
- HOA phone: 855-403-3852
Location
- Region: El Monte
Financial & listing details
- Price per square foot: $488/sqft
- Date on market: 5/8/2026
- Cumulative days on market: 81 days
- Listing terms: Cash,Conventional,FHA,VA Loan
Estimated market value
$837,000
$795,000 - $879,000
$3,971/mo
Price history
| Date | Event | Price |
|---|---|---|
| 7/15/2026 | Price change | $839,000+1.2%$488/sqft |
Source:  CRMLS #IV26100823 Report a problem CRMLS #IV26100823 Report a problem | ||
| 7/10/2026 | Price change | $828,818-1.2%$482/sqft |
Source: CRMLS #IV26100823 Report a problem | ||
| 5/9/2026 | Listed for sale | $839,000$488/sqft |
Source: CRMLS #IV26100823 Report a problem | ||
Public tax history
Tax history is unavailable.
Monthly payment
Est. payment
Payment breakdown
Explore the cost of this home by adjusting the details. Changes won't be saved.Climate risks
Neighborhood: Downtown
Nearby schools
GreatSchools rating
- 5/10Columbia Elementary SchoolGrades: K-8Distance: 0.4 mi
- 7/10El Monte High SchoolGrades: 9-12Distance: 0.9 mi
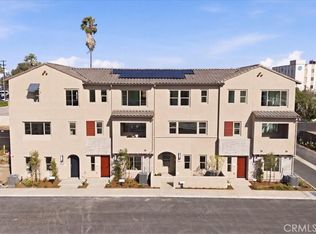
- $799,0003 bd4 ba1.6k sqft10728 Golden Koi B, El Monte, CA 91731Pending
- $759,0003 bd3 ba1.5k sqft10728 Golden Koi C, El Monte, CA 91731Pending

- $104,510-- bd-- ba-- sqft3716 Monterey Ave, El Monte, CA 91731Off Market
- $108,588-- bd-- ba-- sqft3713 Monterey Ave, El Monte, CA 91731Off Market
- $927,7005 bd3 ba1.9k sqft3709 Monterey Ave, El Monte, CA 91731Off Market
- $26,5412 bd1 ba1.1k sqft3649 El Monte Ave, El Monte, CA 91731Off Market
- $171,396-- bd-- ba-- sqft3645 El Monte Ave, El Monte, CA 91731Off Market
- from $828,9904 bd4 ba1.7k sqftPlan 1718 Modeled Plan, Jade, Ifixhn El Monte, CA 91731New Construction
A local agent can set up tours, give advice and negotiate with sellers.
Similar homes
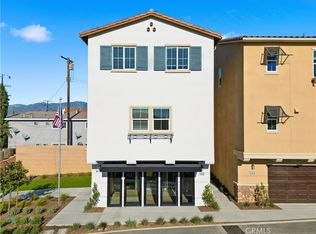
- $899,0004 bd4 ba1.9k sqft11408 Primrose Ln, El Monte, CA 91731New Construction
 MLS ID #IV26077382, KIMBERLY YBARRA, NEST REAL ESTATE. CRMLS
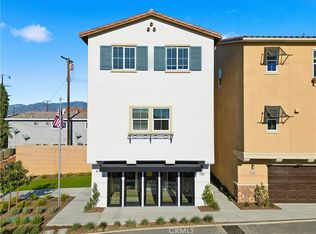
 - $923,0004 bd4 ba1.9k sqft11406 Primrose Ln, El Monte, CA 91731New Construction
 MLS ID #IV26077404, KIMBERLY YBARRA, NEST REAL ESTATE. CRMLS
 - $868,0003 bd3 ba1.5k sqft27 Linden Ln, Temple City, CA 91780For Sale
 MLS ID #AR26109337, Louis Tseng, Compass. CRMLS
 - $939,0004 bd4 ba1.9k sqft11402 Primrose Ln, El Monte, CA 91731New Construction
 MLS ID #IV26076770, KIMBERLY YBARRA, NEST REAL ESTATE. CRMLS
 - $750,0004 bd4 ba1.7k sqft2730 Santa Anita Ave, El Monte, CA 91733For SaleMLS ID #GD26136123, Michael Minassian, Maximus Properties. CRMLS
- $785,0004 bd4 ba1.9k sqft1153 Grace Ln, South El Monte, CA 91733New ConstructionMLS ID #AR26117377, Jack Yang, Re/Max Premier Prop SanMarino. CRMLS
- $888,0004 bd3 ba1.8k sqft501 Embrook Way, West Covina, CA 91791For SaleMLS ID #WS26159529, XIU LI, Pinnacle Real Estate Group. CRMLS
- $1,120,0004 bd4 ba1.5k sqft2629 Winston Ct, Arcadia, CA 91007For SaleMLS ID #WS26130563, JAY WU, LT MANAGEMENT GROUP. CRMLS
- $998,0003 bd3 ba1.9k sqft330 S Pine St, San Gabriel, CA 91776For SaleMLS ID #WS26145869, RELING MIU WONG, Opulence Realty. CRMLS
- $876,0004 bd4 ba1.9k sqft14125 Olivia Ct, La Mirada, CA 90638For SaleMLS ID #PW26117567, Angie Kim, T.N.G. Real Estate Consultants. CRMLS
- $879,0004 bd4 ba1.9k sqft2520 Bombay St, South El Monte, CA 91733New ConstructionMLS ID #IV26062298, KIMBERLY YBARRA, NEST REAL ESTATE. CRMLS
- $799,0002 bd3 ba1.4k sqft5919 Spring St, Buena Park, CA 90621For SaleMLS ID #SB26138519, Laura Zinniger, Century 21 Coastal Properties. CRMLS
- $679,0003 bd3 ba1.4k sqft511 N Lark Ellen Ave, Covina, CA 91722For SaleMLS ID #OC26121589, William Johnson, William Johnson, Broker. CRMLS
- $938,0004 bd4 ba1.8k sqft721 Manhattan Dr #74, Brea, CA 92821For SaleMLS ID #TR26158529, Ethan Jeng, Exp Realty of California Inc. CRMLS
- $869,0004 bd4 ba1.8k sqft249 N Magnolia Ave #3, Anaheim, CA 92801For SaleMLS ID #PW26140682, Ethan Baik, Premier Realty. CRMLS
- $898,0004 bd3 ba2k sqft1139 Turnbull Canyon Rd Unit E, Hacienda Heights, CA 91745For SaleMLS ID #PW26144747, Tony Hong, Real Broker. CRMLS
- $795,0002 bd3 ba1.2k sqft431 N Los Robles Ave Unit 2, Pasadena, CA 91101For SaleMLS ID #AR26145381, Annie Wang, Sothebys International Realty. CRMLS
- $750,0003 bd3 ba1.4k sqft1290 Elm Ave APT D, San Gabriel, CA 91775For SaleMLS ID #WS26111144, ANNE LUONG, Pinnacle Real Estate Group. CRMLS
- $865,0002 bd3 ba1.5k sqft484 E California #8, Pasadena, CA 91105For SaleMLS ID #IV26141834, DEAN KOO, NATIONAL REALTY GROUP. CRMLS
- $879,0003 bd3 ba1.6k sqft2180 Citrus Pl Unit C, Hacienda Heights, CA 91745For SaleMLS ID #PW26132188, Philip DeMatteo, First Team Real Estate. CRMLS
Local buyer's agents are ready to help
