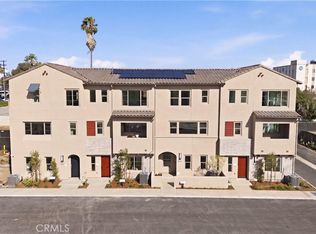
NEW COMMUNITY ALERT! Jade is a Modern Living community centrally located for convenient walkable access to shopping, restaurants and El Monte community areas. Three-story townhome offering 1,603 sq ft of thoughtfully designed living space in the desirable Jade community of El Monte. This versatile floor plan features 3 bedrooms and 3.5 bathrooms, including a convenient ground-floor bedroom with a full bath—ideal for guests, multigenerational living, or a private office.
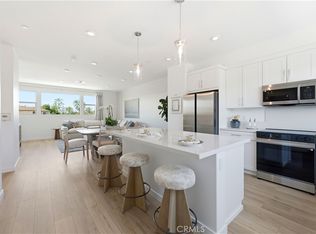
The open-concept main level showcases a spacious great room that flows seamlessly into a contemporary kitchen complete with quartz countertops, a large center island, and energy-efficient appliances—perfect for both everyday living and entertaining. Step outside to your private balcony for added indoor-outdoor enjoyment.
Upstairs, the primary suite offers a relaxing retreat with a generous walk-in closet and dual-sink vanity, while additional bedrooms provide comfort and flexibility. This home also includes a 2-car garage, solar energy system, and ENERGY STAR® certified features for enhanced efficiency and savings.
Located in a commuter-friendly neighborhood with easy access to the I-10 and I-605, this community is surrounded by parks, walking trails, shopping, dining, and local schools—blending convenience with lifestyle.
Don’t miss this opportunity to own a stylish, energy-efficient home in one of El Monte’s newest communities! CHECK IN AT SALES OFFICE FOR OPEN HOUSE
Pending
Listed by: NEST REAL ESTATE • KIMBERLY YBARRA • Contact: 951-756-9423
$799,000
10728 Golden Koi B, El Monte, CA 91731
3beds
1,603sqft
Townhouse
Built in 2026
1,603 Square Feet Lot
$796,500 Zestimate®
$498/sqft
$267/mo HOA
What's special
Contemporary kitchenPrivate balconyLarge center islandOpen-concept main levelQuartz countertopsEnergy-efficient appliancesSpacious great room
- 48 days
- 10
- 0
Zillow last checked:
Listing updated:
Listed by:
KIMBERLY YBARRA DRE #02050686 951-756-9423,
NEST REAL ESTATE
Source: CRMLS,MLS#: IV26094258 Originating MLS: California Regional MLS
Originating MLS: California Regional MLSFacts & features
Interior
Bedrooms & bathrooms
- Bedrooms: 3
- Bathrooms: 4
- Full bathrooms: 3
- 1/2 bathrooms: 1
- Main level bathrooms: 1
- Main level bedrooms: 1
Rooms
- Room types: Bedroom, Great Room, Laundry, Primary Bedroom, Other, Pantry
Primary bedroom
- Features: Primary Suite
Bedroom
- Features: Bedroom on Main Level
Bathroom
- Features: Dual Sinks, Low Flow Plumbing Fixtures, Quartz Counters, Tub Shower
Kitchen
- Features: Kitchen Island, Quartz Counters, Walk-In Pantry
Other
- Features: Walk-In Closet(s)
Pantry
- Features: Walk-In Pantry
Heating
- Central, ENERGY STAR Qualified Equipment
Cooling
- Central Air, ENERGY STAR Qualified Equipment
Appliances
- Included: ENERGY STAR Qualified Appliances, Electric Oven, Electric Range, High Efficiency Water Heater, Microwave
- Laundry: Inside, Upper Level
Features
- High Ceilings, Open Floorplan, Pantry, Quartz Counters, Recessed Lighting, Bedroom on Main Level, Primary Suite, Walk-In Pantry, Walk-In Closet(s)
- Flooring: Vinyl
- Has fireplace: No
- Fireplace features: None
- Common walls with other units/homes: 2+ Common Walls
Interior area
- Total interior livable area: 1,603 sqft
Video & virtual tour
Property
Parking
- Total spaces: 2
- Parking features: Garage
- Attached garage spaces: 2
Features
- Levels: Three Or More
- Stories: 3
- Entry location: 1
- Pool features: None
Lot
- Size: 1,603 Square Feet
Details
- Special conditions: Standard
Construction
Type & style
- Home type: Townhouse
- Property subtype: Townhouse
- Attached to another structure: Yes
Condition
- New construction: Yes
- Year built: 2026
Details
- Builder name: KB Home
Utilities & green energy
- Sewer: Public Sewer
- Water: Public
Green energy
- Energy efficient items: HVAC, Appliances
- Energy generation: Solar
Community & HOA
Community
- Features: Curbs, Street Lights, Sidewalks
HOA
- Has HOA: Yes
- Amenities included: Maintenance Grounds
- HOA fee: $267 monthly
- HOA name: Vintage Group
- HOA phone: 855-403-3852
Location
- Region: El Monte
Financial & listing details
- Price per square foot: $498/sqft
- Date on market: 4/30/2026
- Cumulative days on market: 48 days
- Listing terms: Cash,Conventional,FHA,VA Loan
Estimated market value
$796,500
$757,000 - $836,000
$3,596/mo
Price history
| Date | Event | Price |
|---|---|---|
| 5/29/2026 | Pending sale | $799,000$498/sqft |
Source:  CRMLS #IV26094258 Report a problem CRMLS #IV26094258 Report a problem | ||
| 5/1/2026 | Listed for sale | $799,000$498/sqft |
Source: CRMLS #IV26094258 Report a problem | ||
Public tax history
Tax history is unavailable.
Monthly payment
Est. payment
Payment breakdown
Explore the cost of this home by adjusting the details. Changes won't be saved.Climate risks
Neighborhood: Downtown
- $759,0003 bd3 ba1.5k sqft10728 Golden Koi C, El Monte, CA 91731Pending

- $828,8184 bd4 ba1.7k sqft10720 Golden Koi A, El Monte, CA 91731Pending

- $788,8883 bd4 ba1.6k sqft10720 Golden Koi B, El Monte, CA 91731New Construction
- $748,8803 bd3 ba1.5k sqft10726 Harmony Way #C, El Monte, CA 91731New Construction
Similar homes
- $748,8803 bd3 ba1.5k sqft10726 Harmony Way #C, El Monte, CA 91731New ConstructionMLS ID #IV26188688, KIMBERLY YBARRA, NEST REAL ESTATE. CRMLS
- $620,0003 bd3 ba1.5k sqft11130 Legion Loop Unit 105, El Monte, CA 91731For Sale
 MLS ID #PW26016091, Trish Do, eXp Realty of Southern Ca, Inc. CRMLS
 - $848,8804 bd4 ba1.9k sqft11422 Wildflower Lane El, Monte, CA 91731New Construction
 MLS ID #IV26188579, KIMBERLY YBARRA, NEST REAL ESTATE. CRMLS
 - $809,9003 bd3 ba1.4k sqft5661 McCulloch Ave Unit 105, Temple City, CA 91780For Sale
 MLS ID #PW26114808, Abraham Williams, Real Broker. CRMLS
Local buyer's agents are ready to help
