Welcome to this beautifully remodeled 3-bedroom, 2.5-bath townhouse located at 3437 Cogswell Rd in El Monte. Completely refreshed with a modern touch, this move-in-ready home features new flooring, fresh interior paint, new kitchen cabinets and countertops, stainless steel appliances, recessed lighting, and beautifully updated bathrooms throughout. The bright, open living and dining areas flow seamlessly into the redesigned kitchen, creating an inviting space for everyday living and entertaining. The modern bathrooms feature updated vanities, contemporary fixtures, stylish tilework, and sleek black finishes. With a desirable south-facing orientation, the home enjoys abundant natural light. Additional features include an attached garage and private outdoor space. Ideally situated near Target, CVS, shopping, dining, supermarkets, and convenient freeway access. Turnkey, stylish, and conveniently located—this is a wonderful opportunity to own a beautifully updated home in El Monte.
For sale
Listed by: PACIFIC STERLING REALTY/Irvine • LIANG WANG • Contact: 909-343-9494
Price cut: $14K (10/20)
$678,000
3437 Cogswell Rd APT A, El Monte, CA 91732
3beds
1,420sqft
Townhouse
Built in 1994
1,325 Square Feet Lot
$726,500 Zestimate®
$477/sqft
$250/mo HOA
What's special
- 46 days
- 673
- 28
Zillow last checked:
Listing updated:
Listed by:
LIANG WANG DRE #02204641 909-343-9494,
PACIFIC STERLING REALTY/Irvine
Source: CRMLS,MLS#: WS26193180 Originating MLS: California Regional MLS
Originating MLS: California Regional MLSFacts & features
Interior
Bedrooms & bathrooms
- Bedrooms: 3
- Bathrooms: 3
- Full bathrooms: 2
- 1/2 bathrooms: 1
- Main level bathrooms: 2
- Main level bedrooms: 2
Rooms
- Room types: Bedroom, Entry/Foyer, Kitchen, Living Room, Primary Bedroom, Other
Bedroom
- Features: All Bedrooms Up
Bathroom
- Features: Separate Shower, Tub Shower
Other
- Features: Walk-In Closet(s)
Heating
- Central
Cooling
- Central Air
Appliances
- Included: Disposal, Gas Range, Water Heater, Washer
- Laundry: In Garage
Features
- All Bedrooms Up, Walk-In Closet(s)
- Flooring: Vinyl
- Has fireplace: Yes
- Fireplace features: Living Room
- Common walls with other units/homes: 1 Common Wall
Interior area
- Total interior livable area: 1,420 sqft
Property
Parking
- Total spaces: 2
- Parking features: Garage - Attached
- Attached garage spaces: 2
Features
- Levels: Two
- Stories: 2
- Entry location: Front
- Pool features: None
- Spa features: None
Lot
- Size: 1,325 Square Feet
Details
- Parcel number: 8567007073
- Special conditions: Standard
Construction
Type & style
- Home type: Townhouse
- Property subtype: Townhouse
- Attached to another structure: Yes
Materials
- Roof: Tile
Condition
- New construction: No
- Year built: 1994
Utilities & green energy
- Sewer: Public Sewer
- Water: Public
- Utilities for property: None
Community & HOA
Community
- Features: Park
HOA
- Has HOA: Yes
- Amenities included: Trash
- HOA fee: $250 monthly
- HOA name: Angels Realty Corp
- HOA phone: 626-357-6566
Location
- Region: El Monte
Financial & listing details
- Price per square foot: $477/sqft
- Tax assessed value: $536,639
- Date on market: 9/4/2026
- Cumulative days on market: 47 days
- Listing terms: Cash,Conventional
Estimated market value
$726,500
$690,000 - $763,000
$3,043/mo
Price history
| Date | Event | Price |
|---|---|---|
| 10/20/2026 | Price change | $678,000-2%$477/sqft |
Source:  CRMLS #WS26193180 Report a problem CRMLS #WS26193180 Report a problem | ||
| 10/9/2026 | Price change | $692,000-3.2%$487/sqft |
Source: CRMLS #WS26193180 Report a problem | ||
| 9/22/2026 | Price change | $715,000-1.8%$504/sqft |
Source: CRMLS #WS26193180 Report a problem | ||
| 9/17/2026 | Price change | $728,000-1.4%$513/sqft |
Source: CRMLS #WS26193180 Report a problem | ||
| 9/4/2026 | Listed for sale | $738,000+34.2%$520/sqft |
Source: CRMLS #WS26193180 Report a problem | ||
| 7/23/2026 | Sold | $550,000+42.9%$387/sqft |
Source: Public Record Report a problem | ||
| 12/27/2005 | Sold | $385,000+71.9%$271/sqft |
Source: Public Record Report a problem | ||
| 5/7/2003 | Sold | $224,000+19.1%$158/sqft |
Source: Public Record Report a problem | ||
| 8/1/2002 | Sold | $188,000+39.3%$132/sqft |
Source: Public Record Report a problem | ||
| 3/21/1995 | Sold | $135,000$95/sqft |
Source: Public Record Report a problem | ||
Public tax history
| Year | Property taxes | Tax assessment |
|---|---|---|
| 2026 | -- | $536,639 +2% |
| 2025 | $7,652 +6.8% | $526,118 +2% |
| 2024 | $7,166 +1.7% | $515,803 +2% |
| 2023 | $7,048 +4.1% | $505,690 +2% |
| 2022 | $6,773 -2.5% | $495,775 +2% |
| 2021 | $6,947 +7.3% | $486,054 +5.4% |
| 2020 | $6,472 | $461,000 |
| 2019 | $6,472 +8.3% | $461,000 +9% |
| 2018 | $5,976 | $423,000 +4.7% |
| 2017 | $5,976 +5.3% | $404,000 +10.7% |
| 2016 | $5,677 +14% | $365,000 |
| 2015 | $4,978 0% | $365,000 |
| 2014 | $4,978 | $365,000 +14% |
| 2012 | -- | $320,200 |
| 2011 | -- | $320,200 +15.6% |
| 2010 | -- | $276,900 |
| 2009 | -- | $276,900 -30.9% |
| 2008 | -- | $400,553 +2% |
| 2007 | -- | $392,700 +2% |
| 2006 | -- | $385,000 +62.3% |
| 2005 | -- | $237,185 +4% |
| 2004 | -- | $227,977 +21.3% |
| 2003 | -- | $188,000 +22.5% |
| 2002 | -- | $153,489 +4% |
| 2000 | -- | $147,531 |
Find assessor info on the county website
Monthly payment
Est. payment
Payment breakdown
Explore the cost of this home by adjusting the details. Changes won't be saved.Climate risks
Neighborhood: River East
Nearby schools
Schools provided by the listing agent
- Elementary: Mountain View
Source: CRMLS. This data may not be complete. We recommend contacting the local school district to confirm school assignments for this home.
- $671,6003 bd3 ba1.4k sqft3437 Cogswell Rd APT B, El Monte, CA 91732Off Market
- $617,2003 bd3 ba1.4k sqft3439 Cogswell Rd APT A, El Monte, CA 91732Off Market
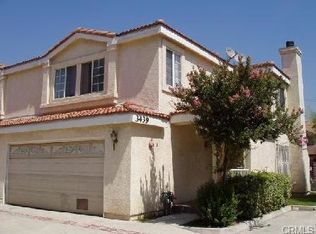
- $665,3003 bd3 ba1.4k sqft3439 Cogswell Rd APT B, El Monte, CA 91732Off Market
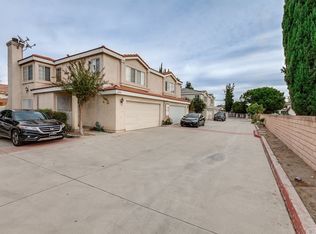
- $452,96913 bd7 ba5.9k sqft3443 Cogswell Rd, El Monte, CA 91732Off Market
Similar homes
- $685,0004 bd3 ba1.6k sqft3652 Tyler Ave, El Monte, CA 91731For Sale
 MLS ID #WS26182549, LIAN LIU, Real Brokerage Technologies. CRMLS
 - $799,0003 bd2 ba1.1k sqft2332 Silverbay Ave, El Monte, CA 91732For Sale
 MLS ID #PW26219820, Vanessa Tran, Frontier Realty Inc. CRMLS
 - $742,1573 bd4 ba1.6k sqft10720 Golden Koi B, El Monte, CA 91731New Construction
 MLS ID #IV26194026, KIMBERLY YBARRA, NEST REAL ESTATE. CRMLS
 - $699,8883 bd3 ba1.4k sqft1822 Garvey Ave APT 8, Alhambra, CA 91803For Sale
 MLS ID #CV26170038, Jan Magana, The R.R. Network. CRMLS
