KB HOME AT JADE | EL MONTE | COMMUTER-FRIENDLY LOCATION | WALKABLE TO SHOPPING & DINING
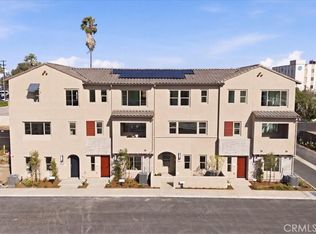
Welcome to Jade by KB Home, a thoughtfully designed community in El Monte offering convenient access to shopping, restaurants, and major commuter routes. This three-story home offers a flexible layout with a first-floor bedroom and full bath featuring a walk-in shower—ideal for guests, a home office, or multigenerational living.
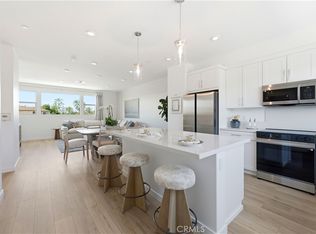
The second floor is designed for everyday living and entertaining with an open-concept kitchen featuring a center island with bar seating and a walk-in pantry. The kitchen flows into the spacious great room, where a private balcony extends the living space outdoors. A coat closet and convenient powder room complete this level.
Upstairs, the private primary suite features a large walk-in closet and en suite bath with dual vanities and a walk-in shower. The secondary bedroom also includes a walk-in closet, with an additional full bath featuring a shower/tub combination. A dedicated laundry room is conveniently located near the bedrooms.
Enjoy new construction living in a well-located El Monte community with shopping, dining, and commuter access close by. Schedule your tour
New construction
Listed by: NEST REAL ESTATE • KIMBERLY YBARRA • Contact: 951-756-9423
$788,888
10720 Golden Koi B, El Monte, CA 91731
3beds
1,603sqft
Townhouse
Built in 2026
1,603 Square Feet Lot
$-- Zestimate®
$492/sqft
$267/mo HOA
What's special
- 1 day
- 49
- 3
Zillow last checked:
Listing updated:
Listed by:
KIMBERLY YBARRA DRE #02050686 951-756-9423,
NEST REAL ESTATE
Source: CRMLS,MLS#: IV26194026 Originating MLS: California Regional MLS
Originating MLS: California Regional MLSFacts & features
Interior
Bedrooms & bathrooms
- Bedrooms: 3
- Bathrooms: 4
- Full bathrooms: 3
- 1/2 bathrooms: 1
- Main level bathrooms: 1
- Main level bedrooms: 1
Rooms
- Room types: Bedroom, Great Room, Laundry, Primary Bedroom, Other, Pantry
Primary bedroom
- Features: Primary Suite
Bedroom
- Features: Bedroom on Main Level
Bathroom
- Features: Dual Sinks, Low Flow Plumbing Fixtures, Quartz Counters, Tub Shower
Kitchen
- Features: Kitchen Island, Quartz Counters, Walk-In Pantry
Other
- Features: Walk-In Closet(s)
Pantry
- Features: Walk-In Pantry
Heating
- Central, ENERGY STAR Qualified Equipment
Cooling
- Central Air, ENERGY STAR Qualified Equipment
Appliances
- Included: ENERGY STAR Qualified Appliances, Electric Oven, Electric Range, High Efficiency Water Heater, Microwave
- Laundry: Inside, Upper Level
Features
- High Ceilings, Open Floorplan, Pantry, Quartz Counters, Recessed Lighting, Bedroom on Main Level, Primary Suite, Walk-In Pantry, Walk-In Closet(s)
- Flooring: Vinyl
- Has fireplace: No
- Fireplace features: None
- Common walls with other units/homes: 2+ Common Walls
Interior area
- Total interior livable area: 1,603 sqft
Video & virtual tour
Property
Parking
- Total spaces: 2
- Parking features: Garage
- Attached garage spaces: 2
Features
- Levels: Three Or More
- Stories: 3
- Entry location: 1
- Pool features: None
Lot
- Size: 1,603 Square Feet
Details
- Special conditions: Standard
Construction
Type & style
- Home type: Townhouse
- Property subtype: Townhouse
- Attached to another structure: Yes
Condition
- New construction: Yes
- Year built: 2026
Details
- Builder name: KB Home
Utilities & green energy
- Sewer: Public Sewer
- Water: Public
Green energy
- Energy efficient items: HVAC, Appliances
- Energy generation: Solar
Community & HOA
Community
- Features: Curbs, Street Lights, Sidewalks
HOA
- Has HOA: Yes
- Amenities included: Maintenance Grounds
- HOA fee: $267 monthly
- HOA name: Vintage Group
- HOA phone: 855-403-3852
Location
- Region: El Monte
Financial & listing details
- Price per square foot: $492/sqft
- Date on market: 9/4/2026
- Cumulative days on market: 1 day
- Listing terms: Cash,Conventional,FHA,VA Loan
Estimated market value
Not available
Estimated sales range
Not available
Not available
Price history
| Date | Event | Price |
|---|---|---|
| 9/4/2026 | Listed for sale | $788,888$492/sqft |
Source:  CRMLS #IV26194026 Report a problem CRMLS #IV26194026 Report a problem | ||
Public tax history
Tax history is unavailable.
Monthly payment
Est. payment
Payment breakdown
Explore the cost of this home by adjusting the details. Changes won't be saved.Climate risks
Neighborhood: Downtown


Similar homes
- $748,8803 bd3 ba1.5k sqft10726 Harmony Way #C, El Monte, CA 91731New Construction
 MLS ID #IV26188688, KIMBERLY YBARRA, NEST REAL ESTATE. CRMLS
 - from $788,8803 bd4 ba1.6k sqftPlan 1603 Modeled Plan, Jade, El Monte, CA 91731New Construction
 KB Home
 - $738,0003 bd3 ba1.4k sqft3437 Cogswell Rd APT A, El Monte, CA 91732For Sale
 MLS ID #WS26193180, LIANG WANG, PACIFIC STERLING REALTY/Irvine. CRMLS
 - $688,0003 bd3 ba1.5k sqft5143 Peck Rd, El Monte, CA 91732For Sale
 MLS ID #SR26194167, Ivy Lang, Mel Wilson & Associates - Realtors. CRMLS
Local buyer's agents are ready to help
