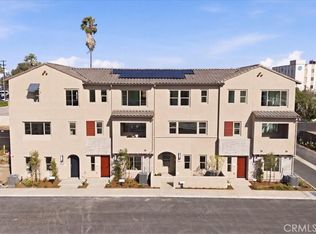
NEW COMMUNITY ALERT! Jade is a Modern Living community centrally located for convenient walkable access to shopping, restaurants and El Monte community areas. This thoughtfully designed three-story townhome offers a stylish living space, featuring an open-concept layout ideal for both entertaining and daily living.
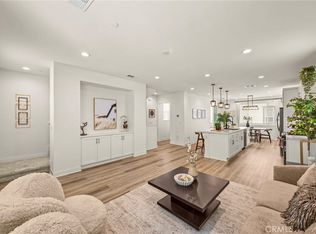
The spacious main living area flows seamlessly into a contemporary kitchen, complete with a large island and ample cabinetry, creating the perfect hub for gatherings. Upstairs, the private primary suite provides a relaxing retreat, while additional bedrooms offer flexibility for guests, a home office, or growing households.
Designed with comfort and efficiency in mind, this home includes energy-efficient features and smart home elements for modern living. Enjoy the convenience of an attached two-car garage and low-maintenance living in a beautifully planned community.
Jade is ideally located near local parks, walking and biking trails, shopping, dining, and entertainment, with easy access to the I-10 and I-605 freeways and close proximity to the El Monte Metrolink station—making commuting a breeze.
Don’t miss this opportunity to own a brand-new home in a commuter-friendly location with everything you need just moments away! CHECK IN AT THE SALES OFFICE FOR OPEN HOUSE
Pending
Listed by: NEST REAL ESTATE • KIMBERLY YBARRA • Contact: 951-756-9423
Price increase: $10K (5/22)
$759,000
10728 Golden Koi C, El Monte, CA 91731
3beds
1,529sqft
:
Get pre-qualified$5,459/mo
Townhouse
Built in 2026
1,529 Square Feet Lot
$757,500 Zestimate®
$496/sqft
$267/mo HOA
What's special
- 47 days |
- 145 |
- 5 |
Zillow last checked:
Listing updated:
Listed by:
KIMBERLY YBARRA DRE #02050686 951-756-9423,
NEST REAL ESTATE
Source: CRMLS,MLS#: IV26094265 Originating MLS: California Regional MLS
Originating MLS: California Regional MLSFacts & features
Interior
Bedrooms & bathrooms
- Bedrooms: 3
- Bathrooms: 3
- Full bathrooms: 2
- 1/2 bathrooms: 1
Rooms
- Room types: Bedroom, Laundry, Living Room, Primary Bedroom, Other, Pantry
Primary bedroom
- Features: Primary Suite
Bedroom
- Features: All Bedrooms Up
Bathroom
- Features: Dual Sinks, Low Flow Plumbing Fixtures, Quartz Counters, Tub Shower
Kitchen
- Features: Kitchen Island, Quartz Counters, Walk-In Pantry
Other
- Features: Walk-In Closet(s)
Pantry
- Features: Walk-In Pantry
Heating
- Central, ENERGY STAR Qualified Equipment
Cooling
- Central Air, ENERGY STAR Qualified Equipment
Appliances
- Included: ENERGY STAR Qualified Appliances, Electric Oven, Electric Range, High Efficiency Water Heater, Microwave
- Laundry: Inside, Stacked, Upper Level
Features
- High Ceilings, Open Floorplan, Pantry, Quartz Counters, Recessed Lighting, All Bedrooms Up, Primary Suite, Walk-In Pantry, Walk-In Closet(s)
- Flooring: Vinyl
- Has fireplace: No
- Fireplace features: None
- Common walls with other units/homes: 2+ Common Walls
Interior area
- Total interior livable area: 1,529 sqft
Video & virtual tour
Property
Parking
- Total spaces: 2
- Parking features: Garage
- Attached garage spaces: 2
Features
- Levels: Three Or More
- Stories: 3
- Entry location: 1
- Pool features: None
- Has view: Yes
- View description: None
Lot
- Size: 1,529 Square Feet
Details
- Special conditions: Standard
Construction
Type & style
- Home type: Townhouse
- Property subtype: Townhouse
- Attached to another structure: Yes
Condition
- New construction: Yes
- Year built: 2026
Details
- Builder name: KB Home
Utilities & green energy
- Sewer: Public Sewer
- Water: Public
Green energy
- Energy efficient items: HVAC, Appliances
- Energy generation: Solar
Community & HOA
Community
- Features: Curbs, Street Lights, Sidewalks
HOA
- Has HOA: Yes
- Amenities included: Maintenance Grounds
- HOA fee: $267 monthly
- HOA name: Vintage Group
- HOA phone: 855-403-3852
Location
- Region: El Monte
Financial & listing details
- Price per square foot: $496/sqft
- Date on market: 4/30/2026
- Cumulative days on market: 47 days
- Listing terms: Cash,Conventional,FHA,VA Loan
Estimated market value
$757,500
$720,000 - $795,000
$3,710/mo
Price history
| Date | Event | Price |
|---|---|---|
| 7/15/2026 | Pending sale | $759,000$496/sqft |
Source:  CRMLS #IV26094265 Report a problem CRMLS #IV26094265 Report a problem | ||
| 5/22/2026 | Price change | $759,000+1.3%$496/sqft |
Source: CRMLS #IV26094265 Report a problem | ||
| 5/1/2026 | Listed for sale | $749,000$490/sqft |
Source: CRMLS #IV26094265 Report a problem | ||
Public tax history
Tax history is unavailable.
Monthly payment
Est. payment
Payment breakdown
Explore the cost of this home by adjusting the details. Changes won't be saved.Climate risks
Neighborhood: Downtown
Nearby schools
GreatSchools rating
- 5/10Columbia Elementary SchoolGrades: K-8Distance: 0.4 mi
- 7/10El Monte High SchoolGrades: 9-12Distance: 0.9 mi
- $799,0003 bd4 ba1.6k sqft10728 Golden Koi B, El Monte, CA 91731Pending
- $839,0004 bd4 ba1.7k sqft10720 Golden Koi A, El Monte, CA 91731New Construction

- $104,510-- bd-- ba-- sqft3716 Monterey Ave, El Monte, CA 91731Off Market
- $108,588-- bd-- ba-- sqft3713 Monterey Ave, El Monte, CA 91731Off Market
- $922,3005 bd3 ba1.9k sqft3709 Monterey Ave, El Monte, CA 91731Off Market
- $26,5412 bd1 ba1.1k sqft3649 El Monte Ave, El Monte, CA 91731Off Market
- $171,396-- bd-- ba-- sqft3645 El Monte Ave, El Monte, CA 91731Off Market
- from $828,9904 bd4 ba1.7k sqftPlan 1718 Modeled Plan, Jade, Ifixhn El Monte, CA 91731New Construction
A local agent can set up tours, give advice and negotiate with sellers.
Similar homes
- $839,0004 bd4 ba1.7k sqft10720 Golden Koi A, El Monte, CA 91731New ConstructionMLS ID #IV26100823, KIMBERLY YBARRA, NEST REAL ESTATE. CRMLS
- $750,0004 bd4 ba1.7k sqft2730 Santa Anita Ave, El Monte, CA 91733For Sale
 MLS ID #GD26136123, Michael Minassian, Maximus Properties. CRMLS
 - $868,0003 bd3 ba1.5k sqft27 Linden Ln, Temple City, CA 91780For Sale
 MLS ID #AR26109337, Louis Tseng, Compass. CRMLS
 - $785,0004 bd4 ba1.9k sqft1153 Grace Ln, South El Monte, CA 91733New Construction
 MLS ID #AR26117377, Jack Yang, Re/Max Premier Prop SanMarino. CRMLS
 - $768,0003 bd3 ba1.5k sqft17 Aria St, South El Monte, CA 91733For SaleMLS ID #WS26098104, ELAINE TRAN, COLDWELL BANKER DYNASTY/TC. CRMLS
- $899,0004 bd4 ba1.9k sqft11408 Primrose Ln, El Monte, CA 91731New ConstructionMLS ID #IV26077382, KIMBERLY YBARRA, NEST REAL ESTATE. CRMLS
- $923,0004 bd4 ba1.9k sqft11406 Primrose Ln, El Monte, CA 91731New ConstructionMLS ID #IV26077404, KIMBERLY YBARRA, NEST REAL ESTATE. CRMLS
- $679,0003 bd3 ba1.4k sqft511 N Lark Ellen Ave, Covina, CA 91722For SaleMLS ID #OC26121589, William Johnson, William Johnson, Broker. CRMLS
- $750,0003 bd3 ba1.4k sqft1290 Elm Ave APT D, San Gabriel, CA 91775For SaleMLS ID #WS26111144, ANNE LUONG, Pinnacle Real Estate Group. CRMLS
- $760,0003 bd4 ba1.7k sqft1672 Cayton Loop, West Covina, CA 91790For SaleMLS ID #AR26091432, Chuhui Huang, Re/Max Premier Prop Arcadia. CRMLS
- $819,9003 bd3 ba1.4k sqft5661 McCulloch Ave Unit 105, Temple City, CA 91780For SaleMLS ID #PW26114808, Abraham Williams, Real Broker. CRMLS
- $939,0004 bd4 ba1.9k sqft11402 Primrose Ln, El Monte, CA 91731New ConstructionMLS ID #IV26076770, KIMBERLY YBARRA, NEST REAL ESTATE. CRMLS
- $727,5003 bd3 ba1.6k sqft422 Route 66 Unit 84, Glendora, CA 91740For SaleMLS ID #CV26146442, Shea Heagle, HILL TOP REAL ESTATE. CRMLS
- $639,0003 bd3 ba1.4k sqft758 E Matchwood St, Azusa, CA 91702For SaleMLS ID #WS26157620, MAY CHEN, CALLAWAY REALTY, INC.. CRMLS
- $799,0002 bd3 ba1.4k sqft5919 Spring St, Buena Park, CA 90621For SaleMLS ID #SB26138519, Laura Zinniger, Century 21 Coastal Properties. CRMLS
- $775,0003 bd4 ba1.8k sqft10674 Paramount Blvd, Downey, CA 90241For SaleMLS ID #IV26157506, BEVERLY ALVAREZ, BILTMOREWEST REALTY. CRMLS
- $795,0002 bd3 ba1.2k sqft431 N Los Robles Ave Unit 2, Pasadena, CA 91101For SaleMLS ID #AR26145381, Annie Wang, Sothebys International Realty. CRMLS
- $1,120,0004 bd4 ba1.5k sqft2629 Winston Ct, Arcadia, CA 91007For SaleMLS ID #WS26130563, JAY WU, LT MANAGEMENT GROUP. CRMLS
- $739,8413 bd3 ba1.5k sqft9361 Via Azul, Pico Rivera, CA 90660New ConstructionMLS ID #IV26100878, KIMBERLY YBARRA, NEST REAL ESTATE. CRMLS
- $998,0003 bd3 ba1.9k sqft330 S Pine St, San Gabriel, CA 91776For SaleMLS ID #WS26145869, RELING MIU WONG, Opulence Realty. CRMLS
Local buyer's agents are ready to help
