Looking for ways to make homeownership more affordable? This home qualifies for up to 10K in financing opportunities which could help reduce interest rates, lower your monthly mortgage payment, or assist with closing costs. Some buyers may also qualify for lender sponsored grants, making this an exceptional opportunity to maximize purchasing power while owning a beautifully upgraded home in one of Temple City's most desirable communities.Formerly the builder's model home, this exceptional end-unit 3-bedroom, 3-bathroom townhome combines premium upgrades, thoughtful design, and modern conveniences with a bright open-concept floor plan that lives like a single-family residence.Surrounded by lush landscaping, mature shrubs, and colorful gardens, this home offers exceptional privacy, abundant natural light, and inviting curb appeal. Inside, soaring ceilings, luxury vinyl plank flooring, elegant finishes, and spacious living areas create a warm, sophisticated atmosphere that's equally suited for entertaining and everyday living.The gourmet kitchen is the centerpiece of the home, featuring granite countertops, stainless steel appliances, an electric cooktop, gas oven, abundant cabinetry, and generous prep space. It opens seamlessly into the dining area and spacious family room, creating the perfect gathering place for family and friends.A highly desirable first-floor bathroom has been thoughtfully customized for wheelchair accessibility, offering added flexibility for guests, multigenerational living, or future convenience.One of the home's most desirable features is its oversized private patio larger than most within the community. Whether you're hosting weekend BBQs, enjoying outdoor dining, relaxing after a long day, tending a garden, or simply enjoying your morning coffee, this private outdoor retreat extends your living space year-round.Additional upgrades include an EV charging station, water softener system, an attached two car garage, and custom overhead storage racks. Upstairs, you'll find three spacious bedrooms, a dedicated laundry area, linen storage, and a generously sized primary suite featuring a walk-in closet, dual-sink vanity, and private en-suite bathroom.Perfectly located near Trader Joe's, Starbucks, Paris Baguette, Sam's Club, Home Depot, Westfield Shopping Center with convenient access to freeways. If you've been waiting for the right opportunity, this may be the one that checks every box.
For sale
Listed by: Real Broker • Abraham Williams • Contact: 562-755-1602
Price cut: $10K (8/18)
$809,900
5661 McCulloch Ave Unit 105, Temple City, CA 91780
3beds
1,400sqft
Condominium
Built in 2017
-- sqft lot
$-- Zestimate®
$579/sqft
$-- HOA
What's special
- 90 days |
- 845 |
- 28 |
Zillow last checked:
Listing updated:
Listed by:
Abraham Williams DRE #01303802 562-755-1602,
Real Broker
Source: CRMLS,MLS#: PW26114808 Originating MLS: California Regional MLS
Originating MLS: California Regional MLSFacts & features
Interior
Bedrooms & bathrooms
- Bedrooms: 3
- Bathrooms: 3
- Full bathrooms: 3
- Main level bathrooms: 1
Rooms
- Room types: Bedroom, Laundry, Living Room, Other
Bedroom
- Features: All Bedrooms Up
Bathroom
- Features: Bathroom Exhaust Fan, Bathtub, Dual Sinks, Low Flow Plumbing Fixtures, Upgraded
Kitchen
- Features: Granite Counters, Kitchen Island, Kitchen/Family Room Combo
Other
- Features: Walk-In Closet(s)
Heating
- Central
Cooling
- Central Air
Appliances
- Included: Built-In Range, Convection Oven, Dishwasher, Electric Cooktop, Disposal, Gas Oven, Refrigerator, Tankless Water Heater, Dryer, Washer
- Laundry: Inside, Laundry Room, Upper Level
Features
- Breakfast Bar, Ceiling Fan(s), Granite Counters, High Ceilings, Open Floorplan, Recessed Lighting, Storage, All Bedrooms Up, Walk-In Closet(s)
- Flooring: Vinyl, Wood
- Doors: Panel Doors
- Windows: Double Pane Windows, Screens
- Has fireplace: No
- Fireplace features: None
- Common walls with other units/homes: 1 Common Wall
Interior area
- Total interior livable area: 1,400 sqft
Video & virtual tour
Property
Parking
- Total spaces: 2
- Parking features: Direct Access, Garage, Guest
- Attached garage spaces: 2
Accessibility
- Accessibility features: Accessible Doors
Features
- Levels: Two
- Stories: 2
- Entry location: side
- Patio & porch: Concrete, Patio
- Exterior features: Lighting
- Pool features: None
- Spa features: None
- Fencing: Stucco Wall
Lot
- Size: 0.91 Acres
- Features: Corner Lot, Garden, Near Park, Sprinklers Timer, Sprinkler System, Walkstreet
Details
- Additional structures: Storage
- Parcel number: 8573011034
- Special conditions: Standard
Construction
Type & style
- Home type: Condo
- Architectural style: Traditional
- Property subtype: Condominium
- Attached to another structure: Yes
Materials
- Drywall, Stucco, Copper Plumbing
- Foundation: Slab
- Roof: Spanish Tile
Condition
- Turnkey
- New construction: No
- Year built: 2017
Utilities & green energy
- Electric: 220 Volts in Garage
- Sewer: Public Sewer
- Water: Public
- Utilities for property: Electricity Connected, Sewer Connected
Community & HOA
Community
- Features: Biking, Curbs, Mountainous, Street Lights, Park
- Security: Security System, Carbon Monoxide Detector(s), Smoke Detector(s)
HOA
- Amenities included: Insurance, Management, Maintenance Front Yard, Other, Water
- HOA name: Blossom Walk
- HOA phone: 562-926-3372
Location
- Region: Temple City
Financial & listing details
- Price per square foot: $579/sqft
- Tax assessed value: $789,192
- Date on market: 5/28/2026
- Cumulative days on market: 91 days
- Listing terms: Cash,Cash to New Loan,Conventional
Estimated market value
Not available
Estimated sales range
Not available
$4,231/mo
Price history
| Date | Event | Price |
|---|---|---|
| 8/18/2026 | Price change | $809,900-1.2%$579/sqft |
Source:  CRMLS #PW26114808 Report a problem CRMLS #PW26114808 Report a problem | ||
| 7/16/2026 | Price change | $819,900-3.4%$586/sqft |
Source: CRMLS #PW26114808 Report a problem | ||
| 6/23/2026 | Price change | $849,000-1.8%$606/sqft |
Source: CRMLS #PW26114808 Report a problem | ||
| 5/28/2026 | Listed for sale | $865,000+27.2%$618/sqft |
Source: CRMLS #PW26114808 Report a problem | ||
| 3/24/2021 | Listing removed | -- |
Source: Owner Report a problem | ||
| 5/9/2019 | Listing removed | $2,995$2/sqft |
Source: Owner Report a problem | ||
| 4/16/2019 | Listed for rent | $2,995$2/sqft |
Source: Owner Report a problem | ||
| 12/26/2017 | Sold | $679,990$486/sqft |
Source:  CRMLS #OC17235845 Report a problem CRMLS #OC17235845 Report a problem | ||
Public tax history
| Year | Property taxes | Tax assessment |
|---|---|---|
| 2026 | -- | $789,192 +2% |
| 2025 | $9,751 +4.4% | $773,719 +2% |
| 2024 | $9,341 +1.9% | $758,549 +2% |
| 2023 | $9,166 +3.3% | $743,676 +2% |
| 2022 | $8,871 +2.2% | $729,095 +2% |
| 2021 | $8,679 +0.4% | $714,800 +1% |
| 2020 | $8,648 | $707,472 +2% |
| 2019 | $8,648 -1.4% | $693,600 +2% |
| 2018 | $8,772 | $680,000 |
Find assessor info on the county website
Monthly payment
Est. payment
Payment breakdown
Explore the cost of this home by adjusting the details. Changes won't be saved.Climate risks
Neighborhood: 91780
Nearby schools
GreatSchools rating
- 9/10Cleminson Elementary SchoolGrades: K-6Distance: 0.5 mi
- 5/10Rio Hondo Elementary SchoolGrades: K-8Distance: 0.9 mi
- 7/10Arroyo High SchoolGrades: 9-12Distance: 1.2 mi
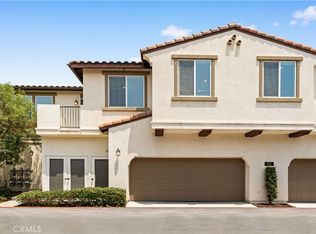
- $688,0002 bd2 ba1.1k sqft5659 McCulloch Ave UNIT 103, Temple City, CA 91780Sold
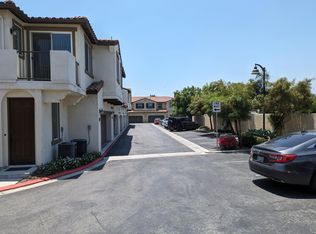
- $4,258,5002 bd2 ba1.1k sqft5659 McCulloch Ave UNIT 109, Temple City, CA 91780Off Market
- $812,2003 bd3 ba1.3k sqft5659 McCulloch Ave UNIT 107, Temple City, CA 91780Off Market
- $752,6002 bd2 ba1.1k sqft5659 McCulloch Ave UNIT 104, Temple City, CA 91780Off Market
- $824,2003 bd3 ba1.3k sqft5659 McCulloch Ave UNIT 101, Temple City, CA 91780Off Market
- $788,9003 bd3 ba1.3k sqft5659 McCulloch Ave UNIT 112, Temple City, CA 91780Off Market
- $822,2003 bd3 ba1.3k sqft5661 McCulloch Ave UNIT 104, Temple City, CA 91780Off Market
- $794,1003 bd3 ba1.2k sqft5661 McCulloch Ave UNIT 102, Temple City, CA 91780Off Market
A local agent can set up tours, give advice and negotiate with sellers.
Similar homes
- $849,0004 bd4 ba1.7k sqft3375 Lynd Ave, Arcadia, CA 91006For Sale
 MLS ID #AR26073037, Frank Wang, Pinnacle Real Estate Group. CRMLS
 - $699,9982 bd3 ba1.2k sqft3383 Lynd Ave, Arcadia, CA 91006For Sale
 MLS ID #WS26167856, Wen Zhong, Wetrust Realty. CRMLS
 - $828,0003 bd3 ba2k sqft68 E Bay State St Unit 3G, Alhambra, CA 91801For Sale
 MLS ID #AR26170569, Julia Zhao, Re/Max Elite Realty. CRMLS
 - $925,0003 bd2 ba1.2k sqft168 S Sierra Madre Blvd #114, Pasadena, CA 91107For Sale
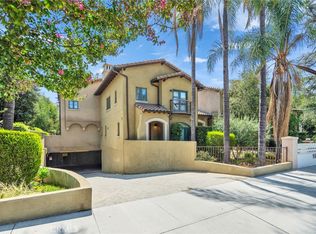 MLS ID #PW26138048, Haochun Sun, Chang Calcote, Broker. CRMLS
 - $1,138,0003 bd2 ba1.5k sqft10557 Olive St, Temple City, CA 91780For SaleMLS ID #WS26131852, RHEA BAI, RE/MAX Premier Properties. CRMLS
- $699,0003 bd3 ba1.4k sqft9042 Garvey Ave Unit 15, Rosemead, CA 91770For SaleMLS ID #TR26177326, YingYing Zhang, Coldwell Banker Envision. CRMLS
- $838,0003 bd2 ba1k sqft4432 Ranger Ave, El Monte, CA 91731For SaleMLS ID #AR26169654, Gloria Chuang, Tendwell Realty & Invest.. CRMLS
- $760,0003 bd3 ba1.3k sqft2560 Valentina Way, Los Angeles, CA 90040For SaleMLS ID #DW26136454, Luis Grimaldo, HomeSmart Realty Group. CRMLS
- $839,0003 bd3 ba1.3k sqft872 W Walnut Ave #A, Monrovia, CA 91016For SaleMLS ID #PF26163627, Nora Bardakjian, Berkshire Hathaway Home Services Golden Properties. CRMLS
- $740,0003 bd4 ba1.7k sqft649 W Foothill Blvd Unit 2, Glendora, CA 91741For SaleMLS ID #PW26040731, Thomas Higgins, Redfin Corporation. CRMLS
- $748,8884 bd4 ba1.8k sqft821 Hudson Ln, West Covina, CA 91790For SaleMLS ID #TR26176726, Johnathan Chao, Keller Williams Premier Prop. CRMLS
- $675,0003 bd3 ba1.6k sqft511 N Lark Ellen Ave Unit J, Covina, CA 91722For SaleMLS ID #PW26167604, Justin Johnson, Joshua Erskine, Broker. CRMLS
- $675,0003 bd3 ba1.6k sqft511 N Lark Ellen Ave Unit G, Covina, CA 91722For SaleMLS ID #PW26167561, Justin Johnson, Joshua Erskine, Broker. CRMLS
- $675,0003 bd3 ba1.6k sqft511 N Lark Ellen Ave Unit F, Covina, CA 91722For SaleMLS ID #PW26167552, Justin Johnson, Joshua Erskine, Broker. CRMLS
- $758,0004 bd4 ba2k sqft1530 Cameron Ave, West Covina, CA 91790For SaleMLS ID #TR26169541, Yixin Chen, Universal Elite Inc.. CRMLS
- $780,0003 bd3 ba1.6k sqft1803 Sonata St, La Habra, CA 90631For SaleMLS ID #OC26159266, Samuel Ko, Coldwell Banker Platinum Prop. CRMLS
- $655,0003 bd3 ba1.5k sqft521 N Lark Ellen Ave Unit D, Covina, CA 91722For SaleMLS ID #PW26167625, Justin Johnson, Joshua Erskine, Broker. CRMLS
- $749,9993 bd3 ba1.8k sqft291 E Arrow Hwy Unit 17, Glendora, CA 91740For SaleMLS ID #WS26107486, ZIREN WANG, Pinnacle Real Estate Group. CRMLS
- $655,0003 bd3 ba1.5k sqft511 N Lark Ellen Ave Unit I, Covina, CA 91722For SaleMLS ID #PW26167592, Justin Johnson, Joshua Erskine, Broker. CRMLS
- $655,0003 bd3 ba1.5k sqft511 N Lark Ellen Ave Unit H, Covina, CA 91722For SaleMLS ID #PW26167577, Justin Johnson, Joshua Erskine, Broker. CRMLS
Local buyer's agents are ready to help
