Experience contemporary living in this newly constructed townhome in the heart of Monrovia. Offering thoughtfully designed living space, the open-concept floor plan is enhanced by high ceilings, oversized windows, and an abundance of natural light, creating a bright and inviting atmosphere. The stylish kitchen features quartz countertops, classic Shaker-style cabinetry, and modern finishes that flow seamlessly into the spacious living and dining areas. The first floor also offers a convenient powder room, direct access to the attached two-car garage, and access to a private, fenced patio—perfect for relaxing or entertaining outdoors. Upstairs, the spacious primary suite features dual vanities and an en-suite bath, while two additional bedrooms share a Jack-and-Jill bathroom, providing both comfort and functionality. Additional highlights include a fully paid solar system, offering enhanced energy efficiency and long-term savings. Combining modern design, quality finishes, and a prime Monrovia location, this exceptional home is move-in ready and designed for today's lifestyle.
For sale
Listed by: Berkshire Hathaway Home Services Golden Properties • Nora Bardakjian • Contact: 6268073537
$879,000
872 W Walnut Ave #A, Monrovia, CA 91016
3beds
1,324sqft
:
Get pre-qualified$6,243/mo
Townhouse
Built in 2024
10,658 Square Feet Lot
$876,100 Zestimate®
$664/sqft
$300/mo HOA
What's special
- 7 days |
- 401 |
- 23 |
Zillow last checked:
Listing updated:
Listed by:
Nora Bardakjian DRE #02190161 6268073537,
Berkshire Hathaway Home Services Golden Properties
Source: CRMLS,MLS#: PF26163627 Originating MLS: California Regional MLS
Originating MLS: California Regional MLSFacts & features
Interior
Bedrooms & bathrooms
- Bedrooms: 3
- Bathrooms: 3
- Full bathrooms: 2
- 1/2 bathrooms: 1
- Main level bathrooms: 1
Rooms
- Room types: Bathroom, Bedroom, Kitchen, Laundry, Living Room, Other
Bedroom
- Features: All Bedrooms Up
Bathroom
- Features: Jack and Jill Bath
Bathroom
- Features: Bathroom Exhaust Fan, Bathtub, Closet, Dual Sinks, Hollywood Bath, Low Flow Plumbing Fixtures, Quartz Counters, Separate Shower, Tub Shower, Walk-In Shower
Kitchen
- Features: Quartz Counters, Self-closing Drawers
Other
- Features: Walk-In Closet(s)
Heating
- Central
Cooling
- Central Air
Appliances
- Included: Dishwasher, Electric Oven, Electric Water Heater, Disposal, Microwave, Refrigerator, Solar Hot Water, Water To Refrigerator, Water Heater
- Laundry: Inside
Features
- Ceiling Fan(s), High Ceilings, Open Floorplan, Quartz Counters, Recessed Lighting, All Bedrooms Up, Jack and Jill Bath, Walk-In Closet(s)
- Has fireplace: No
- Fireplace features: None
- Common walls with other units/homes: 1 Common Wall,No One Above,No One Below
Interior area
- Total interior livable area: 1,324 sqft
Property
Parking
- Total spaces: 2
- Parking features: Garage - Attached
- Attached garage spaces: 2
Features
- Levels: Two
- Stories: 2
- Entry location: Front door
- Pool features: None
- Has view: Yes
- View description: Mountain(s), None
Lot
- Size: 10,658 Square Feet
- Dimensions: 10658
Details
- Parcel number: 8506030010
- Special conditions: Standard
Construction
Type & style
- Home type: Townhouse
- Property subtype: Townhouse
- Attached to another structure: Yes
Condition
- New construction: No
- Year built: 2024
Utilities & green energy
- Sewer: Public Sewer
- Water: Public
Community & HOA
Community
- Features: Street Lights, Sidewalks
HOA
- Has HOA: Yes
- Amenities included: Maintenance Front Yard, Picnic Area
- Services included: Sewer
- HOA fee: $300 monthly
- HOA name: 872 Walnut Heights HOA
- HOA phone: 626-408-5164
Location
- Region: Monrovia
Financial & listing details
- Price per square foot: $664/sqft
- Date on market: 7/27/2026
- Cumulative days on market: 7 days
- Listing terms: Cash,Cash to New Loan,Conventional
Estimated market value
$876,100
$832,000 - $920,000
$3,908/mo
Price history
| Date | Event | Price |
|---|---|---|
| 7/28/2026 | Listed for sale | $879,000+3.5%$664/sqft |
Source:  CRMLS #PF26163627 Report a problem CRMLS #PF26163627 Report a problem | ||
| 1/24/2025 | Sold | $849,000-1.2%$641/sqft |
Source: CRMLS #AR24217553 Report a problem | ||
| 1/22/2025 | Pending sale | $859,000$649/sqft |
Source: CRMLS #AR24217553 Report a problem | ||
| 1/16/2025 | Contingent | $859,000$649/sqft |
Source: CRMLS #AR24217553 Report a problem | ||
| 1/14/2025 | Pending sale | $859,000$649/sqft |
Source: CRMLS #AR24217553 Report a problem | ||
| 10/20/2024 | Listed for sale | $859,000$649/sqft |
Source: CRMLS #AR24217553 Report a problem | ||
Public tax history
Tax history is unavailable.
Monthly payment
Est. payment
Payment breakdown
Explore the cost of this home by adjusting the details. Changes won't be saved.Climate risks
Neighborhood: 91016
Nearby schools
GreatSchools rating
- 6/10Monroe Elementary SchoolGrades: K-6Distance: 0.6 mi
- 6/10Santa Fe Computer Science MagnetGrades: 7-8Distance: 1.2 mi
- 7/10Monrovia High SchoolGrades: 9-12Distance: 0.4 mi
- $848,9663 bd2 ba1.1k sqft872 W Walnut Ave, Monrovia, CA 91016Off Market
- $1,141,1006 bd3 ba2.2k sqft900 W Walnut Ave, Monrovia, CA 91016Off Market
- $--3 bd2 ba1.1k sqft868 W Walnut Ave APT G, Monrovia, CA 91016Off Market
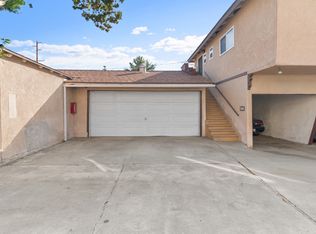
- $--2 bd1 ba750 sqft868 W Walnut Ave, Monrovia, CA 91016Off Market

- $--2 bd1 ba875 sqft868 W Walnut Ave APT F, Monrovia, CA 91016Off Market
- $--2 bd1 ba860 sqft868 W Walnut Ave APT D, Monrovia, CA 91016Off Market
- $1,011,0003 bd1 ba1.3k sqft906 W Walnut Ave, Monrovia, CA 91016Off Market
- $1,008,8005 bd3 ba1.9k sqft866 W Walnut Ave #A, Monrovia, CA 91016Off Market
A local agent can set up tours, give advice and negotiate with sellers.
Similar homes
- $897,5004 bd3 ba1.6k sqft108 S Mountain Ave Unit A, Monrovia, CA 91016For Sale
 MLS ID #AR26038306, Donna Baker, JohnHart Corp.. CRMLS
 - $799,0003 bd3 ba1.6k sqft2150 Citrus Pl Unit C, Hacienda Heights, CA 91745For Sale
 MLS ID #PV26159396, Ashley Suh, Keller Williams Palos Verdes. CRMLS
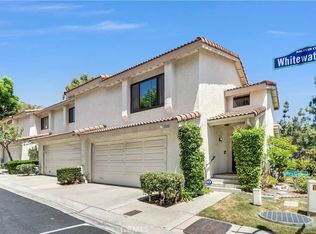
 - $870,0003 bd3 ba1.3k sqft1000 Whitewater Dr, Fullerton, CA 92833For Sale
 MLS ID #OC26167670, Kenny Bae, AM/PM Property Management Inc. CRMLS
 - $868,0003 bd3 ba1.5k sqft27 Linden Ln, Temple City, CA 91780For Sale
 MLS ID #AR26109337, Louis Tseng, Compass. CRMLS
 - $858,0003 bd1 ba1.1k sqft10152 Alpaca St, South El Monte, CA 91733For SaleMLS ID #IG26167022, Alicia Hernandez, Alta Realty Group. CRMLS
- $949,0003 bd3 ba1.9k sqft330 S Pine St, San Gabriel, CA 91776For SaleMLS ID #WS26145869, RELING MIU WONG, Opulence Realty. CRMLS
- $819,0003 bd3 ba1.6k sqft1821 Sonata St, La Habra, CA 90631For SaleMLS ID #PW26160978, Daniel Ho, Triumph Real Estate Solutions. CRMLS
- $799,0003 bd3 ba1.4k sqft182 Principia Ct, Claremont, CA 91711For SaleMLS ID #CV26152372, Collette Albanese, EXP REALTY OF CALIFORNIA INC. CRMLS
- $998,0004 bd3 ba1.7k sqft1590 Locust St, Pasadena, CA 91106For SaleMLS ID #OC26165032, Christine Li, Real Broker. CRMLS
- $730,0003 bd4 ba1.7k sqft11905 Nixon Ln, Whittier, CA 90601For SaleMLS ID #OC26164461, Elizabeth Do, Keller Williams Realty. CRMLS
- $1,050,0003 bd3 ba1.5k sqft2252 Schlaepfer Dr, Fullerton, CA 92833For SaleMLS ID #PW26163953, James Kim, Circa Properties, Inc.. CRMLS
- $799,0003 bd3 ba1.6k sqft1803 Sonata St, La Habra, CA 90631For SaleMLS ID #OC26159266, Samuel Ko, Coldwell Banker Platinum Prop. CRMLS
- $888,0004 bd3 ba1.8k sqft501 Embrook Way, West Covina, CA 91791For SaleMLS ID #WS26159529, XIU LI, Pinnacle Real Estate Group. CRMLS
- $785,0004 bd4 ba1.9k sqft1153 Grace Ln, South El Monte, CA 91733New ConstructionMLS ID #AR26117377, Jack Yang, Re/Max Premier Prop SanMarino. CRMLS
- $848,0003 bd3 ba1.9k sqft517 Orange Grove Pl, Pasadena, CA 91103For SaleMLS ID #26004105, Waymon Hobdy. GAVAR
- $679,0003 bd3 ba1.4k sqft511 N Lark Ellen Ave, Covina, CA 91722For SaleMLS ID #OC26121589, William Johnson, William Johnson, Broker. CRMLS
- $990,0004 bd3 ba1.9k sqft426 Avondale Ave, Monterey Park, CA 91754For SaleMLS ID #PF26161577, Billy Lam, Neighborhood Home Tour. CRMLS
- $749,0003 bd3 ba1.5k sqft3212 Willow Creek Rd, West Covina, CA 91791For SaleMLS ID #TR26154434, Jie Yao, ReMax 2000 Realty. CRMLS
- $700,0003 bd3 ba1.7k sqft998 Lotus Cir, San Dimas, CA 91773For SaleMLS ID #CV26132592, Marty Rodriguez, CENTURY 21 MASTERS. CRMLS
- $698,0004 bd4 ba1.7k sqft809 N Dalton Ave Unit 104, Azusa, CA 91702For SaleMLS ID #IG26095981, Rishav Poudyal, BBR Partners, Inc.. CRMLS
Local buyer's agents are ready to help
