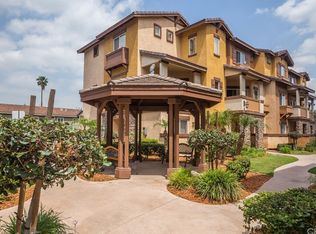
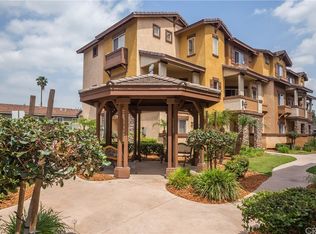
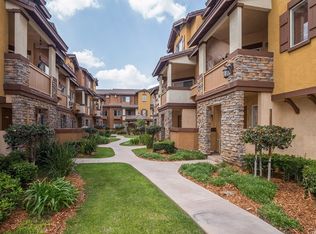
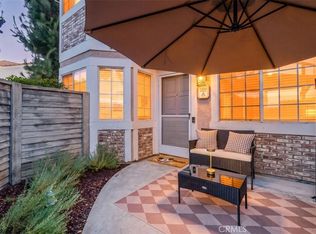
**OPEN Monday-Friday from 12pm- 4pm*** **WEEKENDS BY APPOINTMENT ONLY** Welcome to this beautiful townhouse located at 511 N Lark Ellen Ave, Covina, CA. Built in 2006, this home has been completely remodeled with shaker style cabinets and luxurious flooring for comfortable living. With 3 bedrooms / 3 bathrooms and 1,600 sq.ft. of finished living space, this three-story townhouse provides plenty of room for a growing family or those who love to entertain. The exterior of the property is well-maintained, with a sleek and lush landscape that is sure to impress. Inside, the open floor plan creates a spacious and inviting atmosphere. The first floor features a private bedroom / bathroom with patio providing plenty of space for guests or family members. On the second floor, the living room is bright and airy, with large windows that let in plenty of natural light. Enjoy the private balcony perfect for morning coffee or an evening to unwind. The kitchen features stainless steel appliances, quartz countertops, and ample cabinet space for all your cooking needs. Conveniently located next to the kitchen, the office space provides abundant storage - perfect for telecommuting. On the third floor, you will find two bedrooms, each offering a comfortable retreat at the end of the day. The primary suite is particularly luxurious, with a large walk-in closet and a full bathroom with a tub/shower. The additional bedroom includes an on-suite bathroom as well. Dedicated indoor laundry is also conveniently located on the third floor. This townhouse also features a two-car attached garage, providing convenient parking and storage space. The property is located in a desirable neighborhood, close to shopping, dining, and entertainment options. With easy access to major highways and public transportation, commuting to work or school is a breeze. Overall, 511 N Lark Ellen Ave is a fantastic opportunity to own a modern and well-appointed townhouse in Covina, CA. Don't miss your chance to make this property your new home!
For sale
Listed by: William Johnson, Broker • William Johnson • Contact: 760-814-0378
Price cut: $40K (7/13)
$679,000
511 N Lark Ellen Ave, Covina, CA 91722
3beds
1,470sqft
:
Get pre-qualified$4,954/mo
Townhouse
Built in 2005
1.12 Acres Lot
$677,700 Zestimate®
$462/sqft
$396/mo HOA
What's special
Private balconyCompletely remodeledSleek and lush landscapeTwo-car attached garageLuxurious flooringShaker style cabinetsQuartz countertops
- 53 days |
- 245 |
- 11 |
Zillow last checked:
Listing updated:
Listed by:
William Johnson DRE #01463271 760-814-0378,
William Johnson, Broker
Source: CRMLS,MLS#: OC26121589 Originating MLS: California Regional MLS
Originating MLS: California Regional MLSFacts & features
Interior
Bedrooms & bathrooms
- Bedrooms: 3
- Bathrooms: 3
- Full bathrooms: 3
- Main level bathrooms: 1
- Main level bedrooms: 1
Rooms
- Room types: Bedroom, Kitchen, Primary Bathroom, Primary Bedroom, Office, Other
Bedroom
- Features: Bedroom on Main Level
Bathroom
- Features: Bathroom Exhaust Fan, Bathtub, Closet, Dual Sinks, Quartz Counters, Remodeled, Separate Shower, Tub Shower, Walk-In Shower
Kitchen
- Features: Kitchen/Family Room Combo, Quartz Counters, Remodeled, Self-closing Cabinet Doors, Updated Kitchen
Other
- Features: Walk-In Closet(s)
Heating
- Central, Wall Furnace
Cooling
- Wall/Window Unit(s)
Appliances
- Included: Dishwasher, Free-Standing Range, Gas Water Heater, Microwave
- Laundry: Washer Hookup, Gas Dryer Hookup, Inside, Laundry Closet, Stacked, Upper Level
Features
- Balcony, Ceiling Fan(s), Multiple Staircases, Pantry, Quartz Counters, Recessed Lighting, Bedroom on Main Level, Walk-In Closet(s)
- Flooring: Carpet, Vinyl
- Has fireplace: No
- Fireplace features: None
- Common walls with other units/homes: 1 Common Wall,End Unit
Interior area
- Total interior livable area: 1,470 sqft
Property
Parking
- Total spaces: 2
- Parking features: Asphalt, Direct Access, Garage, Garage Door Opener, On Site
- Attached garage spaces: 2
Features
- Levels: Three Or More
- Stories: 3
- Entry location: 1
- Pool features: None
- Fencing: Block,Wrought Iron
- Has view: Yes
- View description: Courtyard
Lot
- Size: 1.12 Acres
- Features: 0-1 Unit/Acre
Details
- Parcel number: 8434011020
- Special conditions: Standard
Construction
Type & style
- Home type: Townhouse
- Property subtype: Townhouse
- Attached to another structure: Yes
Materials
- Foundation: Slab
- Roof: Concrete,Tile
Condition
- Updated/Remodeled,Turnkey
- New construction: No
- Year built: 2005
Utilities & green energy
- Electric: Standard
- Sewer: Public Sewer
- Water: Public
- Utilities for property: Cable Available, Electricity Connected, Natural Gas Connected, Phone Available, Sewer Connected, Water Connected
Community & HOA
Community
- Features: Curbs, Sidewalks
HOA
- Has HOA: Yes
- Amenities included: Maintenance Grounds, Trash
- HOA fee: $396 monthly
- HOA name: Personal Touch
- HOA phone: 626-841-1483
Location
- Region: Covina
Financial & listing details
- Price per square foot: $462/sqft
- Date on market: 6/4/2026
- Cumulative days on market: 53 days
- Listing terms: Conventional
Estimated market value
$677,700
$644,000 - $712,000
$3,527/mo
Price history
| Date | Event | Price |
|---|---|---|
| 7/13/2026 | Price change | $679,000-5.6%$462/sqft |
Source:  CRMLS #OC26121589 Report a problem CRMLS #OC26121589 Report a problem | ||
| 6/5/2026 | Listed for sale | $719,000$489/sqft |
Source: CRMLS #OC26121589 Report a problem | ||
Public tax history
Tax history is unavailable.
Monthly payment
Est. payment
Payment breakdown
Explore the cost of this home by adjusting the details. Changes won't be saved.Climate risks
Neighborhood: 91722
Nearby schools
GreatSchools rating
- 9/10Grovecenter Elementary SchoolGrades: K-5Distance: 0.2 mi
- 8/10Las Palmas Middle SchoolGrades: 6-8Distance: 0.2 mi
- 7/10Northview High SchoolGrades: 9-12Distance: 0.6 mi
Schools provided by the listing agent
- Elementary: Grover Beach
- Middle: Las Palmas
- High: Northview
Source: CRMLS. This data may not be complete. We recommend contacting the local school district to confirm school assignments for this home.
- $664,0003 bd3 ba1.5k sqft511 N Lark Ellen Ave UNIT H, Covina, CA 91722Off Market
- $667,5003 bd3 ba1.5k sqft511 N Lark Ellen Ave UNIT G, Covina, CA 91722Off Market
- $667,7003 bd3 ba1.5k sqft501 N Lark Ellen Ave UNIT H, Covina, CA 91722Off Market
- $657,0003 bd3 ba1.4k sqft501 N Lark Ellen Ave UNIT G, Covina, CA 91722Off Market
- $677,8003 bd3 ba1.6k sqft501 N Lark Ellen Ave UNIT A, Covina, CA 91722Off Market
- $631,7003 bd3 ba1.5k sqft501 N Lark Ellen Ave UNIT B, Covina, CA 91722Off Market
- $664,0003 bd3 ba1.5k sqft501 N Lark Ellen Ave UNIT C, Covina, CA 91722Off Market
- $664,0003 bd3 ba1.5k sqft501 N Lark Ellen Ave UNIT E, Covina, CA 91722Off Market
A local agent can set up tours, give advice and negotiate with sellers.
Similar homes
- $639,0003 bd3 ba1.4k sqft758 E Matchwood St, Azusa, CA 91702For Sale
 MLS ID #WS26157620, MAY CHEN, CALLAWAY REALTY, INC.. CRMLS
 - $649,0003 bd3 ba1.3k sqft1204 N Sunflower Ave APT A, Covina, CA 91724For Sale
 MLS ID #TR26133685, Denny Liu, Exp Realty of California Inc. CRMLS
 - $579,8002 bd3 ba1.3k sqft217 W Zinfandel Dr, Covina, CA 91723For Sale
 MLS ID #WS26124834, Evelyn Keung, eXp Realty of California Inc. CRMLS
 - $698,0002 bd3 ba1.5k sqft601 W Foothill Blvd Unit 71, Glendora, CA 91741For Sale
 MLS ID #OC26148294, Leanne Tang, Pinnacle Real Estate Group. CRMLS
 - $668,9993 bd3 ba1.5k sqft1931 Huntington Dr Unit F, Duarte, CA 91010For SaleMLS ID #TR26150287, Ke Xin Bao, eXp of Greater Los Angeles. CRMLS
- $799,0003 bd3 ba1.4k sqft226 N Chandler Ave APT B, Monterey Park, CA 91754For SaleMLS ID #OC26159745, Wensi Gao, Re/Max Elite Realty. CRMLS
- $660,0002 bd3 ba1.4k sqft806 E Promenade Unit C, Azusa, CA 91702For SaleMLS ID #WS26141865, DEREK MICHAELIS, ReMax Unlimited Real Estate. CRMLS
- $625,0002 bd3 ba1.4k sqft902 N Botanica Ln Unit C, Azusa, CA 91702For SaleMLS ID #AR26147943, Garrett Chan, Compass. CRMLS
- $749,0003 bd2 ba1.2k sqft20745 E Crest Ln, Walnut, CA 91789For SaleMLS ID #PW26148975, Esther Lee, Coldwell Banker Best Realty. CRMLS
- $888,0004 bd3 ba1.8k sqft501 Embrook Way, West Covina, CA 91791For SaleMLS ID #WS26159529, XIU LI, Pinnacle Real Estate Group. CRMLS
- $760,0003 bd3 ba1.5k sqft809 S Anaheim Blvd Unit 101, Anaheim, CA 92805For SaleMLS ID #PW26137171, Chasin Prather, Chasin RE. CRMLS
- $740,0003 bd4 ba1.7k sqft649 W Foothill Blvd Unit 2, Glendora, CA 91741For SaleMLS ID #PW26040731, Thomas Higgins, Redfin Corporation. CRMLS
- $760,0003 bd4 ba1.7k sqft1672 Cayton Loop, West Covina, CA 91790For SaleMLS ID #AR26091432, Chuhui Huang, Re/Max Premier Prop Arcadia. CRMLS
- $649,0003 bd3 ba1.4k sqft1973 W Greenleaf Ave APT H, Anaheim, CA 92801For SaleMLS ID #PW26120308, Stephanie Rezac, Seven Gables Real Estate. CRMLS
- $708,8883 bd3 ba1.4k sqft1822 Garvey Ave APT 8, Alhambra, CA 91803For SaleMLS ID #CV26139720, Jan Magana, The R.R. Network. CRMLS
- $799,0005 bd4 ba1.8k sqft623 W Foothill Blvd Unit 39, Glendora, CA 91741For SaleMLS ID #WS26126205, HSU JEN CHEN, IRN REALTY. CRMLS
- $750,0003 bd3 ba1.3k sqft1232 Mission Pl, Duarte, CA 91010For SaleMLS ID #WS26113065, RAE ZHANG, Re/Max Champions/WC. CRMLS
- $629,0002 bd2 ba1.1k sqft13624 La Jolla Cir Unit C, La Mirada, CA 90638For SaleMLS ID #OC26158002, David Kim, T.N.G. Real Estate Consultants. CRMLS
- $619,0003 bd3 ba1.6k sqft19 Wildflower Pl, Phillips Ranch, CA 91766For SaleMLS ID #WS26105827, RAYMOND TSAI, Pinnacle Real Estate Group. CRMLS
- $750,0003 bd3 ba1.4k sqft1290 Elm Ave APT D, San Gabriel, CA 91775For SaleMLS ID #WS26111144, ANNE LUONG, Pinnacle Real Estate Group. CRMLS
Local buyer's agents are ready to help
