Welcome to 821 Hudson, a beautifully maintained contemporary residence in the desirable Cameron 56 community of West Covina. Built in 2020, this spacious three-story home offers approximately 1,880 sq. ft. of thoughtfully designed living space with 4 bedrooms and 3.5 bathrooms. The open-concept second level features a generous living area, modern kitchen with center island, pantry, and convenient half bath, with direct access to a private balcony—perfect for relaxing or entertaining. The entry level includes a private bedroom with ensuite bath, ideal for guests, extended family, or a home office. Upstairs, the spacious primary suite offers a large walk-in closet and a luxurious bathroom with dual vanities, oversized shower, and separate toilet area, along with two additional bedrooms and a full bath. Additional highlights include newer flooring, plantation shutters, double-pane windows, central HVAC, dedicated laundry room, attached two-car garage, EV charging, tankless water heater, and leased solar panels. Enjoy the convenience of a front patio and community amenities including a playground, park, and dog park. Ideally located near shopping, restaurants, entertainment, and major freeways. Move-in ready and thoughtfully upgraded, this exceptional home offers modern comfort, functionality, and convenience in a prime West Covina location.
For sale
Listed by: Keller Williams Premier Prop • Johnathan Chao • Contact: 626-823-1027
$748,888
821 Hudson Ln, West Covina, CA 91790
4beds
1,880sqft
Condominium
Built in 2020
-- sqft lot
$747,600 Zestimate®
$398/sqft
$260/mo HOA
What's special
- 152 days |
- 139 |
- 5 |
Zillow last checked:
Listing updated:
Listed by:
Johnathan Chao DRE #01431204 626-823-1027,
Keller Williams Premier Prop,
Fanny Chao DRE #01172609 951-271-3081,
Keller Williams Premier Prop
Source: CRMLS,MLS#: TR26176726 Originating MLS: California Regional MLS
Originating MLS: California Regional MLSFacts & features
Interior
Bedrooms & bathrooms
- Bedrooms: 4
- Bathrooms: 4
- Full bathrooms: 4
- Main level bathrooms: 1
- Main level bedrooms: 1
Rooms
- Room types: Bedroom, Entry/Foyer, Kitchen, Laundry, Living Room, Primary Bathroom, Primary Bedroom, Other, Dining Room
Primary bedroom
- Features: Primary Suite
Bedroom
- Features: Bedroom on Main Level
Bathroom
- Features: Bathroom Exhaust Fan, Bathtub, Closet, Dual Sinks, Separate Shower, Upgraded, Walk-In Shower
Kitchen
- Features: Kitchen Island
Other
- Features: Walk-In Closet(s)
Heating
- Central
Cooling
- Central Air
Appliances
- Included: Dishwasher, Free-Standing Range, Gas Oven, Gas Range, Gas Water Heater, Microwave, Water Heater
- Laundry: Washer Hookup, Electric Dryer Hookup, Gas Dryer Hookup, Inside, Laundry Closet, Laundry Room, Upper Level
Features
- Breakfast Bar, Balcony, Separate/Formal Dining Room, Open Floorplan, Pantry, Bedroom on Main Level, Primary Suite, Walk-In Closet(s)
- Flooring: Laminate, Tile
- Windows: Plantation Shutters
- Has fireplace: No
- Fireplace features: None
- Common walls with other units/homes: 2+ Common Walls
Interior area
- Total interior livable area: 1,880 sqft
Video & virtual tour
Property
Parking
- Total spaces: 2
- Parking features: Direct Access, Door-Single, Garage, Garage Door Opener, Garage Faces Rear
- Attached garage spaces: 2
Features
- Levels: Three Or More
- Stories: 3
- Entry location: First Floor
- Patio & porch: Front Porch, Porch
- Pool features: None
- Spa features: None
- Has view: Yes
- View description: Neighborhood
Lot
- Size: 0.42 Acres
Details
- Parcel number: 8468018043
- Special conditions: Standard
Construction
Type & style
- Home type: Condo
- Property subtype: Condominium
- Attached to another structure: Yes
Condition
- Turnkey
- New construction: No
- Year built: 2020
Utilities & green energy
- Sewer: Public Sewer
- Water: Public
- Utilities for property: Cable Available, Electricity Connected, Natural Gas Connected, Phone Available, Sewer Connected, Water Connected
Community & HOA
Community
- Features: Street Lights, Sidewalks
- Security: Carbon Monoxide Detector(s), Smoke Detector(s)
HOA
- Has HOA: Yes
- Amenities included: Dog Park, Playground
- HOA fee: $260 monthly
- HOA name: Cameron 56
- HOA phone: 855-403-3852
Location
- Region: West Covina
Financial & listing details
- Price per square foot: $398/sqft
- Tax assessed value: $696,000
- Annual tax amount: $8,470
- Date on market: 8/12/2026
- Cumulative days on market: 153 days
- Listing terms: Cash,Cash to New Loan,Conventional
- Road surface type: Paved
Estimated market value
$747,600
$710,000 - $785,000
$4,190/mo
Price history
| Date | Event | Price |
|---|---|---|
| 8/13/2026 | Listed for sale | $748,888+16.5%$398/sqft |
Source:  CRMLS #TR26176726 Report a problem CRMLS #TR26176726 Report a problem | ||
| 10/2/2020 | Sold | $643,000$342/sqft |
Source: Public Record Report a problem | ||
Public tax history
| Year | Property taxes | Tax assessment |
|---|---|---|
| 2025 | $8,470 +2.2% | $696,000 +2% |
| 2024 | $8,290 +5.5% | $682,354 +2% |
| 2023 | $7,861 -0.9% | $668,976 +2% |
| 2022 | $7,935 +3% | $655,860 +2% |
| 2021 | $7,706 +407.2% | $643,000 +448.2% |
| 2020 | $1,519 | $117,300 |
Find assessor info on the county website
Monthly payment
Est. payment
Payment breakdown
Explore the cost of this home by adjusting the details. Changes won't be saved.Climate risks
Neighborhood: 91790
Nearby schools
GreatSchools rating
- 5/10Orangewood Elementary SchoolGrades: K-5Distance: 0.2 mi
- 3/10Edgewood Middle SchoolGrades: 6-8Distance: 0.6 mi
- 7/10Edgewood High SchoolGrades: 9-12Distance: 0.7 mi
Schools provided by the listing agent
- Elementary: Merced
- Middle: Hollencrest
- High: West Covina
Source: CRMLS. This data may not be complete. We recommend contacting the local school district to confirm school assignments for this home.
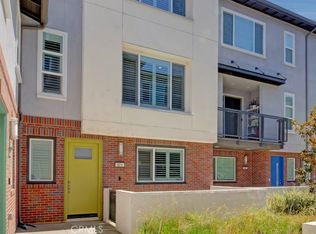
- $750,0004 bd4 ba1.8k sqft811 Hudson Ln, West Covina, CA 91790Sold
- $716,4003 bd3 ba1.6k sqft809 Hudson Ln, West Covina, CA 91790Off Market
- $721,7003 bd3 ba1.6k sqft825 Hudson Ln, West Covina, CA 91790Off Market
- $655,9002 bd3 ba1.4k sqft817 Hudson Ln, West Covina, CA 91790Off Market
- $740,3003 bd3 ba1.7k sqft829 Hudson Ln, West Covina, CA 91790Off Market
- $717,5003 bd3 ba1.6k sqft807 Hudson Ln, West Covina, CA 91790Off Market
- $768,4004 bd4 ba1.8k sqft805 Hudson Ln, West Covina, CA 91790Off Market
- $775,2004 bd4 ba1.8k sqft827 Hudson Ln, West Covina, CA 91790Off Market
A local agent can set up tours, give advice and negotiate with sellers.
Similar homes
- $780,0004 bd4 ba1.8k sqft711 Hudson Ln, West Covina, CA 91790For Sale
 MLS ID #OC26174668, CiCi Lu, JC Pacific Corp. CRMLS
 - $758,0004 bd4 ba2k sqft1530 Cameron Ave, West Covina, CA 91790For Sale
 MLS ID #TR26169541, Yixin Chen, Universal Elite Inc.. CRMLS
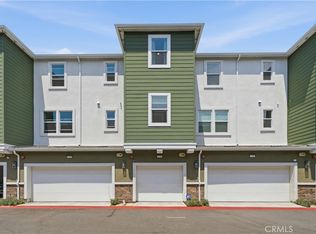
 - $699,0003 bd3 ba1.4k sqft1756 Cayton Loop, West Covina, CA 91790For Sale
 MLS ID #PW26175947, Vincent Nguyen, Circa Properties, Inc.. CRMLS
 - $705,0003 bd3 ba1.4k sqft1750 Cayton Loop, West Covina, CA 91790For Sale
 MLS ID #IV26127298, ED DOMINGUEZ, EDWARD ALLAN REAL ESTATE. CRMLS
 - $760,0003 bd4 ba1.7k sqft1672 Cayton Loop, West Covina, CA 91790For SaleMLS ID #AR26091432, Chuhui Huang, Re/Max Premier Properties. CRMLS
- $679,0003 bd2 ba1.5k sqft243 Pin Ln, Covina, CA 91722For SaleMLS ID #CV26169744, Kristin Balalis, Century 21 Masters. CRMLS
- $740,0003 bd4 ba1.7k sqft649 W Foothill Blvd Unit 2, Glendora, CA 91741For SaleMLS ID #PW26040731, Thomas Higgins, Redfin Corporation. CRMLS
- $699,0004 bd3 ba1.9k sqft70 Aria St, South El Monte, CA 91733For SaleMLS ID #WS26114540, PRISCILLA CHANG, RE/MAX Galaxy. CRMLS
- $888,0004 bd3 ba1.8k sqft501 Embrook Way, West Covina, CA 91791For SaleMLS ID #WS26159529, XIU LI, Pinnacle Real Estate Group. CRMLS
- $650,0002 bd3 ba1.4k sqft419 Falcon Pl, Covina, CA 91723For SaleMLS ID #SW26125239, Naomi Hsiao, CENTURY 21 Affiliated. CRMLS
- $799,0003 bd3 ba1.6k sqft2150 Citrus Pl Unit C, Hacienda Heights, CA 91745For SaleMLS ID #PV26159396, Ashley Suh, Keller Williams Palos Verdes. CRMLS
- $649,0003 bd3 ba1.5k sqft1112 Cardinal Way, Covina, CA 91722For SaleMLS ID #CV26176204, Javier Montiel, KELLER WILLIAMS COVINA. CRMLS
- $645,0003 bd3 ba1.5k sqft709 S Azusa Ave APT M, Azusa, CA 91702For SaleMLS ID #OC26172456, Maggie Bell, Lawrence Allen & Associates. CRMLS
- $898,0004 bd3 ba2k sqft1139 Turnbull Canyon Rd Unit E, Hacienda Heights, CA 91745For SaleMLS ID #PW26144747, Tony Hong, Real Broker. CRMLS
- $745,0002 bd2 ba1.3k sqft401 S Anaheim Blvd Unit 3, Anaheim, CA 92805For SaleMLS ID #SR26165470, Boota Singh Pahal, Keller Williams Realty-Studio City. CRMLS
- $699,0003 bd3 ba1.4k sqft9042 Garvey Ave Unit 15, Rosemead, CA 91770For SaleMLS ID #TR26177326, YingYing Zhang, Coldwell Banker Envision. CRMLS
- $609,9003 bd3 ba1.4k sqft1371 Nimbus Ct, Pomona, CA 91768For SaleMLS ID #WS26176568, LIAN LIU, Real Brokerage Technologies. CRMLS
- $799,0003 bd3 ba1.6k sqft1821 Sonata St, La Habra, CA 90631For SaleMLS ID #PW26160978, Daniel Ho, Triumph Real Estate Solutions. CRMLS
- $649,9002 bd3 ba1.3k sqft509 Tamarind Way #B, West Covina, CA 91791For SaleMLS ID #DW26064081, Jovani Pina, Keller Williams Pacific Estates. CRMLS
- $799,0003 bd3 ba1.6k sqft1803 Sonata St, La Habra, CA 90631For SaleMLS ID #OC26159266, Samuel Ko, Coldwell Banker Platinum Prop. CRMLS
Local buyer's agents are ready to help
