Extensively upgraded and truly turnkey, directly across the street from the historic Anaheim Packing House. Nothing else in The Domain is finished to this level.
Welcome to Unit 3, a single-level 2-bedroom, 2-bath residence behind the gates of The Domain, one of Downtown Anaheim's most sought-after communities. At 1,319 square feet, this is the largest two-bedroom floor plan in the community, with elevator access directly to your front door.
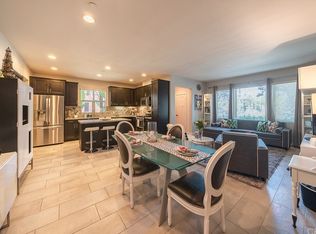
The kitchen opens to the living space with stainless steel appliances, granite countertops, a center island with breakfast bar seating & abundant cabinetry. Just beyond, the private balcony is the kind of quiet corner where morning coffee turns into a habit and evenings wind down over the neighborhood below.
The bedrooms sit on opposite sides of the floor plan for privacy. The spacious primary suite offers a generous walk-in closet with custom organization & spa-inspired fully remodeled bathroom finished in floor-to-ceiling tile, with a freestanding soaking tub, spacious shower with frameless glass, Hansgrohe shower system, Kohler fixtures, Toto toilet and custom maple cabinetry. The secondary bedroom has its own custom closet system.
The beautifully remodeled secondary bathroom features a Calacatta Izaro quartz feature wall that flows into a waterfall countertop, a custom matching quartz slab shower behind frameless glass, custom oak cabinetry, Kohler fixtures, and a second Toto.
Additional upgrades include luxury vinyl plank flooring and custom wood shutters throughout, an adjacent laundry area with a new GE unitized gas washer and dryer, Rinnai tankless water heater, Fleck water softener, two new LiftMaster garage door openers with wireless keypad access, and a professionally finished epoxy-coated two-car garage with overhead storage.
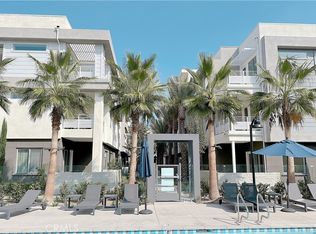
HOA amenities include a rooftop patio with Disneyland fireworks views, fire pits, a swimming pool, BBQ area, dog-friendly green spaces, secured building access, gated community entry, & 1 Gig fiber internet included with dues.
Outside the gate you have the Anaheim Packing House food hall in a restored 1919 citrus warehouse, Farmers Park with Michelin-recognized Poppy & Seed and Monkish Brewing, the Center Street Promenade with its Thursday farmers market, & the MUZEO. Walk Score 82. Disneyland, Angel Stadium, Honda Center and the new ocV!BE district all sit within three miles.
Luxury, location, and lifestyle, finished to a level the neighborhood hasn't seen.
For sale
Listed by: Keller Williams Realty-Studio City • Boota Singh Pahal • Contact: 818-397-2757
$745,000
401 S Anaheim Blvd Unit 3, Anaheim, CA 92805
2beds
1,319sqft
Condominium
Built in 2014
-- sqft lot
$739,800 Zestimate®
$565/sqft
$703/mo HOA
What's special
- 41 days
- 527
- 19
Likely to sell faster than
Zillow last checked:
Listing updated:
Listed by:
Boota Singh Pahal DRE #02423241 818-397-2757,
Keller Williams Realty-Studio City
Source: CRMLS,MLS#: SR26165470 Originating MLS: California Regional MLS
Originating MLS: California Regional MLSFacts & features
Interior
Bedrooms & bathrooms
- Bedrooms: 2
- Bathrooms: 2
- Full bathrooms: 2
- Main level bathrooms: 2
- Main level bedrooms: 2
Rooms
- Room types: Bedroom, Entry/Foyer, Kitchen, Laundry, Living Room, Primary Bathroom, Primary Bedroom, Other, Dining Room
Primary bedroom
- Features: Primary Suite
Bedroom
- Features: Bedroom on Main Level
Bathroom
- Features: Bathroom Exhaust Fan, Bathtub, Dual Sinks, Enclosed Toilet, Full Bath on Main Level, Linen Closet, Quartz Counters, Remodeled, Soaking Tub, Separate Shower
Kitchen
- Features: Granite Counters, Kitchen Island, Kitchen/Family Room Combo
Other
- Features: Walk-In Closet(s)
Heating
- Central
Cooling
- Central Air
Appliances
- Included: Dishwasher, Disposal, Gas Oven, Gas Range, Gas Water Heater, Microwave, Refrigerator, Range Hood, Water Softener, Tankless Water Heater, Water To Refrigerator, Dryer, Washer
- Laundry: Laundry Closet, Stacked
Features
- Breakfast Bar, Balcony, Ceiling Fan(s), Separate/Formal Dining Room, Elevator, Granite Counters, High Ceilings, Open Floorplan, Quartz Counters, Recessed Lighting, Bedroom on Main Level, Primary Suite, Walk-In Closet(s)
- Flooring: Laminate, Stone, Tile
- Windows: Double Pane Windows, Screens, Shutters
- Has fireplace: No
- Fireplace features: None
- Common walls with other units/homes: 1 Common Wall
Interior area
- Total interior livable area: 1,319 sqft
Video & virtual tour
Property
Parking
- Total spaces: 2
- Parking features: Door-Multi, Garage, Garage Door Opener, Gated, Private
- Attached garage spaces: 2
Features
- Levels: One
- Stories: 1
- Entry location: 1
- Patio & porch: Concrete, Covered, Front Porch
- Exterior features: Barbecue, Lighting, Rain Gutters
- Pool features: Association
- Has spa: Yes
- Spa features: Association
- Has view: Yes
- View description: City Lights, Landmark, Neighborhood
Lot
- Size: 0.58 Acres
- Features: Landscaped
Details
- Parcel number: 93541155
- Special conditions: Standard
Construction
Type & style
- Home type: Condo
- Architectural style: Contemporary
- Property subtype: Condominium
- Attached to another structure: Yes
Materials
- Roof: Common Roof,Flat
Condition
- Turnkey
- New construction: No
- Year built: 2014
Utilities & green energy
- Electric: Standard
- Sewer: Public Sewer
- Water: Public
- Utilities for property: Cable Available, Electricity Available
Community & HOA
Community
- Features: Curbs, Dog Park, Gutter(s), Park, Street Lights, Suburban, Sidewalks, Urban, Gated
- Security: Carbon Monoxide Detector(s), Fire Detection System, Fire Sprinkler System, Security Gate, Gated Community, Key Card Entry, Smoke Detector(s)
- Subdivision: The Domain
HOA
- Has HOA: Yes
- Amenities included: Controlled Access, Dog Park, Fire Pit, Maintenance Grounds, Management, Outdoor Cooking Area, Barbecue, Picnic Area, Pool, Pets Allowed
- HOA fee: $703 monthly
- HOA name: The Domain Owners Association
- HOA phone: 949-372-4039
Location
- Region: Anaheim
Financial & listing details
- Price per square foot: $565/sqft
- Tax assessed value: $724,200
- Date on market: 7/30/2026
- Cumulative days on market: 41 days
- Listing terms: Cash,Conventional,Contract,FHA,VA Loan
- Inclusions: Appliances
Estimated market value
$739,800
$703,000 - $777,000
$4,095/mo
Price history
| Date | Event | Price |
|---|---|---|
| 7/30/2026 | Listed for sale | $745,000+4.9%$565/sqft |
Source:  CRMLS #SR26165470 Report a problem CRMLS #SR26165470 Report a problem | ||
| 7/23/2024 | Sold | $710,000-0.7%$538/sqft |
Source: CRMLS #PW24129093 Report a problem | ||
| 7/17/2024 | Pending sale | $715,000$542/sqft |
Source: CRMLS #PW24129093 Report a problem | ||
| 7/8/2024 | Contingent | $715,000$542/sqft |
Source: CRMLS #PW24129093 Report a problem | ||
| 6/27/2024 | Listed for sale | $715,000+62.5%$542/sqft |
Source: CRMLS #PW24129093 Report a problem | ||
| 6/7/2016 | Sold | $440,000-2.2%$334/sqft |
Source: Public Record Report a problem | ||
| 5/10/2016 | Pending sale | $450,000$341/sqft |
Source: Realty One Group, Inc #PW16084781 Report a problem | ||
| 4/22/2016 | Listed for sale | $450,000+8.6%$341/sqft |
Source: Realty One Group, Inc #PW16084781 Report a problem | ||
| 5/29/2014 | Sold | $414,500$314/sqft |
Source: Public Record Report a problem | ||
Public tax history
| Year | Property taxes | Tax assessment |
|---|---|---|
| 2026 | -- | $724,200 +2% |
| 2025 | $8,386 +39.8% | $710,000 +39% |
| 2024 | $5,998 +2.1% | $510,655 +2% |
| 2023 | $5,873 +1.3% | $500,643 +2% |
| 2022 | $5,800 -0.2% | $490,827 +2% |
| 2021 | $5,811 +0.4% | $481,203 +1% |
| 2020 | $5,788 | $476,269 +2% |
| 2019 | $5,788 +3.1% | $466,931 +2% |
| 2018 | $5,614 +6.3% | $457,776 +2% |
| 2017 | $5,281 | $448,800 +4.7% |
| 2016 | $5,281 +4.3% | $428,835 +1.5% |
| 2015 | $5,063 | $422,394 |
Find assessor info on the county website
Monthly payment
Est. payment
Payment breakdown
Explore the cost of this home by adjusting the details. Changes won't be saved.Climate risks
Neighborhood: The Colony
Nearby schools
Schools provided by the listing agent
- Elementary: Benjamin Franklin
- Middle: Sycamore
- High: Anaheim
Source: CRMLS. This data may not be complete. We recommend contacting the local school district to confirm school assignments for this home.
- $495,0001 bd1 ba691 sqft411 S Anaheim Blvd UNIT 1, Anaheim, CA 92805Sold

- $762,0003 bd2 ba1.6k sqft401 S Anaheim Blvd UNIT 1, Anaheim, CA 92805Sold

- $780,6002 bd2 ba1.4k sqft405 S Anaheim Blvd UNIT 2, Anaheim, CA 92805Off Market

- $739,9002 bd2 ba1.4k sqft401 S Anaheim Blvd UNIT 2, Anaheim, CA 92805Off Market
Similar homes
- $688,0002 bd2 ba1k sqft435 W Center Street Promenade Unit 221, Anaheim, CA 92805For Sale
 MLS ID #OC26162832, Jade Larney, Anvil Real Estate. CRMLS
 - $750,0003 bd2 ba1.5k sqft435 W Center St #316, Anaheim, CA 92805For Sale
 MLS ID #PW26184891, Jenny Bae, New Star Realty & Investment. CRMLS
 - $749,0002 bd2 ba1.4k sqft1867 S Union St #60, Anaheim, CA 92805For Sale
 MLS ID #OC26188751, Nan Liu, JC Pacific Corp. CRMLS
 - $745,0003 bd3 ba1.5k sqft809 S Anaheim Blvd Unit 101, Anaheim, CA 92805For Sale
 MLS ID #PW26137171, Chasin Prather, Chasin RE. CRMLS
Local buyer's agents are ready to help
