Skip main navigation
Under contract
  • Listed by: First Team Real Estate • Joseph Smylie • Contact: 619-573-5839
    Price cut: $10K (6/17)
    $669,000

    405 S Anaheim Blvd Unit 7, Anaheim, CA 92805

    2beds
    1,085sqft
    : 
    $5,096/mo
    Get pre-qualified
    Condominium
    Built in 2014
    -- sqft lot
    $666,200 Zestimate®
    $617/sqft
    $687/mo HOA

    What's special

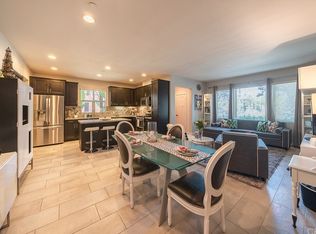
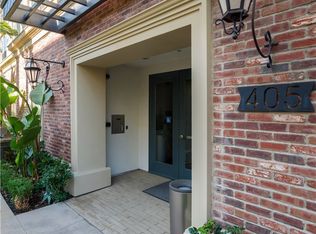
    Experience the ultimate in downtown Anaheim living with this upgraded, top-floor unit in the highly sought-after Domain building! Designed for working professionals or anyone craving the vibrant Orange County lifestyle, this fully renovated home features two spacious bedrooms, two full bathrooms and an open layout with modern finishes. A major highlight is the private 2-car tandem garage which includes a dedicated cutout space ideal for a workbench, home gym or extra storage. Beyond your front door, The Domain offers resort-style amenities that make entertaining effortless. Spend your weekends relaxing by the sparkling community pool, hosting a barbecue or heading up to the spectacular rooftop deck lounge—the ultimate spot to watch the sunset with friends and family! The unmatched location places you directly across the street from the historic Anaheim Packing District where you can easily walk to one of the many local hotspots, including artisan coffee shops, award-winning breweries and diverse restaurants. And when you want to venture a bit further, you are just a short drive away from world-famous attractions like Disneyland, Knott’s Berry Farm, Angel Stadium and major commuting routes. This turnkey home offers the perfect blend of luxury, convenience and community. **Additional buyer incentives may apply- call for more info**
    53 days
    |
    293
    |
    11
    |

    Likely to sell faster than

    Zillow last checked:

    Listing updated:

    Listed by:

    Joseph Smylie DRE #01844159 619-573-5839,

    First Team Real Estate

    Source: CRMLS,MLS#: PW26116433MLS LogoOriginating MLS: California Regional MLS

      Facts & features

      Interior

      Bedrooms & bathrooms
      • Bedrooms: 2
      • Bathrooms: 2
      • Full bathrooms: 2
      • Main level bathrooms: 2
      • Main level bedrooms: 2
      Rooms
      • Room types: Kitchen
      Bathroom
      • Features: Tub Shower
      Kitchen
      • Features: Granite Counters, Remodeled, Updated Kitchen
      Heating
      • Central
      Cooling
      • Central Air
      Appliances
      • Included: Dishwasher, Gas Cooktop, Gas Oven, Gas Range, Microwave, Dryer, Washer
      • Laundry: Inside, Stacked
      Features
      • Ceiling Fan(s), Elevator, Granite Counters, Recessed Lighting
      • Flooring: Carpet, Laminate
      • Windows: Double Pane Windows, Screens
      • Has fireplace: No
      • Fireplace features: None
      • Common walls with other units/homes: 1 Common Wall,No One Above
      Interior area
      • Total interior livable area: 1,085 sqft

      Property

      Parking
      • Total spaces: 2
      • Parking features: Driveway Level, Door-Single, Garage, Paved, Private, Tandem
      • Garage spaces: 2
      Features
      • Levels: One
      • Stories: 1
      • Entry location: Front door
      • Pool features: Community, Association
      • Spa features: None
      • Has view: Yes
      • View description: City Lights, Neighborhood
      Lot
      • Size: 0.58 Acres
      • Features: Landscaped, Level
      Details
      • Parcel number: 93541163
      • Special conditions: Standard

      Construction

      Type & style
      • Home type: Condo
      • Architectural style: Contemporary,Modern
      • Property subtype: Condominium
      • Attached to another structure: Yes
      Materials
      • Roof: Flat
      Condition
      • Updated/Remodeled
      • New construction: No
      • Year built: 2014

      Utilities & green energy

      • Sewer: Public Sewer
      • Water: Public
      • Utilities for property: Cable Available, Electricity Connected, Natural Gas Connected, Sewer Connected, Water Connected

      Community & HOA

      Community
      • Features: Curbs, Park, Street Lights, Sidewalks, Urban, Gated, Pool
      • Security: Gated Community, Smoke Detector(s)
      • Subdivision: The Domain
      HOA
      • Has HOA: Yes
      • Amenities included: Controlled Access, Fire Pit, Maintenance Grounds, Insurance, Management, Barbecue, Pool, Pets Allowed
      • HOA fee: $687 monthly
      • HOA name: The Domain
      • HOA phone: 949-535-4499
      Location
      • Region: Anaheim

      Financial & listing details

      • Price per square foot: $617/sqft
      • Tax assessed value: $603,432
      • Annual tax amount: $7,254
      • Date on market: 6/1/2026
      • Cumulative days on market: 53 days
      • Listing terms: Cash,Cash to New Loan,Conventional
      • Exclusions: Refrigerator and Muprhy bed
      • Road surface type: Paved

        Estimated market value

        $666,200

        $633,000 - $700,000

        $3,272/mo

        Price history

        DateEventPrice
        6/30/2026Contingent$669,000$617/sqft
        Source: CRMLS #PW26116433 Report a problem
        6/17/2026Price change$669,000-1.5%$617/sqft
        Source: CRMLS #PW26116433 Report a problem
        6/1/2026Listed for sale$679,000+17.1%$626/sqft
        Source: CRMLS #PW26116433 Report a problem
        8/22/2022Sold$580,000-2.5%$535/sqft
        Source: Public Record Report a problem
        7/28/2022Pending sale$595,000$548/sqft
        Source: CRMLS #IV22151022 Report a problem
        7/16/2022Listed for sale$595,000+80.3%$548/sqft
        Source: CRMLS #IV22151022 Report a problem
        5/15/2014Sold$330,000$304/sqft
        Source: Public Record Report a problem

        Public tax history

        YearProperty taxesTax assessment
        2025$7,254 +5.3%$603,432 +2%
        2024$6,888 +2.1%$591,600 +2%
        2023$6,745 +47.1%$580,000 +52.2%
        2022$4,584 -0.2%$381,083 +2%
        2021$4,592 +0.4%$373,611 +1%
        2020$4,573 $369,781 +2%
        2019$4,573 +3%$362,531 +2%
        2018$4,437 +6.2%$355,423 +2%
        2017$4,177 $348,454 +2%
        2016$4,177 +0.3%$341,622 +1.5%
        2015$4,165 $336,491
        Find assessor info on the county website

        Monthly payment

        Est. payment

        Payment breakdown

        Explore the cost of this home by adjusting the details. Changes won't be saved.
        All calculations are estimates and provided by Zillow, Inc. for informational purposes only. Actual amounts may vary.
        HOA fees may include property taxes on listings classified as Co-Ops. Contact the listing agent and/or owner for fee details.
        Mortgage interest rates are dependent on a number of factors, including credit score, down payment, and repayment length. Interest rate data provided by Zillow Group Marketplace, Inc. as of 1/1/1970 from various mortgage lenders with which we have lead or other similar arrangements; the Estimated Payment is an average of those rates.
        See how much you could borrow to make a competitive offer.

        Climate risks

        Neighborhood: The Colony

        Getting around

        95 / 100
        Walker's Paradise
        46 / 100
        Some Transit
        60 / 100
        Bikeable

        Nearby schools

        GreatSchools rating

        A local agent can set up tours, give advice and negotiate with sellers.

        Browse local experts

        Similar homes

          1. Local buyer's agents are ready to help