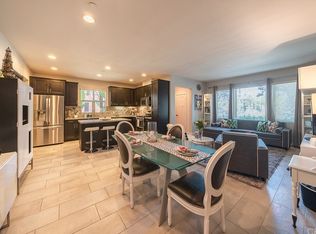
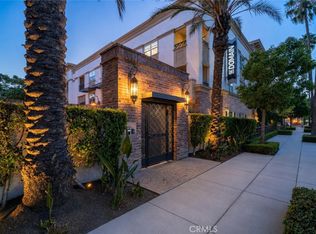
Welcome to The Domain by Brookfield Residential, a highly sought-after gated community in the heart of Downtown Anaheim. This beautifully upgraded third-floor corner unit is bathed in natural light, thanks to its expansive layout and numerous large windows. One of only two units on the third floor and just five total in the entire building, this rare offering provides a heightened sense of privacy and exclusivity. The building is also equipped with an elevator for convenient access. Designed with modern living in mind, the open-concept floor plan features 2 spacious bedrooms and 2 full bathrooms, offering both comfort and flexibility. The inviting living and dining areas flow effortlessly into the gourmet kitchen, which is thoughtfully appointed with a striking 14” glass grey backsplash, Venatino quartz countertops, stainless steel appliances, a deep stainless steel sink, barstool island seating, and ample cabinetry for storage. Designer finishes throughout the home include custom ceiling fans, elegant chandeliers, and recessed lighting, blending style and functionality. Step outside to your private balcony, ideal for morning coffee, fresh air dining, or quiet relaxation. The primary suite offers a serene retreat, complete with a generous walk-in closet, dual-sink vanity with grey quartz countertops, and a luxurious oversized walk-in shower. The second bedroom provides excellent versatility for guests, a home office, or a creative space. Additional features include in-unit laundry and a private 2-car side-by-side garage for ultimate convenience. Enjoy resort-style living with community amenities such as a sparkling pool, outdoor fireplaces, a fire pit, BBQ area, and two stunning rooftop lounges, perfect for entertaining or taking in Disneyland’s nightly fireworks display. Just steps from the Anaheim Packing House, a vibrant repurposed historic venue filled with trendy eateries, cozy lounges, live entertainment, and a hidden speakeasy. Center Street Promenade, Disneyland, and Downtown Disney are all nearby, offering a dynamic blend of culture, dining, and entertainment. With easy access to the 57, 5, 55, 91, and 22 freeways, this turnkey home offers unparalleled convenience and lifestyle in the heart of Orange County.
Sold for $715,000
Zillow last checked:
Listing updated:
Bought with:
Khanh Oberley, DRE #02111602
Douglas Elliman of CA, Inc.
Source: CRMLS,MLS#: WS25141439 Originating MLS: California Regional MLS
Originating MLS: California Regional MLSPrice history
| Date | Event | Price |
|---|---|---|
| 8/4/2025 | Sold | $715,000+2.1%$584/sqft |
Source:  CRMLS #WS25141439 Report a problem CRMLS #WS25141439 Report a problem | ||
| 7/31/2025 | Contingent | $699,999$572/sqft |
Source: CRMLS #WS25141439 Report a problem | ||
| 7/30/2025 | Pending sale | $699,999$572/sqft |
Source: CRMLS #WS25141439 Report a problem | ||
| 7/5/2025 | Contingent | $699,999$572/sqft |
Source: CRMLS #WS25141439 Report a problem | ||
| 6/24/2025 | Listed for sale | $699,999+55.2%$572/sqft |
Source: CRMLS #WS25141439 Report a problem | ||
| 12/14/2015 | Sold | $451,000$368/sqft |
Source: Public Record Report a problem | ||
Nearby homes
- $762,0003 bd2 ba1.6k sqft401 S Anaheim Blvd UNIT 1, Anaheim, CA 92805Sold

- $780,6002 bd2 ba1.4k sqft405 S Anaheim Blvd UNIT 2, Anaheim, CA 92805Off Market

- $739,9002 bd2 ba1.4k sqft401 S Anaheim Blvd UNIT 2, Anaheim, CA 92805Off Market
- $650,0002 bd2 ba1k sqft405 S Anaheim Blvd UNIT 7, Anaheim, CA 92805Sold
Get a cash offer in 3 minutes
Find out how much your home could sell for in as little as 3 minutes with a no-obligation cash offer.
Estimated market value
$718,100
