Welcome to a rare opportunity to own a never-lived-in tri-level condominium with a townhome feel, built in 2023 by renowned builder Lennar. Every detail is untouched, every finish is pristine—offering that true new construction experience without the wait.
Step into a stylish first level featuring a welcoming entry, private front patio, and a spacious two-car garage with built-in storage. Clean, functional, and designed for everyday ease.
The second level opens up to a bright, airy living space with soaring ceilings and an effortless open-concept layout. The designer kitchen is the centerpiece, complete with quartz countertops, stainless steel appliances, modern cabinetry, and a large center island made for gathering. The living and dining areas flow seamlessly to a private balcony, creating the perfect indoor-outdoor vibe for relaxing or entertaining. A sleek powder room completes the level.
Upstairs, you’ll find two spacious en-suite bedrooms, each offering privacy and comfort, along with a convenient upstairs laundry area. Thoughtfully designed for both function and style, this home is truly move-in ready.
Additional highlights include paid-off solar panels, energy-efficient dual-zone systems, and low HOA dues. The community offers ample guest parking and a private park with playground, adding to the lifestyle appeal.
Located near top shopping centers, dining, markets, schools, and with quick access to major freeways, this home puts everything within reach while keeping a peaceful residential feel.
Clean. Modern. Turnkey. A fresh start in one of West Covina’s most desirable communities—schedule your private tour today.
For sale
Listed by: Keller Williams Pacific Estates • Jovani Pina • Contact: 562-457-9490
Price cut: $10K (5/15)
$649,900
509 Tamarind Way #B, West Covina, CA 91791
2beds
1,318sqft
:
Get pre-qualified$4,651/mo
Condominium
Built in 2023
-- sqft lot
$648,800 Zestimate®
$493/sqft
$287/mo HOA
What's special
Paid-off solar panelsPrivate balconyModern cabinetryDesigner kitchenOpen-concept layoutPrivate front patioSleek powder room
- 138 days |
- 268 |
- 13 |
Zillow last checked:
Listing updated:
Listed by:
Jovani Pina DRE #01959832 562-457-9490,
Keller Williams Pacific Estates,
Andrew Munoz DRE #01989243 213-842-3363,
Keller Williams Pacific Estate
Source: CRMLS,MLS#: DW26064081 Originating MLS: California Regional MLS
Originating MLS: California Regional MLSFacts & features
Interior
Bedrooms & bathrooms
- Bedrooms: 2
- Bathrooms: 3
- Full bathrooms: 2
- 1/2 bathrooms: 1
- Main level bathrooms: 1
Rooms
- Room types: Bedroom, Kitchen, Laundry, Living Room, Other
Bedroom
- Features: All Bedrooms Up
Bathroom
- Features: Bathroom Exhaust Fan, Bathtub, Enclosed Toilet, Separate Shower, Tub Shower
Kitchen
- Features: Kitchen Island, Self-closing Cabinet Doors, Self-closing Drawers
Other
- Features: Walk-In Closet(s)
Heating
- Central
Cooling
- Central Air, ENERGY STAR Qualified Equipment
Appliances
- Included: Dishwasher, ENERGY STAR Qualified Appliances, Electric Cooktop, Microwave, Refrigerator, Range Hood, Tankless Water Heater, Dryer, Washer
- Laundry: Laundry Closet, Stacked, Upper Level
Features
- Balcony, Eat-in Kitchen, Multiple Staircases, Open Floorplan, Recessed Lighting, See Remarks, Storage, All Bedrooms Up, Walk-In Closet(s)
- Flooring: Carpet, Tile
- Windows: Blinds, Double Pane Windows, ENERGY STAR Qualified Windows, Screens
- Has fireplace: No
- Fireplace features: None
- Common walls with other units/homes: 2+ Common Walls,No One Above,No One Below
Interior area
- Total interior livable area: 1,318 sqft
Property
Parking
- Total spaces: 2
- Parking features: Door-Single, Garage, Garage Door Opener, Public, Garage Faces Rear
- Attached garage spaces: 2
Features
- Levels: Three Or More
- Stories: 3
- Entry location: front
- Pool features: None
- Spa features: None
- Has view: Yes
- View description: None
Lot
- Features: Garden, Sprinklers In Front, Landscaped, Sprinkler System, Street Level
Details
- Additional parcels included: 8442002024
- Parcel number: 8442002178
- Zoning: WCR194
- Special conditions: Standard
Construction
Type & style
- Home type: Condo
- Property subtype: Condominium
- Attached to another structure: Yes
Materials
- Drywall, Ducts Professionally Air-Sealed, Glass, Stucco
- Foundation: Slab
Condition
- Turnkey
- New construction: No
- Year built: 2023
Details
- Builder model: Plan 1-2B
- Builder name: Lennar
Utilities & green energy
- Electric: Standard
- Sewer: Public Sewer
- Water: Public
- Utilities for property: Cable Available, Electricity Connected, Natural Gas Connected, Phone Available, Sewer Connected, Water Connected
Green energy
- Energy efficient items: Construction, Doors, HVAC, Incentives, Insulation, Lighting, Roof, Thermostat, Water Heater, Windows, Appliances
- Energy generation: Solar
- Water conservation: Low-Flow Fixtures, Water-Smart Landscaping
Community & HOA
Community
- Features: Park, Street Lights, Sidewalks
- Security: Carbon Monoxide Detector(s), Fire Sprinkler System, Smoke Detector(s)
HOA
- Has HOA: Yes
- Amenities included: Call for Rules, Maintenance Grounds, Playground, Trash
- HOA fee: $287 monthly
- HOA name: PMP
- HOA phone: 661-295-4900
Location
- Region: West Covina
Financial & listing details
- Price per square foot: $493/sqft
- Tax assessed value: $688,489
- Annual tax amount: $8,464
- Date on market: 3/26/2026
- Cumulative days on market: 139 days
- Listing terms: Cash,Conventional,1031 Exchange,Owner Will Carry,Submit
- Inclusions: Refrigerator, stove, dishwasher, washer, dryer and paid off solar panels.
- Road surface type: Paved
Estimated market value
$648,800
$616,000 - $681,000
$3,273/mo
Price history
| Date | Event | Price |
|---|---|---|
| 5/15/2026 | Price change | $649,900-1.5%$493/sqft |
Source:  CRMLS #DW26064081 Report a problem CRMLS #DW26064081 Report a problem | ||
| 4/8/2026 | Price change | $659,900-1.5%$501/sqft |
Source: CRMLS #DW26064081 Report a problem | ||
| 6/30/2025 | Price change | $669,900-7.6%$508/sqft |
Source:  SDMLS #DW25129367 Report a problem SDMLS #DW25129367 Report a problem | ||
| 4/8/2025 | Price change | $725,000-1.4%$550/sqft |
Source: CRMLS #TR25033723 Report a problem | ||
| 3/31/2025 | Price change | $735,000-0.9%$558/sqft |
Source: CRMLS #TR25033723 Report a problem | ||
| 2/28/2025 | Price change | $742,000+1.9%$563/sqft |
Source: CRMLS #TR25033723 Report a problem | ||
| 2/14/2025 | Listed for sale | $728,000+7.9%$552/sqft |
Source: CRMLS #TR25033723 Report a problem | ||
| 7/8/2023 | Listing removed | -- |
Source:  Lennar Homes Report a problem Lennar Homes Report a problem | ||
| 7/2/2023 | Listed for sale | $674,990$512/sqft |
Source: Lennar Homes Report a problem | ||
Public tax history
| Year | Property taxes | Tax assessment |
|---|---|---|
| 2025 | $8,464 +3.1% | $688,489 +2% |
| 2024 | $8,207 | $674,990 |
Find assessor info on the county website
Monthly payment
Est. payment
Payment breakdown
Explore the cost of this home by adjusting the details. Changes won't be saved.Climate risks
Neighborhood: 91791
Nearby schools
GreatSchools rating
- 5/10Rowland Avenue Elementary SchoolGrades: K-5Distance: 0.5 mi
- 4/10Traweek Middle SchoolGrades: 6-8Distance: 0.4 mi
- 7/10Covina High SchoolGrades: 9-12Distance: 0.5 mi
- $842,8003 bd3 ba1.4k sqft530 Embrook Way, West Covina, CA 91791Off Market
- $842,8003 bd3 ba1.4k sqft538 Embrook Way, West Covina, CA 91791Off Market
- $920,7424 bd3 ba1.8k sqft536 Embrook Way, West Covina, CA 91791Off Market
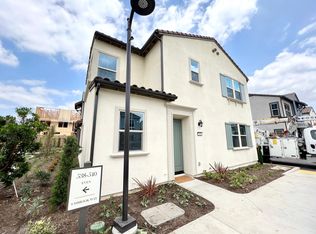
- $886,4003 bd3 ba1.6k sqft532 Embrook Way, West Covina, CA 91791Off Market
- $949,8004 bd3 ba1.8k sqft528 Embrook Way, West Covina, CA 91791Off Market
- $632,3002 bd3 ba1.3k sqft513 Tamarind Way UNIT E, West Covina, CA 91791Off Market
- $754,4003 bd4 ba1.6k sqft518 Tamarind Way #E, West Covina, CA 91791Off Market
- $763,9003 bd4 ba1.6k sqft516 Tamarind Way #E, West Covina, CA 91791Off Market
A local agent can set up tours, give advice and negotiate with sellers.
Similar homes
- $650,0002 bd3 ba1.4k sqft419 Falcon Pl, Covina, CA 91723For Sale
 MLS ID #SW26125239, Naomi Hsiao, CENTURY 21 Affiliated. CRMLS
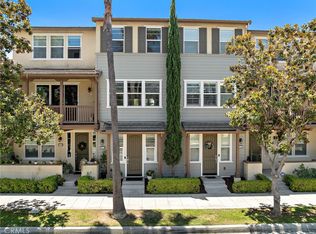
 - $660,0002 bd3 ba1.4k sqft806 E Promenade Unit C, Azusa, CA 91702For Sale
 MLS ID #WS26141865, DEREK MICHAELIS, ReMax Unlimited Real Estate. CRMLS
 - $625,0002 bd3 ba1.4k sqft902 N Botanica Ln Unit C, Azusa, CA 91702For Sale
 MLS ID #AR26147943, Garrett Chan, Compass. CRMLS
 - $705,0003 bd3 ba1.4k sqft1750 Cayton Loop, West Covina, CA 91790For Sale
 MLS ID #IV26127298, ED DOMINGUEZ, EDWARD ALLAN REAL ESTATE. CRMLS
 - $888,0004 bd3 ba1.8k sqft501 Embrook Way, West Covina, CA 91791For SaleMLS ID #WS26159529, XIU LI, Pinnacle Real Estate Group. CRMLS
- $749,0003 bd3 ba1.5k sqft3212 Willow Creek Rd, West Covina, CA 91791For SaleMLS ID #TR26154434, Jie Yao, ReMax 2000 Realty. CRMLS
- $599,0002 bd3 ba1.3k sqft827 E Promenade #E, Azusa, CA 91702For SaleMLS ID #WS25280247, RAYMOND TSAI, Pinnacle Real Estate Group. CRMLS
- $639,0003 bd3 ba1.4k sqft758 E Matchwood St, Azusa, CA 91702For SaleMLS ID #WS26157620, MAY CHEN, CALLAWAY REALTY, INC.. CRMLS
- $720,0002 bd3 ba1.3k sqft877 Orchid Way Unit C, Azusa, CA 91702For SaleMLS ID #WS26099894, Vivian Wang, RE/MAX 2000 REALTY. CRMLS
- $608,0002 bd3 ba1.2k sqft422 W Route 66 Trailer 28, Glendora, CA 91740For SaleMLS ID #CV26153923, Loida Atienza, L.A. Realty Services. CRMLS
- $675,0003 bd3 ba1.4k sqft323 S Glendora Ave, Glendora, CA 91741For SaleMLS ID #CV26164777, Maureen Haney, COMPASS. CRMLS
- $645,0002 bd3 ba1.2k sqft163 Dove Lndg, Covina, CA 91722For SaleMLS ID #PW26114484, Tae Ki Kim, California Bridge Realty. CRMLS
- $729,0003 bd3 ba1.6k sqft875 E Mountain Way Unit C, Azusa, CA 91702For SaleMLS ID #AR26105697, Louis Wang, Pinnacle Real Estate Group. CRMLS
- $699,0002 bd3 ba1.3k sqft784 N Ethan Way, Anaheim, CA 92805For SaleMLS ID #OC26146925, Randolph Aguilar, RE/MAX Select One. CRMLS
- $740,0003 bd4 ba1.7k sqft649 W Foothill Blvd Unit 2, Glendora, CA 91741For SaleMLS ID #PW26040731, Thomas Higgins, Redfin Corporation. CRMLS
- $538,0002 bd2 ba1k sqft684 Cara Cara Ln, Covina, CA 91723For SaleMLS ID #AR26162599, Nicola Speranta, Compass. CRMLS
- $698,0004 bd4 ba1.7k sqft809 N Dalton Ave Unit 104, Azusa, CA 91702For SaleMLS ID #IG26095981, Rishav Poudyal, BBR Partners, Inc.. CRMLS
- $640,0003 bd3 ba1.5k sqft11130 Legion Loop Unit 105, El Monte, CA 91731For SaleMLS ID #PW26016091, Trish Do, eXp Realty of Southern Ca, Inc. CRMLS
- $648,8883 bd4 ba1.7k sqft2717 Sunrise Way, Pomona, CA 91767For SaleMLS ID #CV26110338, Jaylyn Lopez, RE/MAX TOP PRODUCERS. CRMLS
- $445,0002 bd2 ba1.1k sqft755 Francesca Dr Unit 201, Walnut, CA 91789For SaleMLS ID #RS25234411, Cecilia Lam, The Real Estate Group. CRMLS
Local buyer's agents are ready to help
