SITUATED IN THE HEART OF DOWNTOWN COVINA, THIS IS THE LOWEST-PRICED OPPORTUNITY TO OWN A HIGHLY SOUGHT-AFTER TRUMARK HOMES CONDO WITH FULLY PAID-OFF SOLAR! BUILT IN 2023, THIS BEAUTIFULLY DESIGNED CORNER-UNIT RESIDENCE OFFERS THE PERFECT BLEND OF CONTEMPORARY STYLE, ENERGY EFFICIENCY, AND EVERYDAY CONVENIENCE.
THIS POPULAR FLOOR PLAN FEATURES 2 SPACIOUS BEDROOMS, 2 BATHROOMS, PLUS A VERSATILE HOME OFFICE/DEN—IDEAL FOR REMOTE WORK, A STUDY, OR FLEX SPACE. THE BRIGHT OPEN-CONCEPT LAYOUT SEAMLESSLY CONNECTS THE LIVING, DINING, AND KITCHEN AREAS, CREATING AN INVITING SPACE FOR BOTH ENTERTAINING AND DAILY LIVING OF 1050 SQ FT OF LIVING SPACE.
ENJOY PREMIUM UPGRADES THROUGHOUT, INCLUDING A SAMSUNG STAINLESS STEEL APPLIANCE PACKAGE, DESIGNER FINISHES, UPGRADED RECESSED LIGHTING, AND FULLY OWNED SOLAR FOR IMMEDIATE UTILITY SAVINGS AND LONG-TERM VALUE. AS A NEWER CONSTRUCTION HOME, YOU'LL ALSO APPRECIATE MODERN SYSTEMS, ENERGY EFFICIENCY, AND LOW-MAINTENANCE LIVING.
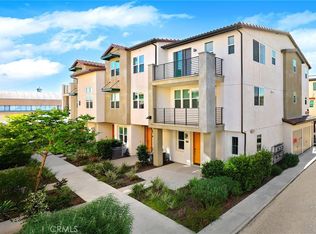
STEP OUTSIDE TO A GENEROUS 15' X 20' FRONT PATIO, PERFECT FOR BBQS, OUTDOOR DINING, OR RELAXING. THE PRIVATE BALCONY OVERLOOKS THE COMMUNITY'S DESIGNER PLAYGROUND, WHILE THE ATTACHED TWO-CAR GARAGE OFFERS DIRECT ACCESS FOR ADDED CONVENIENCE.
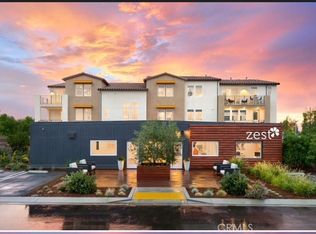
LOCATED IN THE HIGHLY DESIRABLE ZEST COMMUNITY, THIS HOME IS JUST MOMENTS FROM VIBRANT DOWNTOWN COVINA AND OFFERS EASY ACCESS TO PARKS, SCHOOLS, THE LIBRARY, SHOPPING, DINING, ENTERTAINMENT, AND EVERYDAY CONVENIENCES. COMBINED WITH LOW HOA DUES, THIS EXCEPTIONAL TURNKEY HOME OFFERS ONE OF THE BEST VALUES IN TOWN.
DON'T MISS THIS RARE OPPORTUNITY TO OWN A MOVE-IN-READY, ENERGY-EFFICIENT HOME IN ONE OF COVINA'S MOST DESIRABLE NEWER COMMUNITIES!
For sale
Listed by: Compass • Nicola Speranta • Contact: 626-253-6746
$538,000
684 Cara Cara Ln, Covina, CA 91723
2beds
1,050sqft
:
Get pre-qualified$3,860/mo
Condominium
Built in 2023
-- sqft lot
$537,600 Zestimate®
$512/sqft
$219/mo HOA
What's special
- 86 days |
- 603 |
- 44 |
Zillow last checked:
Listing updated:
Listed by:
Nicola Speranta DRE #01274694 626-253-6746,
Compass
Source: CRMLS,MLS#: AR26162599 Originating MLS: California Regional MLS
Originating MLS: California Regional MLSFacts & features
Interior
Bedrooms & bathrooms
- Bedrooms: 2
- Bathrooms: 2
- Full bathrooms: 2
Rooms
- Room types: Family Room, Great Room, Kitchen, Living Room, Primary Bedroom
Primary bedroom
- Features: Primary Suite
Bathroom
- Features: Quartz Counters
Kitchen
- Features: Kitchen/Family Room Combo, Quartz Counters, Self-closing Cabinet Doors, Self-closing Drawers
Heating
- Central
Cooling
- Central Air
Appliances
- Included: Dishwasher, ENERGY STAR Qualified Appliances, ENERGY STAR Qualified Water Heater, Microwave, Water Heater
- Laundry: Inside, Stacked, Upper Level
Features
- Balcony, Block Walls, Eat-in Kitchen, Open Floorplan, Pantry, Quartz Counters, Recessed Lighting, Primary Suite
- Flooring: Vinyl
- Doors: ENERGY STAR Qualified Doors
- Windows: ENERGY STAR Qualified Windows
- Has fireplace: No
- Fireplace features: None
- Common walls with other units/homes: 1 Common Wall
Interior area
- Total interior livable area: 1,050 sqft
Property
Parking
- Total spaces: 2
- Parking features: Door-Single, Garage, Garage Door Opener, Garage Faces Rear, One Space
- Attached garage spaces: 2
Accessibility
- Accessibility features: Parking
Features
- Levels: Two
- Stories: 2
- Entry location: Front
- Patio & porch: Deck, Open, Patio
- Exterior features: Rain Gutters
- Pool features: None
- Spa features: None
- Has view: Yes
- View description: Park/Greenbelt, Mountain(s), Neighborhood
Lot
- Size: 0.38 Acres
Details
- Parcel number: 8430015136
- Special conditions: Standard
Construction
Type & style
- Home type: Condo
- Architectural style: Contemporary
- Property subtype: Condominium
- Attached to another structure: Yes
Materials
- Stucco, Copper Plumbing
- Foundation: Slab
- Roof: Tile
Condition
- Turnkey
- New construction: No
- Year built: 2023
Utilities & green energy
- Electric: 220 Volts
- Sewer: Public Sewer
- Water: Public
- Utilities for property: Electricity Available, Sewer Available, Water Available
Green energy
- Energy efficient items: Appliances, Water Heater
- Energy generation: Solar
Community & HOA
Community
- Features: Curbs, Park, Sidewalks
- Security: Carbon Monoxide Detector(s), Smoke Detector(s)
HOA
- Has HOA: Yes
- Amenities included: Maintenance Grounds, Insurance, Playground, Trash
- Services included: Sewer
- HOA fee: $219 monthly
- HOA name: Zest Owners Association
- HOA phone: 800-428-5588
Location
- Region: Covina
Financial & listing details
- Price per square foot: $512/sqft
- Date on market: 7/25/2026
- Cumulative days on market: 86 days
- Listing terms: Cash,Cash to New Loan,Conventional,FHA,VA Loan
- Road surface type: Paved
Estimated market value
$537,600
$511,000 - $564,000
$2,847/mo
Price history
| Date | Event | Price |
|---|---|---|
| 7/25/2026 | Listed for sale | $538,000$512/sqft |
Source:  CRMLS #AR26162599 Report a problem CRMLS #AR26162599 Report a problem | ||
Public tax history
Tax history is unavailable.
Monthly payment
Est. payment
Payment breakdown
Explore the cost of this home by adjusting the details. Changes won't be saved.Climate risks
Neighborhood: 91723
Nearby schools
GreatSchools rating
- 7/10Ben Lomond Elementary SchoolGrades: K-5Distance: 0.6 mi
- 8/10Las Palmas Middle SchoolGrades: 6-8Distance: 1.9 mi
- 7/10Northview High SchoolGrades: 9-12Distance: 1.6 mi
- $717,4003 bd3 ba1.4k sqft708 Cara Cara Ln, Covina, CA 91723Off Market

- $525,0001 bd2 ba935 sqft693 Cara Cara Ln, Covina, CA 91723Sold
- $556,400-- bd-- ba-- sqft688 Cara Cara Ln, Covina, CA 91723Off Market
- $556,400-- bd-- ba-- sqft691 Cara Cara Ln, Covina, CA 91723Off Market
- $556,400-- bd-- ba-- sqft687 Cara Cara Ln, Covina, CA 91723Off Market
- $449,9002 bd2 ba1.5k sqft395 Ruby Red Dr, Covina, CA 91723Sold
- $705,0003 bd4 ba1.5k sqft658 Pomelo Ct, Covina, CA 91723Sold
- $556,5002 bd2 ba1k sqft664 Lima Ln, Covina, CA 91723Off Market
A local agent can set up tours, give advice and negotiate with sellers.
Similar homes
- $680,0002 bd3 ba1.4k sqft419 Falcon Pl, Covina, CA 91723For Sale
 MLS ID #SW26125239, Naomi Hsiao, CENTURY 21 Affiliated. CRMLS
 - $528,0002 bd1 ba692 sqft315 N San Jose Ave, Covina, CA 91723For Sale
 MLS ID #CV26159832, Jonathan Starr, RE/MAX MASTERS REALTY. CRMLS
 - $579,8002 bd3 ba1.3k sqft217 W Zinfandel Dr, Covina, CA 91723For Sale
 MLS ID #WS26124834, Evelyn Keung, eXp Realty of California Inc. CRMLS
 - $635,0003 bd3 ba1.3k sqft660 Sunrise St, Covina, CA 91723For Sale
 MLS ID #PW26091346, Dylan Lin, Latitude 33 Real Estate. CRMLS
 - $575,0003 bd3 ba1.2k sqft19555 E Cypress St APT P, Covina, CA 91724For SaleMLS ID #TR25280487, Eric Chao, Pinnacle Real Estate Group. CRMLS
- $599,9992 bd3 ba1.3k sqft1540 Potomac, West Covina, CA 91791For SaleMLS ID #TR26167144, Danny Hsu, Exp Realty of California Inc. CRMLS
- $489,9901 bd2 ba1k sqft728 Tropicana Pl, Covina, CA 91723New ConstructionMLS ID #OC26131221, Diana Maldonado, Trumark Construction Services Inc. CRMLS
- $625,0002 bd3 ba1.4k sqft902 N Botanica Ln Unit C, Azusa, CA 91702For SaleMLS ID #AR26147943, Garrett Chan, Compass. CRMLS
- $645,0002 bd3 ba1.2k sqft163 Dove Lndg, Covina, CA 91722For SaleMLS ID #PW26114484, Tae Ki Kim, California Bridge Realty. CRMLS
- $635,0003 bd3 ba1.5k sqft24 Rock Cliff Pl, Pomona, CA 91766For SaleMLS ID #BB26167032, Lilit Sargsyan, EMPOWER Real Estate. CRMLS
- $538,0002 bd2 ba1.1k sqft950 Golden Springs Dr Unit F, Diamond Bar, CA 91765For SaleMLS ID #TR26129194, Ting Yang, WeTrust Realty. CRMLS
- $549,0002 bd2 ba1k sqft278 N Wilshire Ave #B31, Anaheim, CA 92801For SaleMLS ID #OC26156982, Devin Haman, Realty One Group West. CRMLS
- $599,8002 bd3 ba1.2k sqft450 Golden Springs Dr Unit D, Diamond Bar, CA 91765For SaleMLS ID #WS26123428, Janice Shin, Pinnacle Real Estate Group. CRMLS
- $660,0002 bd3 ba1.4k sqft806 E Promenade Unit C, Azusa, CA 91702For SaleMLS ID #WS26141865, DEREK MICHAELIS, ReMax Unlimited Real Estate. CRMLS
- $679,0003 bd3 ba1.4k sqft511 N Lark Ellen Ave, Covina, CA 91722For SaleMLS ID #OC26121589, William Johnson, William Johnson, Broker. CRMLS
- $445,0002 bd2 ba1.1k sqft755 Francesca Dr Unit 201, Walnut, CA 91789For SaleMLS ID #RS25234411, Cecilia Lam, The Real Estate Group. CRMLS
- $525,0002 bd2 ba1.2k sqft8244 Spirit St, Chino, CA 91708For SaleMLS ID #CV26164933, Patrick Wood, HELP-U-SELL PRESTIGE PROP'S. CRMLS
- $579,0002 bd3 ba1.5k sqft11 Wildflower Pl, Pomona, CA 91766For SaleMLS ID #AR26078439, David Lee, Real Brokerage Technologies, Inc. CRMLS
- $639,0003 bd3 ba1.4k sqft758 E Matchwood St, Azusa, CA 91702For SaleMLS ID #WS26157620, MAY CHEN, CALLAWAY REALTY, INC.. CRMLS
- $497,0002 bd2 ba1k sqft5905 Rosemead Blvd, Pico Rivera, CA 90660For SaleMLS ID #DW26165620, Robert May, The Real Estate Store Inc.. CRMLS
Local buyer's agents are ready to help
