Welcome to this beautifully upgraded Brand New Home in the heart of Covina! Boasting 2 spacious bedrooms, 2 full bathrooms, and a sleek open-concept layout, this home blends modern style with everyday comfort.
Step into the bright and airy great room, where natural light pours in from oversized windows and a PRIVATE BALCONY—perfect for your morning coffee or evening unwind. The DESIGNER KITCHEN features crisp white shaker cabinets, gleaming QUARTZ COUNTERTOPS, stainless steel appliances, a walk-in pantry, and an OVERSIZED CENTER ISLAND ideal for cooking, dining, and entertaining.
Upstairs, the primary suite offers a peaceful retreat with a walk-in closet, dual vanities, and a spa-inspired walk-in shower. A second bedroom and full bath complete the top floor—perfect for guests, roommates, or a home office.
Upgrades include LVP FLOORING THROUGHOUT THE SECOND FLOOR, stylish ZEBRA ROLL-UP BLINDS, and a FULLY PAID SOLAR SYSTEM for energy savings and long-term efficiency. The MyQ smart garage system with built-in camera offers added peace of mind and remote access from your phone.
Enjoy weekend BBQs or peaceful evenings in the community’s inviting BBQ and picnic area. With quick access to shopping, dining, and major freeways, this home checks all the boxes for comfort, location, and value.
Why wait? Your upgraded Covina lifestyle starts here—schedule your tour today!
For sale
Listed by: California Bridge Realty • Tae Ki Kim • Contact: 213-248-3238
$645,000
163 Dove Lndg, Covina, CA 91722
2beds
1,248sqft
:
Get pre-qualified$4,654/mo
Condominium
Built in 2024
-- sqft lot
$638,300 Zestimate®
$517/sqft
$323/mo HOA
What's special
Private balconyDesigner kitchenStylish zebra roll-up blindsSleek open-concept layoutGleaming quartz countertopsStainless steel appliancesSpa-inspired walk-in shower
- 75 days |
- 219 |
- 5 |
Zillow last checked:
Listing updated:
Listed by:
Tae Ki Kim DRE #02071820 213-248-3238,
California Bridge Realty
Source: CRMLS,MLS#: PW26114484 Originating MLS: California Regional MLS
Originating MLS: California Regional MLSFacts & features
Interior
Bedrooms & bathrooms
- Bedrooms: 2
- Bathrooms: 3
- Full bathrooms: 2
- 1/2 bathrooms: 1
- Main level bathrooms: 2
- Main level bedrooms: 2
Rooms
- Room types: Bedroom
Bedroom
- Features: All Bedrooms Up
Bathroom
- Features: Dual Sinks, Walk-In Shower
Kitchen
- Features: Kitchen Island, Kitchen/Family Room Combo, Quartz Counters
Heating
- Central
Cooling
- Central Air
Appliances
- Included: Dishwasher, Gas Oven, Gas Range, Microwave, Water Heater
- Laundry: Laundry Closet, Stacked
Features
- Balcony, Open Floorplan, Pantry, Quartz Counters, Recessed Lighting, Storage, All Bedrooms Up
- Flooring: Carpet, Laminate
- Windows: Blinds
- Has fireplace: No
- Fireplace features: None
- Common walls with other units/homes: 2+ Common Walls
Interior area
- Total interior livable area: 1,248 sqft
Property
Parking
- Total spaces: 2
- Parking features: Garage
- Attached garage spaces: 2
Features
- Levels: Three Or More
- Stories: 3
- Entry location: Main Level
- Pool features: None
- Has view: Yes
- View description: None
Details
- Parcel number: 8406019124
- Zoning: CVCR
- Special conditions: Standard
Construction
Type & style
- Home type: Condo
- Property subtype: Condominium
- Attached to another structure: Yes
Condition
- New construction: No
- Year built: 2024
Utilities & green energy
- Sewer: Public Sewer
- Water: Public
Community & HOA
Community
- Features: Sidewalks
HOA
- Has HOA: Yes
- Amenities included: Barbecue
- HOA fee: $323 monthly
- HOA name: Stafford Place Homeowner's Association
- HOA phone: 909-297-2550
Location
- Region: Covina
Financial & listing details
- Price per square foot: $517/sqft
- Date on market: 5/27/2026
- Cumulative days on market: 75 days
- Listing terms: Cash,Conventional
Estimated market value
$638,300
$606,000 - $670,000
$3,187/mo
Price history
| Date | Event | Price |
|---|---|---|
| 5/27/2026 | Listed for sale | $645,000-3.6%$517/sqft |
Source:  CRMLS #PW26114484 Report a problem CRMLS #PW26114484 Report a problem | ||
| 9/13/2025 | Listing removed | $669,000$536/sqft |
Source:  SDMLS #PW25098271 Report a problem SDMLS #PW25098271 Report a problem | ||
| 6/23/2025 | Listed for sale | $669,000+7.8%$536/sqft |
Source: SDMLS #PW25098271 Report a problem | ||
| 3/26/2024 | Listing removed | $620,770$497/sqft |
Source:  Century Communities Report a problem Century Communities Report a problem | ||
| 3/22/2024 | Listed for sale | $620,770$497/sqft |
Source: Century Communities Report a problem | ||
Public tax history
Tax history is unavailable.
Monthly payment
Est. payment
Payment breakdown
Explore the cost of this home by adjusting the details. Changes won't be saved.Climate risks
Neighborhood: 91722
Nearby schools
GreatSchools rating
- 6/10Cypress Elementary SchoolGrades: K-5Distance: 0.4 mi
- 8/10Las Palmas Middle SchoolGrades: 6-8Distance: 1.8 mi
- 7/10Northview High SchoolGrades: 9-12Distance: 1.3 mi
- $700,8633 bd4 ba1.6k sqft159 Dove Lndg, Covina, CA 91722Sold

- $659,7803 bd3 ba1.5k sqft161 Dove Lndg, Covina, CA 91722Sold

- $697,9903 bd3 ba1.6k sqft157 Dove Lndg, Covina, CA 91722Sold
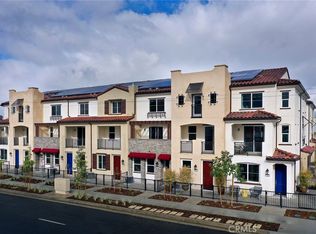
- $690,3303 bd3 ba1.6k sqft1106 Cardinal Way, Covina, CA 91722Sold

- $3,5003 bd3 ba1.6k sqft156 Dove Lndg, Covina, CA 91722Sold
- $667,3502 bd3 ba1.2k sqft164 Dove Lndg, Covina, CA 91723Sold
- $--3 bd3 ba1.5k sqft1112 Cardinal Way, Covina, CA 91722Off Market
- $668,8003 bd3 ba1.6k sqft1116 Cardinal Way, Covina, CA 91722Off Market
A local agent can set up tours, give advice and negotiate with sellers.
Similar homes
- $650,0002 bd3 ba1.4k sqft419 Falcon Pl, Covina, CA 91723For Sale
 MLS ID #SW26125239, Naomi Hsiao, CENTURY 21 Affiliated. CRMLS
 - $499,0001 bd2 ba740 sqft713 Cara Cara Ln, Covina, CA 91723For Sale
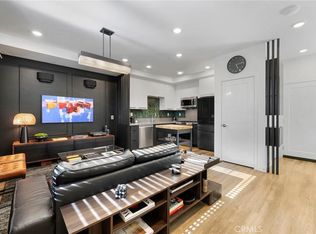 MLS ID #CV26171204, Javier Montiel, KELLER WILLIAMS COVINA. CRMLS
 - $538,0002 bd2 ba1k sqft684 Cara Cara Ln, Covina, CA 91723For Sale
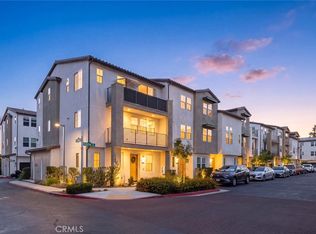 MLS ID #AR26162599, Nicola Speranta, Compass. CRMLS
 - $660,0002 bd3 ba1.4k sqft806 E Promenade Unit C, Azusa, CA 91702For Sale
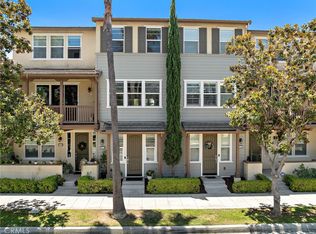 MLS ID #WS26141865, DEREK MICHAELIS, ReMax Unlimited Real Estate. CRMLS
 - $608,0002 bd3 ba1.2k sqft422 W Route 66 Trailer 28, Glendora, CA 91740For SaleMLS ID #CV26153923, Loida Atienza, L.A. Realty Services. CRMLS
- $639,0003 bd3 ba1.4k sqft758 E Matchwood St, Azusa, CA 91702For SaleMLS ID #WS26157620, MAY CHEN, CALLAWAY REALTY, INC.. CRMLS
- $649,9002 bd3 ba1.3k sqft509 Tamarind Way #B, West Covina, CA 91791For SaleMLS ID #DW26064081, Jovani Pina, Keller Williams Pacific Estates. CRMLS
- $488,9002 bd2 ba1k sqft4900 N Grand Ave APT 306, Covina, CA 91724For SaleMLS ID #WS26119328, WENYUE WU, Sia Home, Inc.. CRMLS
- $698,0002 bd3 ba1.5k sqft601 W Foothill Blvd Unit 71, Glendora, CA 91741For SaleMLS ID #OC26148294, Leanne Tang, Pinnacle Real Estate Group. CRMLS
- $705,0003 bd3 ba1.4k sqft1750 Cayton Loop, West Covina, CA 91790For SaleMLS ID #IV26127298, ED DOMINGUEZ, EDWARD ALLAN REAL ESTATE. CRMLS
- $740,0003 bd4 ba1.7k sqft649 W Foothill Blvd Unit 2, Glendora, CA 91741For SaleMLS ID #PW26040731, Thomas Higgins, Redfin Corporation. CRMLS
- $579,0002 bd3 ba1.5k sqft11 Wildflower Pl, Pomona, CA 91766For SaleMLS ID #AR26078439, David Lee, Real Brokerage Technologies, Inc. CRMLS
- $698,0004 bd4 ba1.7k sqft809 N Dalton Ave Unit 104, Azusa, CA 91702For SaleMLS ID #IG26095981, Rishav Poudyal, BBR Partners, Inc.. CRMLS
- $699,0002 bd3 ba1.3k sqft784 N Ethan Way, Anaheim, CA 92805For SaleMLS ID #OC26146925, Randolph Aguilar, RE/MAX Select One. CRMLS
- $648,8883 bd4 ba1.7k sqft2717 Sunrise Way, Pomona, CA 91767For SaleMLS ID #CV26110338, Jaylyn Lopez, RE/MAX TOP PRODUCERS. CRMLS
- $749,0003 bd3 ba1.5k sqft3212 Willow Creek Rd, West Covina, CA 91791For SaleMLS ID #TR26154434, Jie Yao, ReMax 2000 Realty. CRMLS
- $640,0003 bd3 ba1.5k sqft11130 Legion Loop Unit 105, El Monte, CA 91731For SaleMLS ID #PW26016091, Trish Do, eXp Realty of Southern Ca, Inc. CRMLS
- $645,0002 bd3 ba1.4k sqft7674 Sunflower Dr, Pico Rivera, CA 90660For SaleMLS ID #PW26146323, Christian Padilla, Kase Real Estate. CRMLS
- $445,0002 bd2 ba1.1k sqft755 Francesca Dr Unit 201, Walnut, CA 91789For SaleMLS ID #RS25234411, Cecilia Lam, The Real Estate Group. CRMLS
- $694,5003 bd4 ba1.8k sqft2878 Foxtail Way, Pomona, CA 91767For SaleMLS ID #DW26143316, Anthony Ontiveros, 24 Hour Real Estate. CRMLS
Local buyer's agents are ready to help
