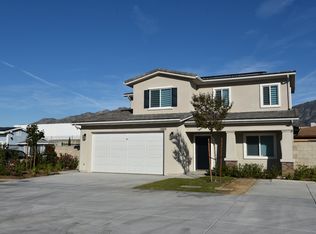
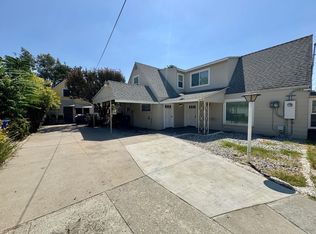
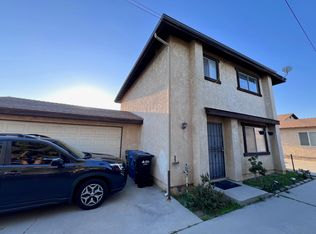
Welcome to 11130 Legion Loop, Unit 105 a beautifully maintained condo offering comfort, style, and convenience in the heart of El Monte.
This inviting home features a bright, functional layout filled with natural light, creating a warm and upscale atmosphere perfect for everyday living and entertaining. Designed with families in mind, the open living and dining areas flow seamlessly, while the bedrooms provide peaceful retreats for rest and privacy. Every space feels thoughtfully cared for and move-in ready.
Situated in a desirable community, this condo enjoys a prime location close to shopping, dining, schools, and everyday essentials, with easy access to major freeways making commuting and daily life effortless. Ideal for first-time buyers, growing families, or investors seeking long-term value, this home offers the perfect balance of comfort, lifestyle, and location.
A wonderful place to call home don't miss this opportunity.
Townhouse for rent
Townhouse
Available now
No pets
Air conditioner, central air
In garage laundry
2 Attached garage spaces parking
Central
What's special
- 21 days |
- -- |
- -- |
Zillow last checked:
Listing updated:
Travel times

Let’s turn your rent into credit progress
Build credit history with every on-time payment and get credit for the payment you’re already making.
Facts & features
Interior
Bedrooms & bathrooms
- Bedrooms: 3
- Bathrooms: 3
- Full bathrooms: 3
Rooms
- Room types: Bedroom, Family Room, Primary Bedroom
Heating
- Central
Cooling
- Air Conditioner, Central Air
Appliances
- Included: Dishwasher, Dryer, Microwave Oven, Washer
- Laundry: In Garage, In Unit
Features
- All Bedrooms Up, Balcony, Ceiling Fan(s), Ceiling Fan(s)
- Flooring: Tile
Interior area
- Total interior livable area: 1,552 sqft
Property
Parking
- Total spaces: 2
- Parking features: Attached, Garage
- Has attached garage: Yes
- Details: Contact manager
Features
- Stories: 3
- Patio & porch: Patio
- Exterior features: All Bedrooms Up, Balcony
- Pool features: Contact manager
- View description: Contact manager
Details
- Additional structures: Garage(s)
- Parcel number: 8568032064
Construction
Type & style
- Home type: Townhouse
- Property subtype: Townhouse
Condition
- Year built: 2018
Building
Management
- Pets allowed: No
Community & HOA
HOA
- Amenities included: Dog Park
Location
- Region: El Monte
Financial & listing details
- Lease term: 12 Months
Nearby apartments for rent

Price history
| Date | Event | Price |
|---|---|---|
| 10/6/2026 | Listing removed | $620,000$399/sqft |
Source: eXp Realty #PW26016091 Report a problem | ||
| 9/21/2026 | Listed for rent | $3,500$2/sqft |
Source: CRMLS #PW26203946 Report a problem | ||
| 8/19/2026 | Price change | $620,000-3.1%$399/sqft |
Source: eXp Realty #PW26016091 Report a problem | ||
| 7/27/2026 | Listed for sale | $640,000$412/sqft |
Source: eXp Realty #PW26016091 Report a problem | ||
| 7/16/2026 | Listing removed | $640,000$412/sqft |
Source: eXp Realty #PW26016091 Report a problem | ||
| 7/10/2026 | Price change | $640,000-4.2%$412/sqft |
Source: eXp Realty #PW26016091 Report a problem | ||
| 6/13/2026 | Price change | $668,000-2.9%$430/sqft |
Source: eXp Realty #PW26016091 Report a problem | ||
| 4/23/2026 | Price change | $688,000+1.9%$443/sqft |
Source: eXp Realty #PW26016091 Report a problem | ||
| 3/9/2026 | Price change | $675,000-3.4%$435/sqft |
Source: eXp Realty #PW26016091 Report a problem | ||
| 1/23/2026 | Listed for sale | $699,000+44.7%$450/sqft |
Source: eXp Realty #PW26016091 Report a problem | ||
| 6/18/2018 | Sold | $483,000$311/sqft |
Source: Public Record Report a problem | ||