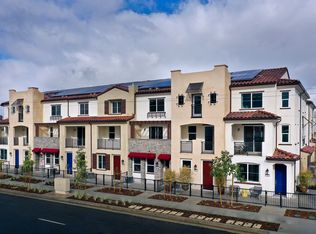
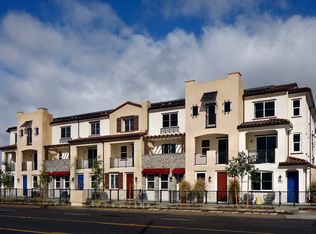
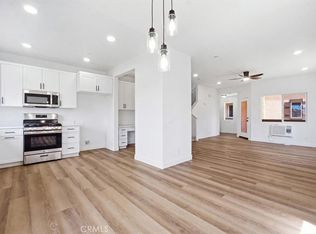
Well-designed three-level condo with 3 bedrooms and 3 full bathrooms in Covina. The first level includes a versatile area ideal for a home office or flex space, a private patio, and direct entry to the two-car garage. The second level has a bright, open kitchen with an island, plenty of cabinet space, and a pantry. Just off the kitchen, the living room extends to the balcony, creating a natural connection between the indoor and outdoor areas. This level also includes a bedroom and full bath. Upstairs, the spacious primary suite has two closets and a private bathroom with dual sinks and a walk-in shower. A separate bedroom with its own private full bath and a convenient laundry area complete the upper level. Located in a well-maintained community in Covina, this home has a practical floor plan with a comfortable flow from one level to the next, plus the added benefit of solar panels.
For sale
Listed by: KELLER WILLIAMS COVINA • Javier Montiel • Contact: 626-589-1221
Price cut: $20K (9/12)
$629,000
1112 Cardinal Way, Covina, CA 91722
3beds
1,542sqft
Condominium
Built in 2024
-- sqft lot
$628,000 Zestimate®
$408/sqft
$323/mo HOA
What's special
- 43 days
- 1,012
- 57
Likely to sell faster than
Zillow last checked:
Listing updated:
Listed by:
Javier Montiel DRE #01811005 626-589-1221,
KELLER WILLIAMS COVINA
Source: CRMLS,MLS#: CV26176204 Originating MLS: California Regional MLS
Originating MLS: California Regional MLSFacts & features
Interior
Bedrooms & bathrooms
- Bedrooms: 3
- Bathrooms: 3
- Full bathrooms: 3
- Main level bathrooms: 1
- Main level bedrooms: 1
Rooms
- Room types: Entry/Foyer, Kitchen, Living Room, Primary Bathroom, Primary Bedroom, Other
Primary bedroom
- Features: Primary Suite
Bathroom
- Features: Bathroom Exhaust Fan, Dual Sinks, Tub Shower, Walk-In Shower
Kitchen
- Features: Kitchen Island
Other
- Features: Walk-In Closet(s)
Heating
- Central
Cooling
- Central Air
Appliances
- Included: Dishwasher, Gas Range, Microwave, Refrigerator
- Laundry: Inside
Features
- Balcony, High Ceilings, Open Floorplan, Recessed Lighting, Primary Suite, Walk-In Closet(s)
- Flooring: Carpet, Vinyl
- Doors: Sliding Doors
- Windows: Screens
- Has fireplace: No
- Fireplace features: None
- Common walls with other units/homes: 2+ Common Walls
Interior area
- Total interior livable area: 1,542 sqft
Property
Parking
- Total spaces: 2
- Parking features: Garage, Guest
- Attached garage spaces: 2
Features
- Levels: Three Or More
- Stories: 3
- Entry location: Level 1
- Patio & porch: Patio
- Exterior features: Lighting
- Pool features: None
- Fencing: Wrought Iron
Lot
- Size: 10,379 Square Feet
- Features: 36-40 Units/Acre
Details
- Parcel number: 8406019136
- Special conditions: Standard
Construction
Type & style
- Home type: Condo
- Property subtype: Condominium
- Attached to another structure: Yes
Condition
- New construction: No
- Year built: 2024
Utilities & green energy
- Sewer: Public Sewer
- Water: Public
Community & HOA
Community
- Features: Street Lights, Sidewalks
HOA
- Has HOA: Yes
- Amenities included: Barbecue
- HOA fee: $323 monthly
- HOA name: Stafford Place
- HOA phone: 909-297-2570
Location
- Region: Covina
Financial & listing details
- Price per square foot: $408/sqft
- Tax assessed value: $681,258
- Date on market: 8/12/2026
- Cumulative days on market: 43 days
- Listing terms: Cash,Conventional,Submit
- Inclusions: Refrigerator, washer and dryer
Estimated market value
$628,000
$597,000 - $659,000
$3,669/mo
Price history
| Date | Event | Price |
|---|---|---|
| 9/12/2026 | Price change | $629,000-3.1%$408/sqft |
Source:  CRMLS #CV26176204 Report a problem CRMLS #CV26176204 Report a problem | ||
| 8/12/2026 | Listed for sale | $649,000-2.8%$421/sqft |
Source: CRMLS #CV26176204 Report a problem | ||
| 9/3/2024 | Sold | $668,000+0%$433/sqft |
Source: Public Record Report a problem | ||
| 5/7/2024 | Listing removed | $667,8600%$433/sqft |
Source:  Century Communities Report a problem Century Communities Report a problem | ||
| 4/30/2024 | Price change | $668,105+0.3%$433/sqft |
Source: Century Communities Report a problem | ||
| 4/19/2024 | Listed for sale | $665,930$432/sqft |
Source: Century Communities Report a problem | ||
Public tax history
| Year | Property taxes | Tax assessment |
|---|---|---|
| 2026 | -- | $681,258 +2% |
| 2025 | $8,778 +307.7% | $667,900 +455.6% |
| 2024 | $2,153 | $120,209 |
Find assessor info on the county website
Monthly payment
Est. payment
Payment breakdown
Explore the cost of this home by adjusting the details. Changes won't be saved.Climate risks
Neighborhood: 91722
Nearby schools
Schools provided by the listing agent
- Elementary: Cypress
- Middle: Las Palmas
- High: Northview
Source: CRMLS. This data may not be complete. We recommend contacting the local school district to confirm school assignments for this home.
Similar homes
- $645,0002 bd3 ba1.2k sqft163 Dove Lndg, Covina, CA 91722For Sale
 MLS ID #PW26114484, Tae Ki Kim, California Bridge Realty. CRMLS
 - $655,0003 bd3 ba1.5k sqft511 N Lark Ellen Ave Unit H, Covina, CA 91722For Sale
 MLS ID #PW26167577, Justin Johnson, Joshua Erskine, Broker. CRMLS
 - $655,0003 bd3 ba1.5k sqft521 N Lark Ellen Ave Unit D, Covina, CA 91722For Sale
 MLS ID #PW26167625, Justin Johnson, Joshua Erskine, Broker. CRMLS
 - $659,0003 bd2 ba1.5k sqft243 Pin Ln, Covina, CA 91722For Sale
 MLS ID #CV26169744, Kristin Balalis, Century 21 Masters. CRMLS
