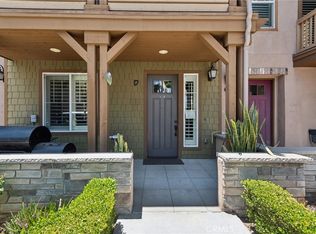
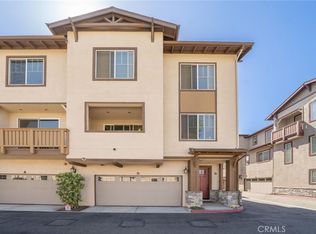
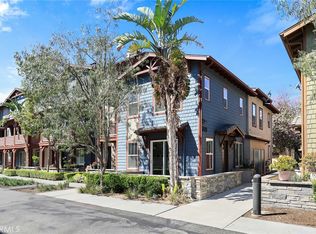
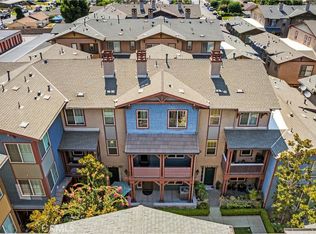
Tucked within the gated Colony at Azusa community, this bright and beautifully maintained tri-level corner townhouse offers privacy, functionality, and a thoughtfully designed layout. Built in 2015 and cared for by its original owner, the home reflects pride of ownership throughout. The entry level features direct access to a spacious side-by-side two-car garage, along with plenty of room for storage. Upstairs, the main living level opens into an airy and inviting space filled with natural light. The open kitchen offers ample cabinetry and storage and flows seamlessly into the dining area and comfortable living room, creating an ideal setting for everyday living and entertaining. A conveniently located half bathroom completes this level. All three bedrooms are privately situated on the top floor. The primary bedroom features its own ensuite bathroom, while two additional bedrooms share a second full bathroom. A stackable laundry closet is also located on the bedroom level for added convenience. Additional highlights include abundant storage throughout, low HOA dues, no Mello-Roos, and access to the community pool. Ideally located near shopping, dining, freeways, and Azusa Pacific University, this quiet corner residence combines modern comfort with everyday convenience.
For sale
Listed by: Lawrence Allen & Associates • Maggie Bell • Contact: 626-688-0567
Price cut: $20K (10/2)
$625,000
709 S Azusa Ave APT M, Azusa, CA 91702
3beds
1,597sqft
Townhouse
Built in 2015
0.32 Acres Lot
$625,900 Zestimate®
$391/sqft
$374/mo HOA
What's special
- 70 days
- 359
- 29
Zillow last checked:
Listing updated:
Listed by:
Maggie Bell DRE #01934687 626-688-0567,
Lawrence Allen & Associates,
Andrew Chan DRE #01376095,
Lawrence Allen & Associates
Source: CRMLS,MLS#: OC26172456 Originating MLS: California Regional MLS
Originating MLS: California Regional MLSFacts & features
Interior
Bedrooms & bathrooms
- Bedrooms: 3
- Bathrooms: 3
- Full bathrooms: 1
- 3/4 bathrooms: 1
- 1/2 bathrooms: 1
- Main level bathrooms: 1
Rooms
- Room types: Bedroom, Entry/Foyer, Kitchen, Laundry, Living Room, Primary Bedroom, Other
Primary bedroom
- Features: Primary Suite
Bedroom
- Features: All Bedrooms Up
Bathroom
- Features: Bathroom Exhaust Fan, Dual Sinks, Low Flow Plumbing Fixtures, Tub Shower, Walk-In Shower
Kitchen
- Features: Kitchen Island, Stone Counters
Other
- Features: Walk-In Closet(s)
Heating
- Central
Cooling
- Central Air
Appliances
- Included: Dishwasher, Free-Standing Range, Disposal, Gas Range, Microwave, Refrigerator, Tankless Water Heater, Water To Refrigerator, Dryer, Washer
- Laundry: Inside, Stacked, Upper Level
Features
- Balcony, Open Floorplan, Stone Counters, Recessed Lighting, All Bedrooms Up, Primary Suite, Walk-In Closet(s)
- Flooring: Carpet, Tile, Vinyl
- Windows: Custom Covering(s), Double Pane Windows, Drapes
- Has fireplace: No
- Fireplace features: None
- Common walls with other units/homes: 2+ Common Walls,End Unit
Interior area
- Total interior livable area: 1,597 sqft
Property
Parking
- Total spaces: 2
- Parking features: Direct Access, Door-Single, Garage, Side By Side
- Attached garage spaces: 2
Features
- Levels: Three Or More
- Stories: 3
- Entry location: Ground Level w/o Steps
- Exterior features: Rain Gutters
- Pool features: Community, Association
- Has view: Yes
- View description: Neighborhood
Lot
- Size: 0.32 Acres
Details
- Parcel number: 8620006075
- Special conditions: Standard
Construction
Type & style
- Home type: Townhouse
- Architectural style: Contemporary
- Property subtype: Townhouse
- Attached to another structure: Yes
Condition
- Turnkey
- New construction: No
- Year built: 2015
Utilities & green energy
- Electric: Standard
- Sewer: Public Sewer
- Water: Public
- Utilities for property: Cable Available, Electricity Connected, Natural Gas Connected, Phone Available, Sewer Connected, Water Connected
Community & HOA
Community
- Features: Street Lights, Suburban, Gated, Pool
- Security: Gated Community, Key Card Entry, Smoke Detector(s)
HOA
- Has HOA: Yes
- Amenities included: Controlled Access, Maintenance Grounds, Pool, Spa/Hot Tub, Trash
- HOA fee: $374 monthly
- HOA name: The Colony at Azusa Homeowners
- HOA phone: 800-428-5588
Location
- Region: Azusa
Financial & listing details
- Price per square foot: $391/sqft
- Tax assessed value: $493,163
- Date on market: 8/6/2026
- Cumulative days on market: 70 days
- Listing terms: Cash,Cash to New Loan
Estimated market value
$625,900
$595,000 - $657,000
$3,364/mo
Price history
| Date | Event | Price |
|---|---|---|
| 10/2/2026 | Price change | $625,000-3.1%$391/sqft |
Source:  CRMLS #OC26172456 Report a problem CRMLS #OC26172456 Report a problem | ||
| 8/7/2026 | Listed for sale | $645,000$404/sqft |
Source: CRMLS #OC26172456 Report a problem | ||
Public tax history
| Year | Property taxes | Tax assessment |
|---|---|---|
| 2026 | -- | $493,163 +2% |
| 2025 | $6,036 +2.6% | $483,494 +2% |
| 2024 | $5,883 +3.1% | $474,015 +2% |
| 2023 | $5,708 +1.3% | $464,722 +2% |
| 2022 | $5,638 +2.6% | $455,610 +2% |
| 2021 | $5,494 +2% | $446,677 +1% |
| 2020 | $5,387 | $442,098 +2% |
| 2019 | $5,387 +5.5% | $433,431 +2% |
| 2018 | $5,104 | $424,933 +2% |
| 2017 | $5,104 +1.3% | $416,602 +2% |
| 2016 | $5,039 +2.8% | $408,434 +38.2% |
| 2015 | $4,903 | $295,609 |
Find assessor info on the county website
Monthly payment
Est. payment
Payment breakdown
Explore the cost of this home by adjusting the details. Changes won't be saved.Climate risks
Neighborhood: 91702
Similar homes
- $619,0003 bd3 ba1.4k sqft758 E Matchwood St, Azusa, CA 91702For Sale
 MLS ID #WS26157620, MAY CHEN, CALLAWAY REALTY, INC.. CRMLS
 - $699,0003 bd3 ba1.4k sqft318 N Calvados Ave, Azusa, CA 91702For Sale
 MLS ID #OC26188049, Grace Gui, Keller Williams Realty Irvine. CRMLS
 - $599,0002 bd3 ba1.3k sqft827 E Promenade #E, Azusa, CA 91702For Sale
 MLS ID #WS25280247, RAYMOND TSAI, Pinnacle Real Estate Group. CRMLS
 - $699,0003 bd3 ba1.4k sqft1756 Cayton Loop, West Covina, CA 91790For Sale
 MLS ID #PW26175947, Vincent Nguyen, Circa Properties, Inc.. CRMLS
