NEW CONSTRUCTION | PRIVATE COURTYARD | WALKABLE EL MONTE LOCATION! Welcome to 10726 Harmony Way, Unit C at Jade by KB Home, offering modern three-level living in a convenient El Monte location close to shopping, restaurants, everyday conveniences and major freeways.
Enjoy your own private courtyard patio, providing valuable outdoor space for morning coffee, dining, entertaining or simply relaxing at home.
The first floor features a versatile flex space—perfect for a home office, study area, workout space or whatever best fits your lifestyle.
The second floor is designed for gathering with a bright open-concept kitchen, dining and living area. The kitchen features a large center island and walk-in pantry, offering plenty of prep space and storage while overlooking the main living areas. A convenient powder room completes this level.
Upstairs, the primary suite provides a private retreat with a large walk-in closet and en-suite bathroom featuring dual vanities and a walk-in shower. Two additional bedrooms provide flexibility for family, guests or another office, with one secondary bedroom featuring its own walk-in closet.
The laundry is conveniently located on the third floor near the bedrooms, making everyday living easier and eliminating the need to carry laundry between floors.
Location adds even more value. Jade by KB Home puts shopping, restaurants and everyday conveniences within easy reach, while nearby freeway access makes commuting throughout the San Gabriel Valley and greater Los Angeles area convenient.
Enjoy the advantages of owning a brand-new KB Home, including contemporary design, energy-efficient features and the added peace of mind of the KB Home limited warranty.
NEW CONSTRUCTION • PRIVATE COURTYARD PATIO • FIRST-FLOOR FLEX SPACE • OPEN-CONCEPT LIVING • CENTER ISLAND • WALK-IN PANTRY • PRIMARY SUITE • DUAL VANITIES • WALK-IN SHOWER • MULTIPLE WALK-IN CLOSETS • LAUNDRY NEAR BEDROOMS • WALKABLE LOCATION
Discover the convenience of new construction living at Jade. Schedule your private tour of 10726 Harmony Way, Unit C. PHOTOS ARE OF MODEL HOME - EXTERIOR AND INTERIOR FINISHES MAY VARY
New construction
Listed by: NEST REAL ESTATE • KIMBERLY YBARRA • Contact: 951-756-9423
$748,880
10726 Harmony Way #C, El Monte, CA 91731
3beds
1,529sqft
Townhouse
Built in 2026
1,529 Square Feet Lot
$-- Zestimate®
$490/sqft
$267/mo HOA
What's special
- 2 days
- 16
- 1
Zillow last checked:
Listing updated:
Listed by:
KIMBERLY YBARRA DRE #02050686 951-756-9423,
NEST REAL ESTATE
Source: CRMLS,MLS#: IV26188688 Originating MLS: California Regional MLS
Originating MLS: California Regional MLSFacts & features
Interior
Bedrooms & bathrooms
- Bedrooms: 3
- Bathrooms: 3
- Full bathrooms: 2
- 1/2 bathrooms: 1
Rooms
- Room types: Bedroom, Laundry, Living Room, Primary Bedroom, Other, Pantry
Primary bedroom
- Features: Primary Suite
Bedroom
- Features: All Bedrooms Up
Bathroom
- Features: Dual Sinks, Low Flow Plumbing Fixtures, Quartz Counters, Tub Shower
Kitchen
- Features: Kitchen Island, Quartz Counters, Walk-In Pantry
Other
- Features: Walk-In Closet(s)
Pantry
- Features: Walk-In Pantry
Heating
- Central, ENERGY STAR Qualified Equipment
Cooling
- Central Air, ENERGY STAR Qualified Equipment
Appliances
- Included: ENERGY STAR Qualified Appliances, Electric Oven, Electric Range, High Efficiency Water Heater, Microwave
- Laundry: Inside, Stacked, Upper Level
Features
- High Ceilings, Open Floorplan, Pantry, Quartz Counters, Recessed Lighting, All Bedrooms Up, Primary Suite, Walk-In Pantry, Walk-In Closet(s)
- Flooring: Vinyl
- Has fireplace: No
- Fireplace features: None
- Common walls with other units/homes: 2+ Common Walls
Interior area
- Total interior livable area: 1,529 sqft
Video & virtual tour
Property
Parking
- Total spaces: 2
- Parking features: Garage
- Attached garage spaces: 2
Features
- Levels: Three Or More
- Stories: 3
- Entry location: 1
- Pool features: None
Lot
- Size: 1,529 Square Feet
Details
- Special conditions: Standard
Construction
Type & style
- Home type: Townhouse
- Property subtype: Townhouse
- Attached to another structure: Yes
Condition
- New construction: Yes
- Year built: 2026
Details
- Builder name: KB Home
Utilities & green energy
- Sewer: Public Sewer
- Water: Public
Green energy
- Energy efficient items: HVAC, Appliances
- Energy generation: Solar
Community & HOA
Community
- Features: Curbs, Street Lights, Sidewalks
HOA
- Has HOA: Yes
- Amenities included: Maintenance Grounds
- HOA fee: $267 monthly
- HOA name: Vintage Group
- HOA phone: 855-403-3852
Location
- Region: El Monte
Financial & listing details
- Price per square foot: $490/sqft
- Date on market: 8/27/2026
- Cumulative days on market: 2 days
- Listing terms: Cash,Conventional,FHA,VA Loan
Estimated market value
Not available
Estimated sales range
Not available
Not available
Price history
| Date | Event | Price |
|---|---|---|
| 8/28/2026 | Listed for sale | $748,880$490/sqft |
Source:  CRMLS #IV26188688 Report a problem CRMLS #IV26188688 Report a problem | ||
Public tax history
Tax history is unavailable.
Monthly payment
Est. payment
Payment breakdown
Explore the cost of this home by adjusting the details. Changes won't be saved.Climate risks
Neighborhood: Downtown
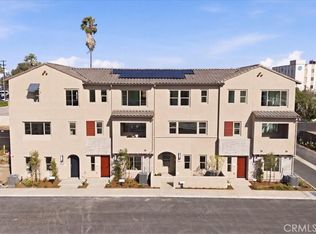


Similar homes
- $695,0003 bd2 ba1.2k sqft11161 Basye St, El Monte, CA 91731For Sale
 MLS ID #PW26184314, Carmen Shiau, Pinnacle Real Estate Group. CRMLS
 - from $748,8803 bd3 ba1.5k sqftPlan 1529 Modeled Plan, Jade, El Monte, CA 91731New Construction
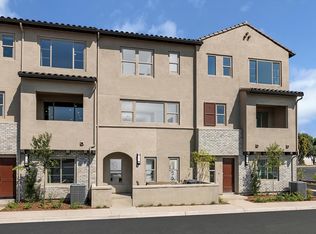 KB Home
 - $660,0003 bd3 ba1.5k sqft11391 Meeker Ave, El Monte, CA 91732For Sale
 MLS ID #WS26189625, TING CHU, IRN REALTY. CRMLS
 - $848,8804 bd4 ba1.9k sqft11422 Wildflower Lane El, Monte, CA 91731New Construction
 MLS ID #IV26188579, KIMBERLY YBARRA, NEST REAL ESTATE. CRMLS
Local buyer's agents are ready to help
