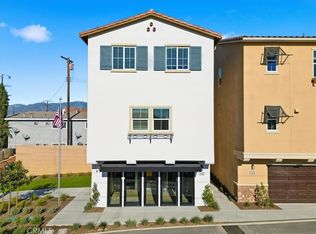
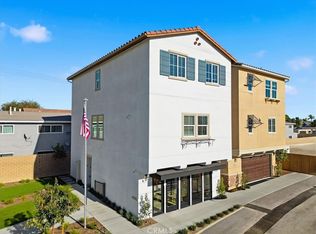
MOVE IN BEFORE THANKSGIVING! NEW CONSTRUCTION | GATED BELCOURT PLACE | SOLAR INCLUDED! Welcome to 11422 Wildflower Lane in El Monte, a beautifully designed KB Home offering modern finishes, flexible living and a desirable location within an established residential neighborhood.
Step inside to LVP flooring throughout and a highly desirable first-floor bedroom with a full bathroom and walk-in closet—ideal for guests, extended family, a home office or multigenerational living.
The second floor is the heart of the home, featuring a large open-concept great room and spacious kitchen with quartz countertops, center island/peninsula and walk-in pantry. A convenient powder room completes the main living level.
Upstairs, the spacious primary suite features a large walk-in closet and private en-suite bathroom with dual vanities and a walk-in shower. The secondary bathroom offers a shower/tub combination, and the large laundry room is conveniently located near the bedrooms.
Solar is included, adding energy efficiency and value from day one. Enjoy the benefits of owning a brand-new KB Home, including contemporary design, energy-efficient features and the added peace of mind of the KB Home limited warranty.
Located within gated Belcourt Place, the community offers multiple guest parking areas and a convenient El Monte location close to shopping, dining, everyday conveniences and major freeways.
NEW CONSTRUCTION • SOLAR INCLUDED • LVP FLOORING THROUGHOUT • GATED COMMUNITY • FIRST-FLOOR BEDROOM + FULL BATH • QUARTZ COUNTERTOPS • WALK-IN PANTRY • LARGE GREAT ROOM • PRIMARY SUITE • UPSTAIRS LAUNDRY • GUEST PARKING
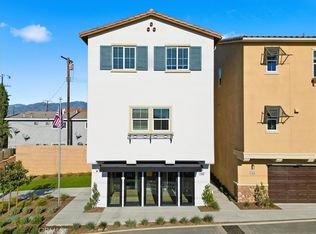
Move in before Thanksgiving and celebrate the holidays in your brand-new home! Schedule your private tour of 11422 Wildflower Lane today. PHOTOS ARE OF MODEL HOME - EXTERIOR AND INTERIOR FINISHES MAY VARY
New construction
Listed by: NEST REAL ESTATE • KIMBERLY YBARRA • Contact: 951-756-9423
$848,880
11422 Wildflower Lane El, Monte, CA 91731
4beds
1,998sqft
Single Family Residence
Built in 2026
1,998 Square Feet Lot
$-- Zestimate®
$425/sqft
$202/mo HOA
What's special
- 2 days
- 16
- 1
Zillow last checked:
Listing updated:
Listed by:
KIMBERLY YBARRA DRE #02050686 951-756-9423,
NEST REAL ESTATE
Source: CRMLS,MLS#: IV26188579 Originating MLS: California Regional MLS
Originating MLS: California Regional MLSFacts & features
Interior
Bedrooms & bathrooms
- Bedrooms: 4
- Bathrooms: 4
- Full bathrooms: 3
- 1/2 bathrooms: 1
- Main level bathrooms: 1
- Main level bedrooms: 1
Rooms
- Room types: Bedroom, Great Room, Primary Bathroom, Primary Bedroom, Other, Pantry
Bedroom
- Features: Bedroom on Main Level
Bathroom
- Features: Dual Sinks, Quartz Counters, Separate Shower, Tub Shower
Kitchen
- Features: Built-in Trash/Recycling, Kitchen Island, Quartz Counters, Walk-In Pantry
Other
- Features: Walk-In Closet(s)
Pantry
- Features: Walk-In Pantry
Heating
- Central, ENERGY STAR Qualified Equipment
Cooling
- Central Air, ENERGY STAR Qualified Equipment
Appliances
- Included: Dishwasher, Electric Oven, Electric Range, High Efficiency Water Heater
- Laundry: Laundry Room, Stacked, Upper Level
Features
- Breakfast Bar, High Ceilings, Open Floorplan, Quartz Counters, Recessed Lighting, Bedroom on Main Level, Walk-In Pantry, Walk-In Closet(s)
- Flooring: Vinyl
- Has fireplace: No
- Fireplace features: None
- Common walls with other units/homes: No Common Walls
Interior area
- Total interior livable area: 1,998 sqft
Property
Parking
- Total spaces: 2
- Parking features: Door-Multi, Garage, Guest, Gated
- Attached garage spaces: 2
Features
- Levels: Three Or More
- Stories: 3
- Entry location: 1
- Patio & porch: Front Porch
- Pool features: None
- Spa features: None
- Fencing: Vinyl
- Has view: Yes
- View description: Neighborhood
Lot
- Size: 1,998 Square Feet
- Features: 0-1 Unit/Acre, Back Yard
Details
- Special conditions: Standard
Construction
Type & style
- Home type: SingleFamily
- Property subtype: Single Family Residence
Condition
- Under Construction
- New construction: Yes
- Year built: 2026
Details
- Builder name: KB Home
Utilities & green energy
- Sewer: Public Sewer
- Water: Public
Green energy
- Energy efficient items: Appliances
- Energy generation: Solar
Community & HOA
Community
- Features: Street Lights, Sidewalks
HOA
- Has HOA: Yes
- Amenities included: Maintenance Grounds, Maintenance Front Yard, Playground
- HOA fee: $202 monthly
- HOA name: Belcourt place
- HOA phone: 949-520-1590
Location
- Region: Monte
Financial & listing details
- Price per square foot: $425/sqft
- Date on market: 8/27/2026
- Cumulative days on market: 2 days
- Listing terms: Cash,Conventional,Contract,1031 Exchange,Fannie Mae,VA Loan
Estimated market value
Not available
Estimated sales range
Not available
Not available
Price history
| Date | Event | Price |
|---|---|---|
| 8/28/2026 | Listed for sale | $848,880$425/sqft |
Source:  CRMLS #IV26188579 Report a problem CRMLS #IV26188579 Report a problem | ||
Public tax history
Tax history is unavailable.
Monthly payment
Est. payment
Payment breakdown
Explore the cost of this home by adjusting the details. Changes won't be saved.Climate risks
Neighborhood: Norwood Cherrylee

Similar homes
- $1,059,8884 bd3 ba2k sqft11401 Primrose Ln, El Monte, CA 91731New Construction
 MLS ID #IV26188549, KIMBERLY YBARRA, NEST REAL ESTATE. CRMLS
 - $695,0003 bd2 ba1.2k sqft11161 Basye St, El Monte, CA 91731For Sale
 MLS ID #PW26184314, Carmen Shiau, Pinnacle Real Estate Group. CRMLS
 - from $848,8804 bd4 ba1.9k sqftPlan 1998 Modeled Plan, Belcourt Place, Monte, CA 91731New Construction
 KB Home
 - $829,9993 bd2 ba1.5k sqft11541 Cherrylee Dr, El Monte, CA 91732For Sale
 MLS ID #SB26189164, David Caskey, eXp Realty of California Inc. CRMLS
Local buyer's agents are ready to help
