Skip main navigation
Sold for $865,000
  • Listed by: NEST REAL ESTATE • KIMBERLY YBARRA • Contact: 951-756-9423
    Bought with: Real Brokerage Technologies, Inc
    $865,000

    11454 Clover Ln, El Monte, CA 91731

    4beds
    1,998sqft
    Single Family Residence
    Built in 2026
    1,998 Square Feet Lot
    $865,000 Zestimate®
    $433/sqft
    $3,621 Estimated rent

    Home value

    $865,000

    $787,000 - $952,000

    $3,621/mo

    Zestimate® history
    Loading
    Loading...

    Owner options

    List your home for rent

    $3,621/mo

    Rent Zestimate®

    Find your next renter with Zillow Rental Manager. Plus, with online applications, you can quickly screen prospective tenants – for free.

    Learn more

    $3,621/mo

    Rent Zestimate®

    Refinance and save

    $5,765/mo

    Est. payment

    Refinancing to a lower rate could help reduce your monthly payments and save thousands over the life of the loan.

    See today's rates

    $5,765/mo

    Est. payment

    Explore your selling options

    Work with a Zillow partner agent

    Leverage their expertise and Zillow's premium Showcase listings to get your home seen by more buyers.

    Get started

    List with your own agent

    Get your home in front of millions of buyers by listing it on Zillow.

    Learn how to do it

    Sell it yourself

    Take full control of how buyers see your home on Zillow by listing For Sale by Owner (FSBO).

    List your home

    What's special

    Plenty of guest parkingBackyard landscapingCoat closetConveniently located powder bathroomSpacious and contemporary layoutWindow blinds throughout
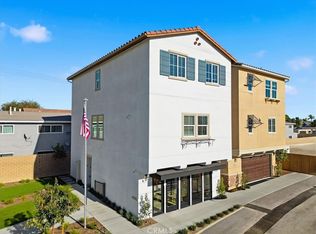
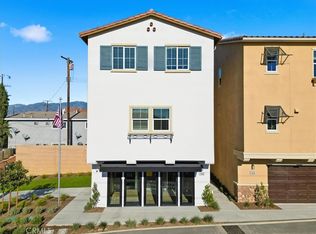
    BE SUMMER READY IN YOUR DREAM HOME!! ENJOY Phase 1 Spotlight Pricing and upgrades!! Amazing location in the GATED New Construction Community, Belcourt Place. Close to Plenty of Guest Parking. Backyard Landscaping, Luxury Vinyl Plank flooring throughout, refrigerator and Window Blinds THROUGHOUT-INCLUDED! Stunning 3-story modern home offers a spacious and contemporary layout: GATED COMMUNITY • Entry Level Convenient bedroom with full bathroom — ideal for guests or multi-generational living • Welcoming entry with easy access Second Floor • Bright, open great room perfect for entertaining • Large gourmet kitchen with walk-in pantry and extended peninsula with additional seating • Coat closet and a conveniently located powder bathroom Third Floor • Two secondary bedrooms with a shared full bathroom • Laundry room on the 3rd level for added convenience • Private primary suite with a generous walk-in closet and spa-like ensuite with double vanity. Energy-efficient construction with solar-ready features - Close to I-605, shopping, and recreation - Convenient to top rated schools in the Los Angeles area - Walkable community with outdoor fitness parks and a tot lot EXPECTED COMPLETION EARLY SUMMER 2026. PHOTOS OF THE MODEL EXTERIOR ELEVATIONS, FEATURES AND FINISHES MAY VARY. CHECK IN AT SALES OFFICE FOR OPEN HOUSE.

    Zillow last checked:

    Listing updated:

    Listed by:

    KIMBERLY YBARRA DRE #02050686 951-756-9423,

    NEST REAL ESTATE

    Bought with:

    Fay Xu, DRE #01947800

    Real Brokerage Technologies, Inc

    Source: CRMLS,MLS#: IV26094157MLS LogoOriginating MLS: California Regional MLS

    Facts & features

    Interior

    Bedrooms & bathrooms
    • Bedrooms: 4
    • Bathrooms: 4
    • Full bathrooms: 3
    • 1/2 bathrooms: 1
    • Main level bathrooms: 1
    • Main level bedrooms: 1
    Rooms
    • Room types: Bedroom, Great Room, Primary Bathroom, Primary Bedroom, Other, Pantry
    Bedroom
    • Features: Bedroom on Main Level
    Bathroom
    • Features: Dual Sinks, Quartz Counters, Separate Shower, Tub Shower
    Kitchen
    • Features: Built-in Trash/Recycling, Kitchen Island, Quartz Counters, Walk-In Pantry
    Other
    • Features: Walk-In Closet(s)
    Pantry
    • Features: Walk-In Pantry
    Heating
    • Central, ENERGY STAR Qualified Equipment
    Cooling
    • Central Air, ENERGY STAR Qualified Equipment
    Appliances
    • Included: Dishwasher, Electric Oven, Electric Range, High Efficiency Water Heater
    • Laundry: Laundry Room, Stacked, Upper Level
    Features
    • Breakfast Bar, High Ceilings, Open Floorplan, Quartz Counters, Recessed Lighting, Bedroom on Main Level, Walk-In Pantry, Walk-In Closet(s)
    • Flooring: Vinyl
    • Has fireplace: No
    • Fireplace features: None
    • Common walls with other units/homes: No Common Walls
    Interior area
    • Total interior livable area: 1,998 sqft

    Property

    Parking
    • Total spaces: 2
    • Parking features: Door-Multi, Garage, Guest, Gated
    • Attached garage spaces: 2
    Features
    • Levels: Three Or More
    • Stories: 3
    • Entry location: 1
    • Patio & porch: Front Porch
    • Pool features: None
    • Spa features: None
    • Fencing: Vinyl
    • Has view: Yes
    • View description: Neighborhood
    Lot
    • Size: 1,998 Square Feet
    • Features: 0-1 Unit/Acre, Back Yard
    Details
    • Special conditions: Standard

    Construction

    Type & style
    • Home type: SingleFamily
    • Property subtype: Single Family Residence
    Condition
    • Under Construction
    • New construction: Yes
    • Year built: 2026
    Details
    • Builder name: KB Home

    Utilities & green energy

    • Sewer: Public Sewer
    • Water: Public
    Green energy
    • Energy efficient items: Appliances
    • Energy generation: Solar

    Community & HOA

    Community
    • Features: Street Lights, Sidewalks
    HOA
    • Has HOA: Yes
    • Amenities included: Maintenance Grounds, Maintenance Front Yard, Playground
    • HOA fee: $202 monthly
    • HOA name: Belcourt place
    • HOA phone: 949-520-1590
    Location
    • Region: El Monte

    Financial & listing details

    • Price per square foot: $433/sqft
    • Date on market: 4/30/2026
    • Cumulative days on market: 52 days
    • Listing terms: Cash,Conventional,Contract,1031 Exchange,Fannie Mae,VA Loan

    Price history

    DateEventPrice
    8/21/2026Sold$865,000-1.1%$433/sqft
    Source: CRMLS #IV26094157 Report a problem
    6/26/2026Pending sale$875,000$438/sqft
    Source: CRMLS #IV26094157 Report a problem
    5/6/2026Price change$875,000-1%$438/sqft
    Source: CRMLS #IV26094157 Report a problem
    5/1/2026Listed for sale$884,000$442/sqft
    Source: CRMLS #IV26094157 Report a problem

    Public tax history

    Tax history is unavailable.

    Neighborhood: Norwood Cherrylee

    Nearby schools

    GreatSchools rating
    Get a cash offer in 3 minutes
    Find out how much your home could sell for in as little as 3 minutes with a no-obligation cash offer.
    Estimated market value
    $865,000
    Get a cash offer in 3 minutes
    Find out how much your home could sell for in as little as 3 minutes with a no-obligation cash offer.
    Estimated market value
    $865,000