Skip main navigation
Pending
  • Listed by: NEST REAL ESTATE • KIMBERLY YBARRA • Contact: 951-363-3110
    $839,490

    11446 Clover Ln, El Monte, CA 91731

    4beds
    1,998sqft
    : 
    Loading
    Get pre-qualified
    Single Family Residence
    Built in 2026
    1,282 Square Feet Lot
    $833,000 Zestimate®
    $420/sqft
    $202/mo HOA

    What's special

    Coat closetConveniently located powder bathroom
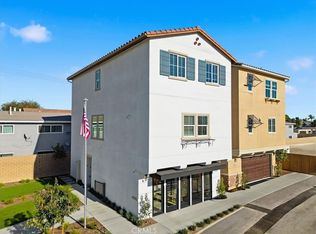
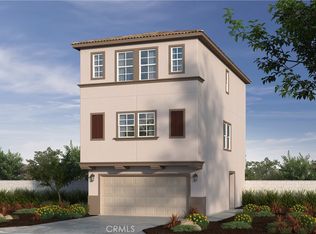
    New Construction — Build to Order Home! PHOTOS OF THE MODEL EXTERIOR ELEVATIONS, FEATURES AND FINISHES MAY VARY Please check in at the sales office for the Open House. This stunning 3-story modern home offers a spacious and contemporary layout: GATED COMMUNITY Entry Level • Convenient bedroom with full bathroom — ideal for guests or multi-generational living • Welcoming entry with easy access Second Floor • Bright, open great room perfect for entertaining • Large gourmet kitchen with walk-in pantry and extended peninsula with additional seating • Coat closet and a conveniently located powder bathroom Third Floor • Two secondary bedrooms with a shared full bathroom • Laundry room on the bedroom level for added convenience • Private primary suite with a generous walk-in closet and spa-like ensuite with double vanity. Energy-efficient construction with solar-ready features - Close to I-605, shopping, and recreation - Convenient to top rated schools in the Los Angeles area - Walkable community with outdoor fitness parks and a tot lot EXPECTED COMPLETION LATE SPRING/EARLY SUMMER 2026.
    44 days
    |
    10
    |
    1
    |

    Zillow last checked:

    Listing updated:

    Listed by:

    KIMBERLY YBARRA DRE #02050686 951-756-9423,

    NEST REAL ESTATE

    Source: CRMLS,MLS#: IV26010038MLS LogoOriginating MLS: California Regional MLS

      Facts & features

      Interior

      Bedrooms & bathrooms
      • Bedrooms: 4
      • Bathrooms: 4
      • Full bathrooms: 3
      • 1/2 bathrooms: 1
      • Main level bathrooms: 1
      • Main level bedrooms: 1
      Rooms
      • Room types: Bedroom, Great Room, Primary Bathroom, Primary Bedroom, Other
      Primary bedroom
      • Features: Main Level Primary
      Bedroom
      • Features: Bedroom on Main Level
      Bathroom
      • Features: Dual Sinks, Quartz Counters, Separate Shower, Tub Shower
      Kitchen
      • Features: Built-in Trash/Recycling, Kitchen/Family Room Combo, Quartz Counters
      Other
      • Features: Walk-In Closet(s)
      Heating
      • Central, ENERGY STAR Qualified Equipment
      Cooling
      • Central Air, ENERGY STAR Qualified Equipment
      Appliances
      • Included: Dishwasher, Electric Oven, Electric Range
      • Laundry: Laundry Room, Upper Level
      Features
      • Breakfast Bar, High Ceilings, Open Floorplan, Quartz Counters, Recessed Lighting, Bedroom on Main Level, Main Level Primary, Walk-In Closet(s)
      • Flooring: Vinyl
      • Has fireplace: No
      • Fireplace features: None
      • Common walls with other units/homes: No Common Walls
      Interior area
      • Total interior livable area: 1,998 sqft

      Property

      Parking
      • Total spaces: 2
      • Parking features: Garage, Guest
      • Attached garage spaces: 2
      Features
      • Levels: Three Or More
      • Stories: 3
      • Entry location: 1
      • Pool features: None
      • Has view: Yes
      • View description: Neighborhood
      Lot
      • Size: 1,282 Square Feet
      • Features: 0-1 Unit/Acre, Back Yard
      Details
      • Special conditions: Conservatorship,Standard

      Construction

      Type & style
      • Home type: SingleFamily
      • Property subtype: Single Family Residence
      Condition
      • New construction: Yes
      • Year built: 2026
      Details
      • Builder name: KB HOME

      Utilities & green energy

      • Sewer: Public Sewer
      • Water: Public
      Green energy
      • Energy efficient items: Appliances, Construction, Doors, HVAC, Lighting
      • Energy generation: Solar

      Community & HOA

      Community
      • Features: Street Lights, Sidewalks, Gated
      • Security: Gated Community
      HOA
      • Has HOA: Yes
      • Amenities included: Maintenance Grounds, Management, Maintenance Front Yard, Other, Playground
      • HOA fee: $202 monthly
      • HOA name: Belcourt place
      • HOA phone: 949-520-1590
      Location
      • Region: El Monte

      Financial & listing details

      • Price per square foot: $420/sqft
      • Date on market: 1/14/2026
      • Cumulative days on market: 44 days
      • Listing terms: Cash,Conventional,Contract,Cal Vet Loan,1031 Exchange,FHA

        Estimated market value

        $833,000

        $791,000 - $875,000

        $4,054/mo

        Price history

        DateEventPrice
        2/17/2026Pending sale$839,490$420/sqft
        Source: CRMLS #IV26010038 Report a problem
        1/15/2026Listed for sale$839,490$420/sqft
        Source: CRMLS #IV26010038 Report a problem

        Public tax history

        Tax history is unavailable.

        Monthly payment

        Est. payment

        Payment breakdown

        Explore the cost of this home by adjusting the details. Changes won't be saved.
        All calculations are estimates and provided by Zillow, Inc. for informational purposes only. Actual amounts may vary.
        HOA fees may include property taxes on listings classified as Co-Ops. Contact the listing agent and/or owner for fee details.
        Mortgage interest rates are dependent on a number of factors, including credit score, down payment, and repayment length. Interest rate data provided by Zillow Group Marketplace, Inc. as of 1/1/1970 from various mortgage lenders with which we have lead or other similar arrangements; the Estimated Payment is an average of those rates.
        See how much you could borrow to make a competitive offer.

        Climate risks

        Neighborhood: Norwood Cherrylee

        Getting around

        76 / 100
        Very Walkable
        60 / 100
        Good Transit
        63 / 100
        Bikeable

        Nearby schools

        GreatSchools rating

        A local agent can set up tours, give advice and negotiate with sellers.

        Browse local experts

        Similar homes

        Skip to the end of the carouselSkip to the beginning of the carousel
          1. Local buyer's agents are ready to help