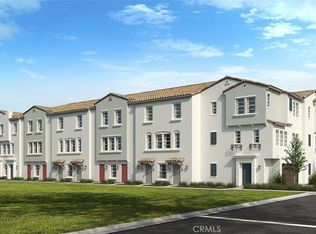
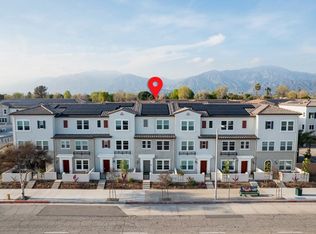
This contemporary tri-level townhome is located in the Lotus Arcadia community within the desirable Mayflower Village neighborhood of Arcadia. Ideally situated near supermarkets, banks, schools, local parks, The Shops at Santa Anita, Los Angeles County Arboretum, Arcadia Golf Course, Downtown Arcadia, with a variety of shopping and dining destinations. Residents enjoy beautifully landscaped greenbelts, walking paths, shaded pergolas, outdoor seating, and ample guest parking.
Additional features include central A/C, recessed lighting, solar panels, and an attached two-car garage. Stepping through the gated front patio overlooking the community greenbelt, you're welcomed into a first-floor bedroom suite with a full bathroom, ideal for multigenerational living or a home office.
The entire second floor is dedicated to open-concept living, featuring a bright living room with luxury vinyl plank flooring that flows seamlessly into the dining area. The gourmet kitchen showcases abundant white cabinetry, quartz countertops, a peninsula with bar seating, stainless steel appliances, and a walk-in pantry, offering exceptional workspace and storage rarely found in townhomes. A powder room completes this level.
Upstairs, there are three bedrooms and a laundry room. The primary suite includes dual vanities, a shower room, and a walk-in closet. Two additional bedrooms with mirrored sliding closets share a full hallway bathroom. It is an excellent opportunity for both homeowners and investors.
For sale
Listed by: RE/MAX Premier Properties • Jerry Sun • Contact: 626-589-0997
Price cut: $19.1K (8/12)
$899,900
4359 Alamo Ln, Arcadia, CA 91006
4beds
1,911sqft
Townhouse
Built in 2024
0.39 Acres Lot
$888,800 Zestimate®
$471/sqft
$259/mo HOA
What's special
- 74 days
- 397
- 14
Zillow last checked:
Listing updated:
Listed by:
Jerry Sun DRE #01338788 626-589-0997,
RE/MAX Premier Properties
Source: CRMLS,MLS#: AR26157856 Originating MLS: California Regional MLS
Originating MLS: California Regional MLSFacts & features
Interior
Bedrooms & bathrooms
- Bedrooms: 4
- Bathrooms: 4
- Full bathrooms: 3
- 1/2 bathrooms: 1
- Main level bathrooms: 1
Rooms
- Room types: Entry/Foyer, Kitchen, Laundry, Living Room, Primary Bathroom, Primary Bedroom, Other, Pantry
Primary bedroom
- Features: Primary Suite
Bathroom
- Features: Tub Shower
Other
- Features: Walk-In Closet(s)
Pantry
- Features: Walk-In Pantry
Heating
- Solar
Cooling
- Central Air
Appliances
- Laundry: Inside, Laundry Room, Upper Level
Features
- Pantry, Primary Suite, Walk-In Pantry, Walk-In Closet(s)
- Has fireplace: No
- Fireplace features: None
- Common walls with other units/homes: 2+ Common Walls
Interior area
- Total interior livable area: 1,911 sqft
Video & virtual tour
Property
Parking
- Total spaces: 2
- Parking features: Garage - Attached
- Attached garage spaces: 2
Features
- Levels: Three Or More
- Stories: 3
- Entry location: Front Door
- Pool features: None
Lot
- Size: 0.39 Acres
Details
- Parcel number: 8511018035
- Special conditions: Standard
Construction
Type & style
- Home type: Townhouse
- Property subtype: Townhouse
- Attached to another structure: Yes
Condition
- New construction: No
- Year built: 2024
Utilities & green energy
- Sewer: Public Sewer
- Water: Public
Green energy
- Energy generation: Solar
Community & HOA
Community
- Features: Curbs, Street Lights, Sidewalks
HOA
- Has HOA: Yes
- Amenities included: Maintenance Grounds, Insurance
- HOA fee: $259 monthly
- HOA name: Lotus Community Owners Association
- HOA phone: 888-882-0588
Location
- Region: Arcadia
Financial & listing details
- Price per square foot: $471/sqft
- Date on market: 7/20/2026
- Cumulative days on market: 74 days
- Listing terms: Cash,Cash to New Loan,Conventional
Estimated market value
$888,800
$844,000 - $933,000
$4,540/mo
Price history
| Date | Event | Price |
|---|---|---|
| 8/12/2026 | Price change | $899,900-2.1%$471/sqft |
Source:  CRMLS #AR26157856 Report a problem CRMLS #AR26157856 Report a problem | ||
| 7/20/2026 | Listed for sale | $919,000$481/sqft |
Source: CRMLS #AR26157856 Report a problem | ||
Public tax history
Tax history is unavailable.
Monthly payment
Est. payment
Payment breakdown
Explore the cost of this home by adjusting the details. Changes won't be saved.Climate risks
Neighborhood: 91006
Similar homes
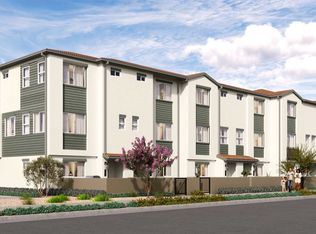
- from $914,2334 bd4 ba1.7k sqft6 Plan, Townhomes at Magnolia, Arcadia, CA 91006New Construction
 Brookfield Residential
 - $849,0004 bd4 ba1.7k sqft3375 Lynd Ave, Arcadia, CA 91006For Sale
 MLS ID #AR26073037, Frank Wang, Pinnacle Real Estate Group. CRMLS

 - from $934,6214 bd4 ba1.9k sqft7 Plan, Townhomes at Magnolia, Arcadia, CA 91006New Construction
 Brookfield Residential
 - from $919,8953 bd3 ba1.6k sqft4 Plan, Townhomes at Magnolia, Arcadia, CA 91006New ConstructionBrookfield Residential
