Fully paid-off solar panels valued at more than $20,000 and approximately $100,000 in upgrades, per seller, distinguish this beautifully appointed detached home in a newer gated South El Monte community. Offering approximately 2,088 square feet, 4 bedrooms, and 3.5 bathrooms, the thoughtfully designed layout includes a first-floor bedroom suite that provides flexibility for guests or extended family.
Tasteful finishes include newly installed premium wood flooring, elegant tile, and fully remodeled third-floor bathrooms. The immaculate, move-in-ready interior blends modern style with everyday comfort.
Community amenities include a recreation center, swimming pool, spa, and BBQ area. Convenient access to the 10, 605, and 60 freeways connects you to Downtown Los Angeles and destinations throughout the region, with shopping and dining nearby.
Experience upgraded living in a welcoming gated setting.
Coming soon 11/09
Listed by: eXp Realty of Southern Ca, Inc • Chang Chen • 888-584-9427
$869,000
2533 Projection St, South El Monte, CA 91733
4beds
2,088sqft
Single Family Residence
Built in 2025
1,364 Square Feet Lot
$883,800 Zestimate®
$416/sqft
$249/mo HOA
What's special
- 5 days
- 71
- 2
Zillow last checked:
Listing updated:
Listed by:
Chang Chen DRE #02070311 888-584-9427,
eXp Realty of Southern Ca, Inc
Source: CRMLS,MLS#: TR26232228 Originating MLS: California Regional MLS
Facts & features
Interior
Bedrooms & bathrooms
- Bedrooms: 4
- Bathrooms: 4
- Full bathrooms: 3
- 1/2 bathrooms: 1
- Main level bathrooms: 1
- Main level bedrooms: 1
Rooms
- Room types: Game Room, Kitchen, Laundry, Living Room, Primary Bedroom, Other
Primary bedroom
- Features: Main Level Primary
Other
- Features: Walk-In Closet(s)
Heating
- Electric, ENERGY STAR Qualified Equipment
Cooling
- Central Air, ENERGY STAR Qualified Equipment
Appliances
- Included: Dishwasher, Electric Oven, Electric Range, Disposal, High Efficiency Water Heater
- Laundry: Washer Hookup, Electric Dryer Hookup, Inside, Laundry Room, Upper Level
Features
- Open Floorplan, Pantry, Main Level Primary, Walk-In Closet(s)
- Has fireplace: No
- Fireplace features: None
- Common walls with other units/homes: No Common Walls
Interior area
- Total interior livable area: 2,088 sqft
Property
Parking
- Total spaces: 2
- Parking features: Garage - Attached
- Attached garage spaces: 2
Features
- Levels: Three Or More
- Stories: 3
- Entry location: Front
- Pool features: Association
- Has view: Yes
- View description: Neighborhood
Lot
- Size: 1,364 Square Feet
- Features: Back Yard
Details
- Parcel number: 8102037029
- Special conditions: Standard
Construction
Type & style
- Home type: SingleFamily
- Property subtype: Single Family Residence
Condition
- New construction: No
- Year built: 2025
Utilities & green energy
- Sewer: Public Sewer
- Water: Public
Green energy
- Energy efficient items: Appliances
- Energy generation: Solar
Community & HOA
Community
- Features: Park, Sidewalks, Gated
- Security: Gated Community
HOA
- Has HOA: Yes
- Amenities included: Clubhouse, Barbecue, Pool, Spa/Hot Tub
- HOA fee: $249 monthly
- HOA name: Starlite
- HOA phone: 661-295-4900
Location
- Region: South El Monte
Financial & listing details
- Price per square foot: $416/sqft
- Date on market: 10/28/2026
- Listing terms: Cash to New Loan
Estimated market value
$883,800
$831,000 - $937,000
$6,244/mo
Price history
Price history is unavailable.
Public tax history
Tax history is unavailable.
Monthly payment
Est. payment
Payment breakdown
Explore the cost of this home by adjusting the details. Changes won't be saved.Climate risks
Neighborhood: 91733
- $809,0004 bd4 ba1.9k sqft9418 Paramount St, South El Monte, CA 91733Off Market
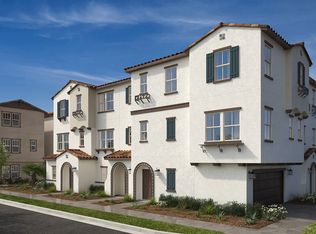
- $1,032,9004 bd4 ba1.9k sqft2536 Projection St S, South El Monte, CA 91733Off Market

- $782,9004 bd4 ba1.7k sqft9417 Paramount St, South El Monte, CA 91733Off Market
- $633,9002 bd3 ba1.3k sqft9412 Paramount St, South El Monte, CA 91733Off Market
Similar homes
- $889,0003 bd3 ba1.6k sqft195 N Nicholson Ave, Monterey Park, CA 91755For Sale
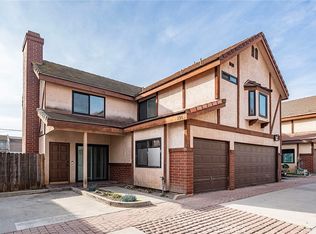 MLS ID #AR26010502, Peter Kam, High Ten Partners, Inc.. CRMLS
- $899,9903 bd3 ba1.9k sqft330 S Pine St, San Gabriel, CA 91776For Sale
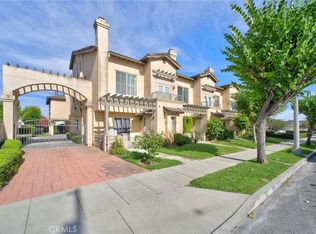 MLS ID #WS26222678, RELING MIU WONG, Opulence Realty. CRMLS
- $998,8884 bd3 ba2k sqft11401 Primrose Ln, El Monte, CA 91731New Construction
 KB Home
- $1,250,0004 bd3 ba2.1k sqft11108 Freer St, Temple City, CA 91780For Sale
 MLS ID #WS26190234, LILLIAN YIN, Pinnacle Real Estate Group. CRMLS
Local buyer's agents are ready to help
