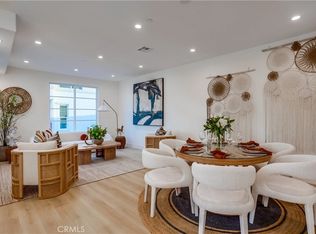
Nestled on a serene street in one of San Gabriel’s most sought-after neighborhoods, this brand-new 2024 townhome offers approximately 1,556 sq ft of contemporary elegance. The main level welcomes you with a bright open-concept layout designed for both comfort and connection, perfect for everyday living and entertaining. The stunning kitchen features elegant countertops, sleek cabinetry, and a generous center island, complemented by a dedicated dining area. Step outside to your own balcony—an inviting spot for relaxing moments and sunny afternoons. A well-appointed full bathroom on this level adds thoughtful convenience. Upstairs, the primary suite awaits as a true retreat with high ceilings, a spacious closet, and a private bathroom. A second bedroom suite offers equal comfort and privacy with its own bath—ideal for guests or a home office setup. The private rooftop deck invites you to enjoy morning tea or host sunset gatherings under the stars. Additional highlights include beautiful wood flooring and recessed lighting throughout, ample storage, and direct access to an attached two-car garage. Ideally situated near award-winning schools, diverse dining, cultural attractions, and major freeways, this home provides easy connections to Pasadena, Alhambra, and Downtown LA. Move-in ready and meticulously crafted, this townhome delivers an exceptional blend of modern luxury, income potential, and prime location.
For sale
Listed by: Homecoin.com • Jonathan Minerick • Contact: 888-400-2513
$910,000
137 Saint Francis St #A, San Gabriel, CA 91776
2beds
1,556sqft
:
Get pre-qualified$6,122/mo
Townhouse
Built in 2024
0.56 Acres Lot
$904,500 Zestimate®
$585/sqft
$3/mo HOA
What's special
- 247 days |
- 247 |
- 11 |
Zillow last checked:
Listing updated:
Listed by:
Jonathan Minerick DRE #01523060 888-400-2513,
Homecoin.com
Source: CRMLS,MLS#: TR25278927 Originating MLS: California Regional MLS
Originating MLS: California Regional MLSFacts & features
Interior
Bedrooms & bathrooms
- Bedrooms: 2
- Bathrooms: 3
- Full bathrooms: 2
- 1/2 bathrooms: 1
- Main level bathrooms: 3
- Main level bedrooms: 3
Rooms
- Room types: Bedroom, Dining Room
Bedroom
- Features: All Bedrooms Up
Bathroom
- Features: Bathtub, Dual Sinks, Separate Shower, Tub Shower
Kitchen
- Features: Granite Counters, Kitchen Island, Kitchen/Family Room Combo
Heating
- Central, ENERGY STAR Qualified Equipment, Forced Air, High Efficiency
Cooling
- Central Air, ENERGY STAR Qualified Equipment, High Efficiency
Appliances
- Included: Dishwasher, Gas Cooktop, Disposal, Gas Range, Gas Water Heater
- Laundry: In Garage
Features
- Breakfast Bar, Balcony, Ceiling Fan(s), Separate/Formal Dining Room, Eat-in Kitchen, High Ceilings, Open Floorplan, Stone Counters, Storage, All Bedrooms Up
- Flooring: Wood
- Doors: Insulated Doors, Sliding Doors
- Has fireplace: No
- Fireplace features: None
- Common walls with other units/homes: 1 Common Wall
Interior area
- Total interior livable area: 1,556 sqft
Property
Parking
- Total spaces: 1
- Parking features: Garage
- Attached garage spaces: 1
Features
- Levels: Three Or More
- Stories: 3
- Entry location: 1
- Patio & porch: Patio, Rooftop
- Pool features: None
- Has view: Yes
- View description: Mountain(s), Neighborhood
Lot
- Size: 0.56 Acres
- Features: Corner Lot, Sprinkler System
Details
- Parcel number: 5367013026
- Special conditions: Standard
Construction
Type & style
- Home type: Townhouse
- Architectural style: Contemporary
- Property subtype: Townhouse
- Attached to another structure: Yes
Condition
- New construction: No
- Year built: 2024
Utilities & green energy
- Electric: Standard
- Sewer: Public Sewer
- Water: Public
- Utilities for property: Cable Connected, Electricity Connected, Natural Gas Connected, Water Connected
Community & HOA
Community
- Features: Street Lights, Sidewalks, Urban
- Security: Carbon Monoxide Detector(s), Fire Sprinkler System, Smoke Detector(s)
HOA
- Has HOA: Yes
- Amenities included: Trash
- HOA fee: $3 monthly
- HOA name: THE OAK TERRACE
- HOA phone: 800-665-2142
Location
- Region: San Gabriel
Financial & listing details
- Price per square foot: $585/sqft
- Tax assessed value: $898,000
- Annual tax amount: $12,493
- Date on market: 12/23/2025
- Cumulative days on market: 248 days
- Listing terms: Conventional
- Road surface type: Paved
Estimated market value
$904,500
$859,000 - $950,000
$3,745/mo
Price history
| Date | Event | Price |
|---|---|---|
| 12/23/2025 | Listed for sale | $910,000-5.7%$585/sqft |
Source:  CRMLS #TR25278927 Report a problem CRMLS #TR25278927 Report a problem | ||
| 8/25/2025 | Listing removed | -- |
Source: Owner Report a problem | ||
| 6/28/2025 | Listed for sale | $965,000+7.5%$620/sqft |
Source:  SDMLS #DW25128505 Report a problem SDMLS #DW25128505 Report a problem | ||
| 7/10/2024 | Sold | $898,000$577/sqft |
Source: CRMLS #WS24087861 Report a problem | ||
| 6/15/2024 | Pending sale | $898,000$577/sqft |
Source: CRMLS #WS24087861 Report a problem | ||
Public tax history
| Year | Property taxes | Tax assessment |
|---|---|---|
| 2025 | $12,493 +374.8% | $898,000 +399% |
| 2024 | $2,631 | $179,969 |
Find assessor info on the county website
Monthly payment
Est. payment
Payment breakdown
Explore the cost of this home by adjusting the details. Changes won't be saved.Climate risks
Neighborhood: 91776
Nearby schools
GreatSchools rating
- 8/10Washington Elementary SchoolGrades: K-5Distance: 0.5 mi
- 8/10Jefferson Middle SchoolGrades: 6-8Distance: 1 mi
- 10/10Gabrielino High SchoolGrades: 9-12Distance: 1.3 mi
Schools provided by the listing agent
- Elementary: Washington
- Middle: Jefferson
- High: Gabrielino
Source: CRMLS. This data may not be complete. We recommend contacting the local school district to confirm school assignments for this home.
- $721,8058,158 Square Feet137 Saint Francis St, San Gabriel, CA 91776Off Market

- $1,150,0004 bd4 ba2.1k sqft137 Saint Francis St #D, San Gabriel, CA 91776Sold
- $1,100,0003 bd3 ba1.7k sqft139 Saint Francis St #C, San Gabriel, CA 91776Sold

- $1,050,0003 bd3 ba1.7k sqft137 Saint Francis St #C, San Gabriel, CA 91776Sold
- $--1 bd1 ba572 sqft215 E Live Oak St, San Gabriel, CA 91776Off Market
- $1,446,4002 bd1 ba760 sqft215 E Live Oak St APT G, San Gabriel, CA 91776Off Market
- $1,105,6001 bd1 ba572 sqft215 E Live Oak St APT C, San Gabriel, CA 91776Off Market
- $1,101,6001 bd1 ba560 sqft215 E Live Oak St APT P, San Gabriel, CA 91776Off Market
A local agent can set up tours, give advice and negotiate with sellers.
Similar homes
- $750,0003 bd3 ba1.4k sqft1290 Elm Ave APT D, San Gabriel, CA 91775For Sale
 MLS ID #WS26111144, ANNE LUONG, Pinnacle Real Estate Group. CRMLS

 - $889,0003 bd3 ba1.6k sqft195 N Nicholson Ave, Monterey Park, CA 91755For Sale
 MLS ID #AR26010502, Shumei Kam, High Ten Partners, Inc.. CRMLS
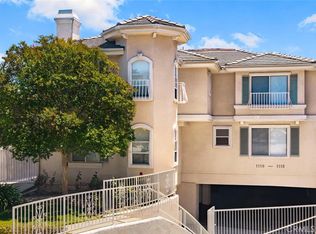
 - $1,099,0004 bd3 ba1.8k sqft1116 W Huntington Dr Unit D, Arcadia, CA 91007For Sale
 MLS ID #TR26148928, Fan Zhang, First Team Real Estate. CRMLS
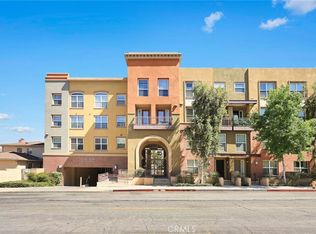
 - $848,0003 bd3 ba2k sqft68 E Bay State St Unit 3G, Alhambra, CA 91801For Sale
 MLS ID #AR26110589, Julia Zhao, Re/Max Elite Realty. CRMLS
 - $899,0003 bd4 ba1.7k sqft4389 Maple Ln, Arcadia, CA 91006For SaleMLS ID #AR26103533, Emily Chen, Universal Elite Realty. CRMLS
- $1,098,0002 bd3 ba1.1k sqft820 Mission St Unit 106, South Pasadena, CA 91030For SaleMLS ID #OC26078474, Sophie Zhu, Ameriway Realty. CRMLS
- $918,0003 bd2 ba1.2k sqft5340 Tyler Ave, Arcadia, CA 91006For SaleMLS ID #AR26117919, Ivy Shew-Jen Jou, IRN Realty. CRMLS
- $1,098,0003 bd4 ba1.6k sqft726 Fairview Ave #D, Arcadia, CA 91007For SaleMLS ID #WS26067724, DONG CHEN, Pinnacle Real Estate Group. CRMLS
- $1,160,0002 bd3 ba2.1k sqft885 S Orange Grove Blvd APT 2, Pasadena, CA 91105For SaleMLS ID #PF26086590, Michelle Runjing Chen Parrish, Coldwell Banker. CRMLS
- $876,0004 bd4 ba1.9k sqft14125 Olivia Ct, La Mirada, CA 90638For SaleMLS ID #PW26117567, Angie Kim, T.N.G. Real Estate Consultants. CRMLS
- $738,0003 bd3 ba1.8k sqft841 S Greenwood Ave APT D, Montebello, CA 90640For SaleMLS ID #WS25269375, EDWIN CO, ASHBY & GRAFF. CRMLS
- $750,0004 bd4 ba1.7k sqft2730 Santa Anita Ave, El Monte, CA 91733For SaleMLS ID #GD26136123, Michael Minassian, Maximus Properties. CRMLS
- $640,0003 bd3 ba1.5k sqft11130 Legion Loop Unit 105, El Monte, CA 91731For SaleMLS ID #PW26016091, Trish Do, eXp Realty of Southern Ca, Inc. CRMLS
- $828,8184 bd4 ba1.7k sqft10720 Golden Koi A, El Monte, CA 91731New ConstructionMLS ID #IV26100823, KIMBERLY YBARRA, NEST REAL ESTATE. CRMLS
- $789,9994 bd3 ba1.9k sqft70 Aria St, South El Monte, CA 91733For SaleMLS ID #WS26114540, PRISCILLA CHANG, RE/MAX Galaxy. CRMLS
- $995,0003 bd2 ba1.3k sqft1637 N Alvarado St, Los Angeles, CA 90026For SaleMLS ID #SR26164896, Emanuel Xoyatla, Luxury Collective. CRMLS
- $929,8004 bd4 ba1.9k sqft4323 Jasmine Ln, Arcadia, CA 91006For SaleMLS ID #AR26080730, Shirley Tang, 888 Realty. CRMLS
- $708,8883 bd3 ba1.4k sqft1822 Garvey Ave APT 8, Alhambra, CA 91803For SaleMLS ID #CV26139720, Jan Magana, The R.R. Network. CRMLS
- $1,099,0003 bd3 ba1.6k sqft905 Sunset Blvd #A, Arcadia, CA 91007For SaleMLS ID #WS26098127, LAN XIAO, RE/MAX ELITE REALTY. CRMLS
- $912,8804 bd4 ba1.9k sqft11406 Primrose Ln, El Monte, CA 91731New ConstructionMLS ID #IV26077404, KIMBERLY YBARRA, NEST REAL ESTATE. CRMLS
Local buyer's agents are ready to help
