Newer Construction • Low Property Taxes • Gated Community • Arcadia Unified Schools • 4 Beds / 4 Full Baths • First-Floor Bedroom Suite • Valuable Owner Upgrades • Prime Arcadia Location — all making this home an exceptional opportunity!
Welcome to 2624 Paisly Ct, a beautifully maintained contemporary home in The 8Eighty, a newer gated community in Arcadia. Built in 2020, this stylish three-level residence features approximately 1,560 sq. ft. with 4 bedrooms and 4 full bathrooms, including a highly desirable first-floor bedroom suite.
The bright, open-concept main level features a modern kitchen with a large center island, breakfast bar, pantry, ample cabinetry, recessed lighting, and access to a private patio and balcony. The home has been thoughtfully upgraded with nearly $10,000 in premium flooring alone, along with a durable polyaspartic garage floor coating, a Waterdrop X12 water filtration system, a water softener, and professionally installed security cameras.
Upstairs, the primary suite features a walk-in closet and private bath with dual sinks, along with additional bedrooms and a conveniently located laundry area. Additional features include an attached two-car garage with direct access, central HVAC, a whole-house fan, a tankless water heater, double-pane windows, and generous storage.
The gated community offers beautifully maintained common areas, outdoor cooking and picnic spaces, and a dog park. Conveniently located near shopping, dining, grocery stores, Santa Anita Mall, the Los Angeles County Arboretum, and major transportation routes, with Arcadia Unified School District serving the area.
Tour it before it’s gone—and make this exceptional home yours!
For sale
Listed by: Real Broker • Qiyu Chen • Contact: 909-828-8088
$1,136,600
2624 Paisly Ct, Arcadia, CA 91007
4beds
1,560sqft
Townhouse
Built in 2020
1.11 Acres Lot
$1,126,100 Zestimate®
$729/sqft
$278/mo HOA
What's special
- 3 days
- 297
- 22
Likely to sell faster than
Zillow last checked:
Listing updated:
Listed by:
Qiyu Chen DRE #01879108 909-828-8088,
Real Broker
Source: CRMLS,MLS#: OC26211772 Originating MLS: California Regional MLS
Originating MLS: California Regional MLSFacts & features
Interior
Bedrooms & bathrooms
- Bedrooms: 4
- Bathrooms: 4
- Full bathrooms: 4
- Main level bathrooms: 1
- Main level bedrooms: 1
Rooms
- Room types: Bedroom, Family Room, Foyer, Kitchen, Laundry, Primary Bathroom, Primary Bedroom, Other
Bedroom
- Features: Bedroom on Main Level
Bathroom
- Features: Bathroom Exhaust Fan, Bathtub, Dual Sinks, Full Bath on Main Level, Separate Shower, Walk-In Shower
Kitchen
- Features: Kitchen Island, Kitchen/Family Room Combo
Other
- Features: Walk-In Closet(s)
Heating
- Central
Cooling
- Central Air, Whole House Fan, Attic Fan
Appliances
- Included: Free-Standing Range, Gas Oven, Gas Water Heater, Refrigerator, Range Hood, Tankless Water Heater
- Laundry: Inside, Laundry Room, Upper Level
Features
- Breakfast Bar, Built-in Features, Balcony, Ceiling Fan(s), Eat-in Kitchen, Multiple Staircases, Pantry, Recessed Lighting, Wired for Data, Bedroom on Main Level, Entrance Foyer, Walk-In Closet(s)
- Flooring: Carpet, Tile
- Windows: Double Pane Windows
- Has fireplace: No
- Fireplace features: None
- Common walls with other units/homes: 2+ Common Walls
Interior area
- Total interior livable area: 1,560 sqft
Property
Parking
- Total spaces: 2
- Parking features: Direct Access, Door-Single, Garage, Garage Door Opener, Garage Faces Rear
- Attached garage spaces: 2
Features
- Levels: Three Or More
- Stories: 3
- Entry location: 1
- Patio & porch: Patio
- Pool features: None
- Spa features: None
- Has view: Yes
- View description: Park/Greenbelt, Neighborhood
Lot
- Size: 1.11 Acres
- Features: Sprinkler System
Details
- Parcel number: 5788020072
- Zoning: ARC2
- Special conditions: Standard
Construction
Type & style
- Home type: Townhouse
- Architectural style: Contemporary
- Property subtype: Townhouse
- Attached to another structure: Yes
Condition
- Turnkey
- New construction: No
- Year built: 2020
Utilities & green energy
- Electric: Standard
- Sewer: Public Sewer
- Water: Public
- Utilities for property: Electricity Connected, Natural Gas Connected, Sewer Connected, Water Connected
Community & HOA
Community
- Features: Curbs, Dog Park, Street Lights, Sidewalks, Gated
- Security: Carbon Monoxide Detector(s), Security Gate, Gated Community, Smoke Detector(s)
HOA
- Has HOA: Yes
- Amenities included: Controlled Access, Dog Park, Maintenance Grounds, Management, Outdoor Cooking Area, Picnic Area, Pet Restrictions, Pets Allowed
- HOA fee: $278 monthly
- HOA name: The8EightyCommunity
- HOA phone: 626-727-6100
Location
- Region: Arcadia
Financial & listing details
- Price per square foot: $729/sqft
- Tax assessed value: $1,071,000
- Date on market: 9/30/2026
- Cumulative days on market: 4 days
- Listing terms: Cash,Cash to New Loan,Conventional,1031 Exchange
- Inclusions: Includes refrigerator, washer, dryer, water softener and water filtration system.
Estimated market value
$1,126,100
$1.07M - $1.18M
$4,297/mo
Price history
| Date | Event | Price |
|---|---|---|
| 9/30/2026 | Listed for sale | $1,136,600+8.2%$729/sqft |
Source:  CRMLS #OC26211772 Report a problem CRMLS #OC26211772 Report a problem | ||
| 6/25/2025 | Sold | $1,050,000-5.4%$673/sqft |
Source: CRMLS #SB25097382 Report a problem | ||
| 5/27/2025 | Contingent | $1,110,000$712/sqft |
Source: CRMLS #SB25097382 Report a problem | ||
| 5/15/2025 | Price change | $1,110,000-6.5%$712/sqft |
Source: CRMLS #SB25097382 Report a problem | ||
| 5/7/2025 | Price change | $1,187,501+0%$761/sqft |
Source: CRMLS #SB25097382 Report a problem | ||
| 5/2/2025 | Listed for sale | $1,187,500$761/sqft |
Source: CRMLS #SB25097382 Report a problem | ||
Public tax history
| Year | Property taxes | Tax assessment |
|---|---|---|
| 2026 | -- | $1,071,000 +7.7% |
| 2025 | $12,500 +11.8% | $993,994 +2% |
| 2024 | $11,185 +2.1% | $974,505 +2% |
| 2023 | $10,951 +3.5% | $955,398 +2% |
| 2022 | $10,581 +2.4% | $936,666 +2% |
| 2021 | $10,334 | $918,300 |
Find assessor info on the county website
Monthly payment
Est. payment
Payment breakdown
Explore the cost of this home by adjusting the details. Changes won't be saved.Climate risks
Neighborhood: 91007
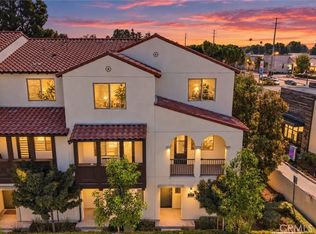


Similar homes
- $1,199,9904 bd3 ba2.1k sqft8723 E Sienna Ln, San Gabriel, CA 91776For Sale
 MLS ID #WS26133575, RAN XU, Pinnacle Real Estate Group. CRMLS
 - $849,0004 bd4 ba1.7k sqft3375 Lynd Ave, Arcadia, CA 91006For Sale
 MLS ID #AR26073037, Frank Wang, Pinnacle Real Estate Group. CRMLS
 - $1,120,0004 bd4 ba1.6k sqft1623 W Glendon Way, Alhambra, CA 91803For Sale
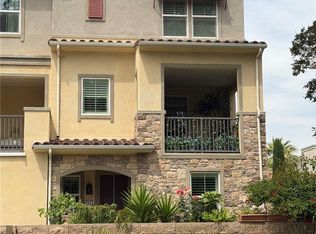 MLS ID #TR26115556, Yuying Lin, Real Broker. CRMLS
 - $990,0004 bd3 ba1.9k sqft426 Avondale Ave, Monterey Park, CA 91754For Sale
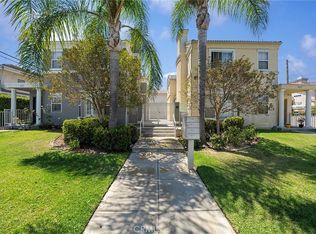 MLS ID #PF26211199, Billy Lam, Neighborhood Home Tour. CRMLS
