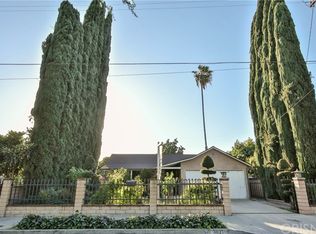
Welcome to 3829 Clark Avenue, a thoughtfully updated single-story home in El Monte offering 3 bedrooms, 2 bathrooms, and approximately 1,032 square feet of living space. The interior features updated flooring, a remodeled kitchen and bathrooms, refreshed finishes, and wall-mounted air conditioning units for added comfort. A detached two-car garage and a generous lot provide space for parking, outdoor enjoyment, and everyday convenience. Explore the possibilities for future improvements or an accessory dwelling unit, subject to city approval and buyer verification of applicable requirements. Conveniently located in the San Gabriel Valley, this home combines an updated interior with versatile outdoor space.
For sale
Listed by: Wetrust Realty • ISAIAH YANG • Contact: 909-776-7777
$828,000
3829 Clark Ave, El Monte, CA 91731
3beds
1,032sqft
Single Family Residence
Built in 1930
5,915 Square Feet Lot
$821,300 Zestimate®
$802/sqft
$-- HOA
What's special
- 102 days
- 321
- 13
Zillow last checked:
Listing updated:
Listed by:
ISAIAH YANG DRE #02056594 909-776-7777,
Wetrust Realty
Source: CRMLS,MLS#: WS26219171 Originating MLS: California Regional MLS
Originating MLS: California Regional MLSFacts & features
Interior
Bedrooms & bathrooms
- Bedrooms: 3
- Bathrooms: 2
- Full bathrooms: 2
- Main level bathrooms: 2
- Main level bedrooms: 3
Rooms
- Room types: Bedroom, Kitchen, Laundry, Living Room
Bedroom
- Features: Bedroom on Main Level
Bathroom
- Features: Remodeled
Kitchen
- Features: Remodeled, Updated Kitchen
Cooling
- Wall/Window Unit(s)
Appliances
- Laundry: In Kitchen
Features
- Bedroom on Main Level
- Has fireplace: No
- Fireplace features: None
- Common walls with other units/homes: No Common Walls
Interior area
- Total interior livable area: 1,032 sqft
Property
Parking
- Total spaces: 2
- Parking features: Garage
- Garage spaces: 2
Features
- Levels: One
- Stories: 1
- Entry location: front
- Pool features: None
- Has view: Yes
- View description: Mountain(s), Neighborhood
Lot
- Size: 5,915 Square Feet
- Features: Back Yard, Front Yard
Details
- Parcel number: 8568006008
- Special conditions: Standard
Construction
Type & style
- Home type: SingleFamily
- Property subtype: Single Family Residence
Condition
- New construction: No
- Year built: 1930
Utilities & green energy
- Sewer: Public Sewer
- Water: Public
Community & HOA
Community
- Features: Curbs
Location
- Region: El Monte
Financial & listing details
- Price per square foot: $802/sqft
- Tax assessed value: $652,800
- Date on market: 10/8/2026
- Cumulative days on market: 102 days
- Listing terms: Cash,Cash to Existing Loan,Cash to New Loan,Conventional,1031 Exchange,FHA
Estimated market value
$821,300
$780,000 - $862,000
$3,215/mo
Price history
| Date | Event | Price |
|---|---|---|
| 10/9/2026 | Listed for sale | $828,000-2.4%$802/sqft |
Source:  CRMLS #WS26219171 Report a problem CRMLS #WS26219171 Report a problem | ||
| 9/17/2026 | Listing removed | $848,000$822/sqft |
Source: SDMLS #WS26126607 Report a problem | ||
| 8/1/2026 | Price change | $848,000-2.3%$822/sqft |
Source: CLAW #WS26126607MR Report a problem | ||
| 6/10/2026 | Listed for sale | $868,000+27.6%$841/sqft |
Source: CLAW #WS26126607MR Report a problem | ||
| 3/9/2026 | Sold | $680,000+70.4%$659/sqft |
Source: CRMLS #SR25260649 Report a problem | ||
| 12/14/2025 | Contingent | $399,000$387/sqft |
Source: CRMLS #SR25260649 Report a problem | ||
| 11/14/2025 | Listed for sale | $399,000$387/sqft |
Source: CRMLS #SR25260649 Report a problem | ||
Public tax history
| Year | Property taxes | Tax assessment |
|---|---|---|
| 2026 | -- | $652,800 +1030.8% |
| 2025 | $1,395 +11.7% | $57,731 +2% |
| 2024 | $1,249 +1.9% | $56,600 +2% |
| 2023 | $1,226 +3% | $55,491 +2% |
| 2022 | $1,190 +0.1% | $54,404 +2% |
| 2021 | $1,189 +0.3% | $53,338 +1% |
| 2020 | $1,186 | $52,792 +2% |
| 2019 | $1,186 +5% | $51,758 +2% |
| 2018 | $1,129 | $50,744 +2% |
| 2017 | $1,129 +1.7% | $49,750 +2% |
| 2016 | $1,110 +2.9% | $48,775 +1.5% |
| 2015 | $1,079 +3.5% | $48,043 +2% |
| 2014 | $1,042 | $47,102 +2.5% |
| 2012 | -- | $45,971 +2% |
| 2011 | -- | $45,071 +0.8% |
| 2010 | -- | $44,735 -0.2% |
| 2009 | -- | $44,843 +2% |
| 2008 | -- | $43,965 +2% |
| 2007 | -- | $43,104 +2% |
| 2006 | -- | $42,259 |
| 2005 | -- | $42,259 +4% |
| 2004 | -- | $40,620 +1.9% |
| 2003 | -- | $39,876 +2% |
| 2002 | -- | $39,095 +4% |
| 2000 | -- | $37,579 |
Find assessor info on the county website
Monthly payment
Est. payment
Payment breakdown
Explore the cost of this home by adjusting the details. Changes won't be saved.Climate risks
Neighborhood: Norwood Cherrylee
Similar homes
- $779,0003 bd3 ba1.5k sqft3819 1/2 Foster Ave, Baldwin Park, CA 91706For Sale
 MLS ID #WS26219818, PEI SUNG, eXp Realty of Greater L.A. Inc. CRMLS
 - $840,0003 bd2 ba1.1k sqft925 E Florence Ave, West Covina, CA 91790For Sale
 MLS ID #WS26165535, HONG WANG, Pinnacle Real Estate Group. CRMLS
 - $805,0003 bd3 ba1.3k sqft1911 W Palm Dr, West Covina, CA 91790For Sale
 MLS ID #OC26198148, Rocio Wagner, Realty One Group West. CRMLS
 - $850,0002 bd1 ba864 sqft1379 E Elizabeth St, Pasadena, CA 91104For Sale
 MLS ID #OC26218219, Seira Chin, The Network Agency. CRMLS
