Welcome home to 1136 W Edna Pl in Covina, a beautifully updated single-family home on a quiet street in a highly sought-after neighborhood. This 3-bedroom, 2-bath home offers 1,218 sq ft of thoughtfully designed living space, and both bathrooms have been fully remodeled with new exhaust ventilation. The light-filled sunroom is one of the home's best features. Use it as a home office, a playroom, or a quiet spot for your morning coffee. Served by the Covina School District, this home blends mid-century charm (built 1957) with modern comfort through numerous upgrades, including:
-SOLAR PANELS installed for energy savings.
-New WOOD PLANK LAMINATE flooring throughout entire house.
-Whole house UPDATED ELECTRICAL WIRING, recessed lighting, and ceiling fans. (all new smart light switches controlled by phone)
-New HVAC system, including A/C UNIT and FURNACE (Replacing all AC vents through whole house), with installed smart AC control.
-Newer PLUMBING and a brand NEW ROOF (2024) for peace of mind.
-Brand new insulated garage with a 220V setup, EV CHARGER PORT, and a new garage DOOR OPENER with remote and smartphone access.
-Upgraded ATTIC INSULATION for enhanced energy efficiency. (Rolled not spray foam)
-New DOUBLE PANE WINDOWS with window treatments (blinds) for sunlight.
-Updated kitchen appliances, including a NEW REFIRGERATOR, ELECTRIC OVEN and MICROWAVE with proper exhaust venting out of the house.
-Laundry area set up for an ELECTRIC WASHER/DRYER, with a capped gas line, available if needed.
-Irrigation system.
This meticulously maintained property is move-in ready and perfect for those seeking comfort, convenience, and style. Close to shopping (Walmart, Burlington, Aldi, AMC, Lowe’s) 4 min away. Don’t miss the opportunity to make this stunning home your own!
Contact us today for a private showing.
Under contract
Listed by: Real Broker • Martin Pacheco • Contact: martinpachecohomes@gmail.com
$750,000
1136 W Edna Pl, Covina, CA 91722
3beds
1,218sqft
Single Family Residence
Built in 1957
6,053 Square Feet Lot
$752,700 Zestimate®
$616/sqft
$-- HOA
What's special
Light-filled sunroomNewer plumbingQuiet streetInstalled smart ac controlIrrigation systemRecessed lightingEv charger port
- 27 days
- 1,715
- 175
Likely to sell faster than
Zillow last checked:
Listing updated:
Listed by:
Martin Pacheco DRE #02176063 martinpachecohomes@gmail.com,
Real Broker
Source: CRMLS,MLS#: PW26208056 Originating MLS: California Regional MLS
Originating MLS: California Regional MLSFacts & features
Interior
Bedrooms & bathrooms
- Bedrooms: 3
- Bathrooms: 2
- Full bathrooms: 2
- Main level bathrooms: 2
- Main level bedrooms: 3
Rooms
- Room types: Bedroom, Family Room, Kitchen, Laundry, Living Room, Sunroom, Dining Room
Bedroom
- Features: All Bedrooms Down
Bathroom
- Features: Bathtub, Low Flow Plumbing Fixtures, Quartz Counters, Remodeled, Separate Shower, Tub Shower, Upgraded
Kitchen
- Features: Kitchen/Family Room Combo, Laminate Counters, Quartz Counters, Remodeled, Updated Kitchen
Heating
- Central
Cooling
- Central Air
Appliances
- Included: Dishwasher, Electric Oven, Electric Range, Disposal, Gas Range, Microwave, Refrigerator
- Laundry: Washer Hookup, Electric Dryer Hookup, Gas Dryer Hookup, In Garage, See Remarks
Features
- Ceiling Fan(s), Separate/Formal Dining Room, All Bedrooms Down
- Flooring: Laminate, Wood
- Has fireplace: Yes
- Fireplace features: Gas, Living Room
- Common walls with other units/homes: No Common Walls
Interior area
- Total interior livable area: 1,218 sqft
Video & virtual tour
Property
Parking
- Total spaces: 2
- Parking features: Door-Single, Driveway, Garage, Garage Faces Side
- Attached garage spaces: 2
Features
- Levels: One
- Stories: 1
- Entry location: Front
- Pool features: None
- Spa features: None
- Fencing: Brick
- Has view: Yes
- View description: Mountain(s), Neighborhood
Lot
- Size: 6,053 Square Feet
- Features: 0-1 Unit/Acre, Garden
Details
- Parcel number: 8420012017
- Zoning: CVR1YY
- Special conditions: Standard
Construction
Type & style
- Home type: SingleFamily
- Property subtype: Single Family Residence
Materials
- Roof: Shingle
Condition
- New construction: No
- Year built: 1957
Utilities & green energy
- Electric: 220 Volts in Garage, 220 Volts
- Sewer: Public Sewer
- Water: Public
- Utilities for property: Electricity Available, Electricity Connected, Natural Gas Available, Natural Gas Connected, Phone Available, Phone Connected, Sewer Available, Sewer Connected, Water Available, Water Connected
Community & HOA
Community
- Features: Biking, Curbs, Gutter(s), Park, Storm Drain(s), Street Lights, Suburban, Sidewalks
Location
- Region: Covina
Financial & listing details
- Price per square foot: $616/sqft
- Tax assessed value: $775,097
- Date on market: 9/28/2026
- Cumulative days on market: 27 days
- Listing terms: Cash,Cash to New Loan,Conventional,FHA,Submit,VA Loan
- Inclusions: Refrigerator, Stove
- Exclusions: Security System, Washer/Dryer
Estimated market value
$752,700
$715,000 - $790,000
$3,493/mo
Price history
| Date | Event | Price |
|---|---|---|
| 10/15/2026 | Contingent | $750,000$616/sqft |
Source:  CRMLS #PW26208056 Report a problem CRMLS #PW26208056 Report a problem | ||
| 10/14/2026 | Listing removed | $750,000$616/sqft |
Source: CRMLS #PW26208056 Report a problem | ||
| 9/28/2026 | Listed for sale | $750,000+0.7%$616/sqft |
Source: CRMLS #PW26208056 Report a problem | ||
| 3/13/2024 | Sold | $745,000-0.5%$612/sqft |
Source: CRMLS #SR23228734 Report a problem | ||
| 3/1/2024 | Pending sale | $749,000$615/sqft |
Source: CRMLS #SR23228734 Report a problem | ||
| 1/1/2024 | Contingent | $749,000$615/sqft |
Source: CRMLS #SR23228734 Report a problem | ||
| 12/21/2023 | Listed for sale | $749,000+20.8%$615/sqft |
Source: CRMLS #SR23228734 Report a problem | ||
| 10/20/2023 | Sold | $620,000+4.2%$509/sqft |
Source: Public Record Report a problem | ||
| 9/18/2023 | Pending sale | $595,000$489/sqft |
Source: CRMLS #CV23164253 Report a problem | ||
Public tax history
| Year | Property taxes | Tax assessment |
|---|---|---|
| 2026 | -- | $775,097 +2% |
| 2025 | $9,590 +23.5% | $759,900 +22.6% |
| 2024 | $7,766 +457.4% | $620,000 +700.3% |
| 2023 | $1,393 +1.4% | $77,470 +2% |
| 2022 | $1,374 +1.9% | $75,952 +2% |
| 2021 | $1,349 +1.3% | $74,464 +1% |
| 2020 | $1,331 | $73,702 +2% |
| 2019 | $1,331 +12.8% | $72,258 +2% |
| 2018 | $1,181 | $70,843 +2% |
| 2017 | $1,181 +2% | $69,454 +2% |
| 2016 | $1,157 +4.7% | $68,093 +1.5% |
| 2015 | $1,106 +3.3% | $67,071 +2% |
| 2014 | $1,071 | $65,758 +2.5% |
| 2012 | -- | $64,179 +2% |
| 2011 | -- | $62,922 +0.8% |
| 2010 | -- | $62,452 -0.2% |
| 2009 | -- | $62,602 +2% |
| 2008 | -- | $61,375 +2% |
| 2007 | -- | $60,172 +2% |
| 2006 | -- | $58,993 |
| 2005 | -- | $58,993 +4% |
| 2004 | -- | $56,704 +1.9% |
| 2003 | -- | $55,665 +2% |
| 2002 | -- | $54,574 +4% |
| 2000 | -- | $52,457 |
Find assessor info on the county website
Monthly payment
Est. payment
Payment breakdown
Explore the cost of this home by adjusting the details. Changes won't be saved.Climate risks
Neighborhood: 91722
Nearby schools
Schools provided by the listing agent
- Middle: Las Palmas
- High: Northview
Source: CRMLS. This data may not be complete. We recommend contacting the local school district to confirm school assignments for this home.
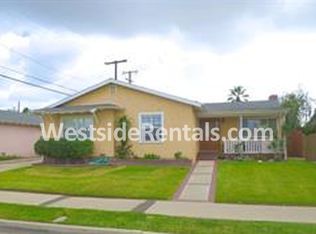

Similar homes
- $798,0003 bd2 ba1.4k sqft17722 E Benbow St, Covina, CA 91722For Sale
 MLS ID #CV26204313, Christine Castillo, REAL BROKERAGE TECHNOLOGIES. CRMLS
 - $655,0003 bd3 ba1.5k sqft521 N Lark Ellen Ave Unit B, Covina, CA 91722New Construction
 CRMLS
CRMLS - $797,5004 bd2 ba1.3k sqft1858 E Edgecomb St, Covina, CA 91724For Sale
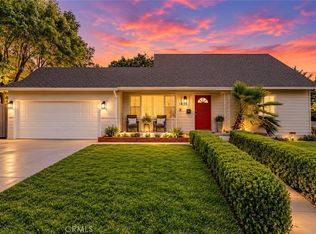 MLS ID #CV26152393, Donald Mowery, EXP REALTY OF CALIFORNIA INC. CRMLS
 - $805,0003 bd3 ba1.3k sqft1911 W Palm Dr, West Covina, CA 91790For Sale
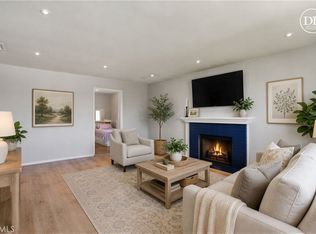 MLS ID #OC26198148, Rocio Wagner, Realty One Group West. CRMLS
Local buyer's agents are ready to help
