Welcome to 1379 E Elizabeth St, a beautifully reimagined Spanish-style bungalow where timeless character meets an extensive, nearly ground-up renovation. This move-in ready 2-bedroom, 1-bath home has been thoughtfully upgraded throughout, including a newly completed foundation—an exceptional improvement that adds even more value and peace of mind to an already extensively renovated property.
Nearly every major component of the home has been replaced or updated, including the foundation, roof, plumbing, electrical, flooring, interior and exterior paint, kitchen, bathroom, and more. Step inside to a bright, inviting interior featuring a designer kitchen with quartz countertops and high-quality appliances, along with a beautifully updated bathroom showcasing modern fixtures and finishes.
The newly built garage offers even more versatility, complete with epoxy flooring and a split-duct AC system, making it an ideal space for a home office, studio, gym, or creative retreat.
Located in Pasadena’s desirable East Central neighborhood, this home offers a rare opportunity to enjoy the charm of a Spanish bungalow with the confidence and convenience of extensive modern upgrades. With a new foundation and improvements throughout, the heavy lifting has already been done—simply move in and make it your own.
Photos reflect previous staging. The home is currently no longer staged.
Under contract
Listed by: The Network Agency • Seira Chin • 714-589-9066
$850,000
1379 E Elizabeth St, Pasadena, CA 91104
2beds
864sqft
Single Family Residence
Built in 1925
3,973 Square Feet Lot
$904,700 Zestimate®
$984/sqft
$-- HOA
What's special
- 26 days
- 1,448
- 116
Likely to sell faster than
Zillow last checked:
Listing updated:
Listed by:
Seira Chin DRE #02230857 714-589-9066,
The Network Agency,
Alvin Chin DRE #02227691,
The Network Agency
Source: CRMLS,MLS#: OC26218219 Originating MLS: California Regional MLS
Facts & features
Interior
Bedrooms & bathrooms
- Bedrooms: 2
- Bathrooms: 1
- Full bathrooms: 1
- Main level bathrooms: 1
- Main level bedrooms: 2
Rooms
- Room types: Bedroom, Kitchen, Living Room
Bedroom
- Features: Bedroom on Main Level
Kitchen
- Features: Kitchen Island, Quartz Counters, Remodeled, Updated Kitchen
Cooling
- Central Air
Appliances
- Included: Dishwasher, Gas Range, Refrigerator, Range Hood, Tankless Water Heater, Vented Exhaust Fan
- Laundry: In Garage
Features
- Ceiling Fan(s), Open Floorplan, Quartz Counters, Recessed Lighting, Bedroom on Main Level
- Has fireplace: Yes
- Fireplace features: Electric, Living Room
- Common walls with other units/homes: No Common Walls
Interior area
- Total interior livable area: 864 sqft
Property
Parking
- Total spaces: 1
- Parking features: Garage
- Garage spaces: 1
Features
- Levels: One
- Stories: 1
- Entry location: Front Door
- Pool features: None
Lot
- Size: 3,973 Square Feet
- Features: Back Yard, Front Yard
Details
- Parcel number: 5850012015
- Zoning: PSR1
- Special conditions: Standard
Construction
Type & style
- Home type: SingleFamily
- Property subtype: Single Family Residence
Condition
- New construction: No
- Year built: 1925
Utilities & green energy
- Sewer: Public Sewer
- Water: Public
Community & HOA
Community
- Features: Biking, Curbs, Hiking, Park, Storm Drain(s), Street Lights, Sidewalks
Location
- Region: Pasadena
Financial & listing details
- Price per square foot: $984/sqft
- Tax assessed value: $197,103
- Date on market: 10/8/2026
- Cumulative days on market: 27 days
- Listing terms: Cash,Conventional,FHA,Fannie Mae,Freddie Mac,Government Loan,VA Loan
Estimated market value
$904,700
$859,000 - $950,000
$3,296/mo
Price history
| Date | Event | Price |
|---|---|---|
| 10/21/2026 | Contingent | $850,000$984/sqft |
Source:  CRMLS #OC26218219 Report a problem | ||
| 10/8/2026 | Listed for sale | $850,000$984/sqft |
Source: CRMLS #OC26218219 Report a problem | ||
Public tax history
| Year | Property taxes | Tax assessment |
|---|---|---|
| 2026 | -- | $197,103 +2% |
| 2025 | $2,585 +8.4% | $193,240 +2% |
| 2024 | $2,385 +1% | $189,452 +2% |
| 2023 | $2,362 +3.4% | $185,738 +2% |
| 2022 | $2,283 +4.2% | $182,097 +2% |
| 2021 | $2,192 +3.8% | $178,528 +1% |
| 2020 | $2,113 | $176,698 +2% |
| 2019 | $2,113 -0.1% | $173,235 +2% |
| 2018 | $2,115 | $169,840 +2% |
| 2017 | $2,115 +1.7% | $166,511 +2% |
| 2016 | $2,078 +2.5% | $163,247 +1.5% |
| 2015 | $2,027 +2.9% | $160,796 +2% |
| 2014 | $1,970 | $157,647 +2.5% |
| 2012 | -- | $153,860 +2% |
| 2011 | -- | $150,844 +0.8% |
| 2010 | -- | $149,717 -0.2% |
| 2009 | -- | $150,074 +2% |
| 2008 | -- | $147,133 +2% |
| 2007 | -- | $144,249 +2% |
| 2006 | -- | $141,422 |
| 2005 | -- | $141,422 +4% |
| 2004 | -- | $135,932 +1.9% |
| 2003 | -- | $133,442 +2% |
| 2002 | -- | $130,826 +4% |
| 2000 | -- | $125,748 |
Find assessor info on the county website
Monthly payment
Est. payment
Payment breakdown
Explore the cost of this home by adjusting the details. Changes won't be saved.Climate risks
Neighborhood: East Central

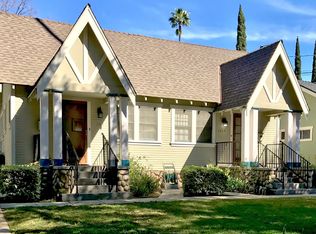
Similar homes
- $855,0002 bd1 ba788 sqft279 Palisade St, Pasadena, CA 91103For Sale
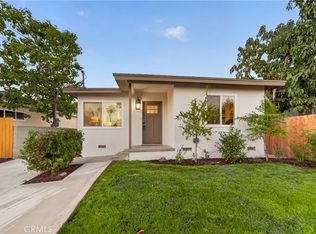 MLS ID #CV26216542, Christian Fuentes, RE/MAX TOP PRODUCERS. CRMLS
- $1,149,0002 bd1 ba736 sqft1411 Coolidge Ave, Pasadena, CA 91104For Sale
 MLS ID #SR26220089, Nairy Stepanyan, Coldwell Banker Hallmark Realty. CRMLS
- $759,0002 bd2 ba1.1k sqft1050 Seco St APT 102, Pasadena, CA 91103For Sale
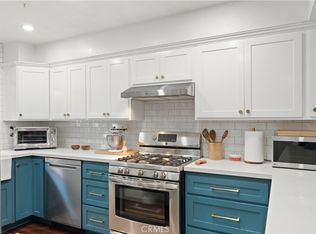 MLS ID #OC26187993, Bryan Shaner, Shaner Brokerage Corporation. CRMLS
- $850,0002 bd1 ba1.1k sqft740 W Colorado Blvd, Monrovia, CA 91016For Sale
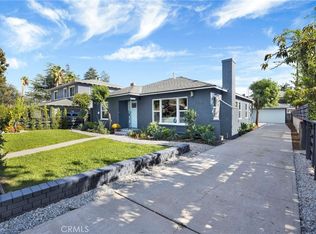 MLS ID #PF26189318, Will Kaliel, Coldwell Banker Residential. CRMLS
Local buyer's agents are ready to help
