Welcome to 5019 Hub St, Los Angeles! Nestled on a quiet cul-de-sac in a charming neighborhood, this inviting two-bedroom, one-bathroom home blends classic character with modern comforts. Inside, you’ll find a bright, open floor plan enhanced by laminate flooring throughout, recessed lighting, and three mini-split HVAC units for added comfort. The remodeled kitchen features stainless steel appliances, while the updated bathroom adds a fresh, modern touch. Step outside to enjoy the property’s inviting outdoor setting, complete with mature fruit trees that provide natural beauty and shade—perfect for relaxing, entertaining, or dining al fresco. A full-size basement offers additional usable space with flexibility for storage and other potential uses. Conveniently located in Northeast Los Angeles, this home offers easy access to the vibrant neighborhoods of Highland Park, York Boulevard, and Figueroa Street. Enjoy an eclectic mix of popular restaurants, cozy coffee shops, boutique shopping, nightlife, and entertainment, along with convenient access to major freeways and surrounding Los Angeles communities. Full of character, thoughtful upgrades, and possibilities, this home is a wonderful opportunity to enjoy the best of Northeast Los Angeles.
For sale
Listed by: El Camino Realty & Associates • Fredy Figueroa • 323-809-9113
$900,000
5019 Hub St, Los Angeles, CA 90042
2beds
522sqft
Single Family Residence
Built in 1924
3,878 Square Feet Lot
$907,200 Zestimate®
$1,724/sqft
$-- HOA
What's special
- 13 days
- 517
- 30
Likely to sell faster than
Zillow last checked:
Listing updated:
Listed by:
Fredy Figueroa DRE #02153022 323-809-9113,
El Camino Realty & Associates
Source: CRMLS,MLS#: DW26226663 Originating MLS: California Regional MLS
Facts & features
Interior
Bedrooms & bathrooms
- Bedrooms: 2
- Bathrooms: 1
- Full bathrooms: 1
- Main level bathrooms: 1
- Main level bedrooms: 2
Rooms
- Room types: Basement, Kitchen, Living Room
Bathroom
- Features: Bathroom Exhaust Fan, Remodeled, Separate Shower, Walk-In Shower
Kitchen
- Features: Kitchen/Family Room Combo, Remodeled, Updated Kitchen
Heating
- Combination
Cooling
- Wall/Window Unit(s)
Appliances
- Included: 6 Burner Stove, Gas Oven, Gas Range, Range Hood
- Laundry: Washer Hookup, Electric Dryer Hookup, Gas Dryer Hookup
Features
- Breakfast Bar, Open Floorplan, Recessed Lighting
- Flooring: Laminate
- Basement: Finished
- Has fireplace: No
- Fireplace features: None
- Common walls with other units/homes: No Common Walls
Interior area
- Total interior livable area: 522 sqft
Property
Parking
- Total spaces: 6
- Parking features: Detached Carport, Driveway
- Carport spaces: 2
- Uncovered spaces: 4
Accessibility
- Accessibility features: None
Features
- Levels: One
- Stories: 1
- Entry location: Front
- Patio & porch: Patio
- Pool features: None
- Spa features: None
- Fencing: Block,Wood,Wrought Iron
Lot
- Size: 3,878 Square Feet
- Features: Cul-De-Sac
Details
- Parcel number: 5477016024
- Special conditions: Standard
Construction
Type & style
- Home type: SingleFamily
- Architectural style: Traditional
- Property subtype: Single Family Residence
Materials
- Foundation: Slab
- Roof: Composition
Condition
- Updated/Remodeled
- New construction: No
- Year built: 1924
Utilities & green energy
- Electric: Standard
- Sewer: Public Sewer
- Water: Public
- Utilities for property: Cable Available, Electricity Connected, Natural Gas Connected, Sewer Connected, Water Connected
Community & HOA
Community
- Features: Dog Park, Golf, Hiking, Park, Suburban
- Security: Carbon Monoxide Detector(s), Smoke Detector(s)
Location
- Region: Los Angeles
Financial & listing details
- Price per square foot: $1,724/sqft
- Tax assessed value: $572,220
- Date on market: 10/21/2026
- Cumulative days on market: 13 days
- Listing terms: Cash to New Loan
- Road surface type: Paved
Estimated market value
$907,200
$862,000 - $953,000
$2,907/mo
Price history
| Date | Event | Price |
|---|---|---|
| 10/21/2026 | Listed for sale | $900,000+63.6%$1,724/sqft |
Source:  CRMLS #DW26226663 Report a problem | ||
| 10/9/2024 | Sold | $550,000+511.1%$1,054/sqft |
Source: Public Record Report a problem | ||
| 9/12/1996 | Sold | $90,000+63.6%$172/sqft |
Source: Public Record Report a problem | ||
| 5/21/1996 | Sold | $55,000$105/sqft |
Source: Public Record Report a problem | ||
Public tax history
| Year | Property taxes | Tax assessment |
|---|---|---|
| 2026 | -- | $572,220 +2% |
| 2025 | $6,823 +266.9% | $561,000 +290.5% |
| 2024 | $1,860 +1.9% | $143,677 +2% |
| 2023 | $1,825 +4.9% | $140,861 +2% |
| 2022 | $1,741 +1.3% | $138,100 +2% |
| 2021 | $1,718 -0.9% | $135,393 +1% |
| 2020 | $1,733 | $134,006 +2% |
| 2019 | $1,733 +6% | $131,379 +2% |
| 2018 | $1,635 | $128,804 +2% |
| 2017 | $1,635 +2.4% | $126,279 +2% |
| 2016 | $1,598 +2.5% | $123,804 +1.5% |
| 2015 | $1,559 +0.5% | $121,945 +2% |
| 2014 | $1,550 | $119,557 +2.5% |
| 2012 | -- | $116,686 +2% |
| 2011 | -- | $114,399 +0.8% |
| 2010 | -- | $113,545 -0.2% |
| 2009 | -- | $113,816 +2% |
| 2008 | -- | $111,586 +2% |
| 2007 | -- | $109,399 +2% |
| 2006 | -- | $107,255 |
| 2005 | -- | $107,255 +4% |
| 2004 | -- | $103,092 +1.9% |
| 2003 | -- | $101,204 +2% |
| 2002 | -- | $99,221 +4% |
| 2000 | -- | $95,369 |
Find assessor info on the county website
Monthly payment
Est. payment
Payment breakdown
Explore the cost of this home by adjusting the details. Changes won't be saved.Climate risks
Neighborhood: Highland Park

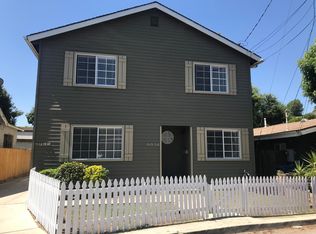
Similar homes
- $950,000-- bd1 ba731 sqft768 N Avenue 50, Los Angeles, CA 90042For Sale
 MLS ID #OC25197606, Adrian Torres Godinez, The Listing Brokerage. CRMLS
- $849,0002 bd1 ba672 sqft2401 Birkdale St, Los Angeles, CA 90031For Sale
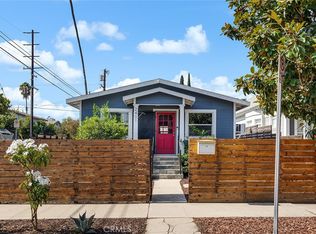 MLS ID #PF26212398, Jules Sanders, Coldwell Banker. CRMLS
- $735,0002 bd1 ba560 sqft4445 Mont Eagle Pl, Los Angeles, CA 90041For Sale
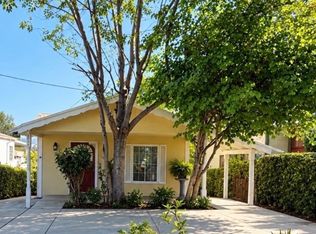 MLS ID #DW26202798, Maria Lulu Perez, Century 21 Allstars. CRMLS
- $699,0002 bd1 ba652 sqft215 Newland St, Los Angeles, CA 90042For Sale
 MLS ID #26976259, Erick Uribe DRE # 02106084, South Park Group, Inc.. CLAW
