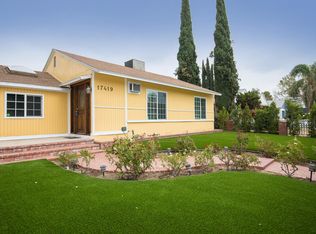
Permits approved and pulled from the city for a new building and expand on existing one. This exceptional residence includes timeless sophistication and modern comfort. From the moment you arrive, the home makes a striking impression with its inviting presence and sense of understated luxury. Inside, expansive living spaces are thoughtfully designed to offer both elegance and functionality, featuring an abundance of natural light that enhances the home’s warm and welcoming ambiance. The open flow between rooms creates an ideal setting for entertaining, while still providing intimate spaces for everyday living. High-quality finishes and refined details are showcased throughout, adding depth and character to each area of the home. The kitchen serves as a central hub designed for both culinary creativity and casual enjoyment. Bedrooms are generously sized, offering peaceful retreats with a sense of privacy and comfort, and the bathroom reflect a spa-like atmosphere that elevates daily routines. Outdoors, the property offers a serene escape from the city, ideal for relaxing or entertaining under the Southern California sky. The space it has to expand and build is unmatched and whether enjoying quiet mornings or hosting evening gatherings, the outdoor space complements the home’s luxurious interior. Conveniently located near upscale shopping, renowned dining, parks, and major commuter routes, this residence delivers the best of Encino living—where refined elegance, comfort, and location come together seamlessly with so much potential for growth and expansion that is already approved by the city.
For sale
Listed by: Mamdouh Elalami • Mamdouh Elalami • Contact: 805-558-6069
Price cut: $20K (10/7)
$879,000
17415 Burbank Blvd, Encino, CA 91316
2beds
783sqft
Single Family Residence
Built in 1949
6,004 Square Feet Lot
$866,400 Zestimate®
$1,123/sqft
$-- HOA
What's special
Abundance of natural lightUnderstated luxuryHigh-quality finishesRefined detailsInviting presenceExpansive living spacesWarm and welcoming ambiance
- 237 days
- 293
- 11
Zillow last checked:
Listing updated:
Listed by:
Mamdouh Elalami DRE #01750791 805-558-6069,
Mamdouh Elalami
Source: CRMLS,MLS#: SR26026167 Originating MLS: California Regional MLS
Originating MLS: California Regional MLSFacts & features
Interior
Bedrooms & bathrooms
- Bedrooms: 2
- Bathrooms: 1
- Full bathrooms: 1
- Main level bathrooms: 1
- Main level bedrooms: 1
Rooms
- Room types: Bedroom, Kitchen, Living Room
Bedroom
- Features: All Bedrooms Down
Heating
- See Remarks
Cooling
- Wall/Window Unit(s)
Appliances
- Laundry: See Remarks
Features
- All Bedrooms Down
- Has fireplace: No
- Fireplace features: None
- Common walls with other units/homes: No Common Walls
Interior area
- Total interior livable area: 783 sqft
Property
Parking
- Total spaces: 2
- Parking features: Garage - Attached
- Attached garage spaces: 2
Features
- Levels: One
- Stories: 1
- Entry location: first floor
- Pool features: None
Lot
- Size: 6,004 Square Feet
- Features: 0-1 Unit/Acre
Details
- Parcel number: 2254016009
- Special conditions: Standard
Construction
Type & style
- Home type: SingleFamily
- Property subtype: Single Family Residence
Condition
- New construction: No
- Year built: 1949
Utilities & green energy
- Sewer: Public Sewer
- Water: Other
Community & HOA
Community
- Features: Sidewalks
Location
- Region: Encino
Financial & listing details
- Price per square foot: $1,123/sqft
- Tax assessed value: $307,085
- Date on market: 2/28/2026
- Cumulative days on market: 237 days
- Listing terms: Conventional
Estimated market value
$866,400
$823,000 - $910,000
$3,121/mo
Price history
| Date | Event | Price |
|---|---|---|
| 10/7/2026 | Price change | $879,000-2.2%$1,123/sqft |
Source:  CRMLS #SR26026167 Report a problem CRMLS #SR26026167 Report a problem | ||
| 6/23/2026 | Price change | $899,000-7.2%$1,148/sqft |
Source: CRMLS #SR26026167 Report a problem | ||
| 4/16/2026 | Price change | $969,000-7.6%$1,238/sqft |
Source: CRMLS #SR26026167 Report a problem | ||
| 2/28/2026 | Listed for sale | $1,049,000+346.4%$1,340/sqft |
Source: CRMLS #SR26026167 Report a problem | ||
| 9/23/2010 | Sold | $235,000$300/sqft |
Source: Public Record Report a problem | ||
Public tax history
| Year | Property taxes | Tax assessment |
|---|---|---|
| 2026 | -- | $307,085 +2% |
| 2025 | $3,811 +1.2% | $301,064 +2% |
| 2024 | $3,767 +1.9% | $295,162 +2% |
| 2023 | $3,696 +4.8% | $289,375 +2% |
| 2022 | $3,527 +1.3% | $283,702 +2% |
| 2021 | $3,483 -0.9% | $278,140 +1% |
| 2020 | $3,516 | $275,289 +2% |
| 2019 | $3,516 +5% | $269,892 +2% |
| 2018 | $3,347 | $264,601 +2% |
| 2017 | $3,347 +2.2% | $259,414 +2% |
| 2016 | $3,273 +2.4% | $254,328 +1.5% |
| 2015 | $3,198 +0.8% | $250,508 +2% |
| 2014 | $3,171 | $245,602 +2.5% |
| 2012 | -- | $239,700 +2% |
| 2011 | -- | $235,000 +360.3% |
| 2010 | -- | $51,053 -0.2% |
| 2009 | -- | $51,175 +2% |
| 2008 | -- | $50,173 +2% |
| 2007 | -- | $49,190 +2% |
| 2006 | -- | $48,227 |
| 2005 | -- | $48,227 +4% |
| 2004 | -- | $46,357 +1.9% |
| 2003 | -- | $45,508 +2% |
| 2002 | -- | $44,617 +4% |
| 2000 | -- | $42,887 |
Find assessor info on the county website
Monthly payment
Est. payment
Payment breakdown
Explore the cost of this home by adjusting the details. Changes won't be saved.Climate risks
Neighborhood: Encino


Similar homes
- $849,0003 bd2 ba1.1k sqft8101 Jellico Ave, Northridge, CA 91325For Sale
 MLS ID #SR26216706, Aaron Samson, Coldwell Banker Realty. CRMLS
 - $754,4572 bd2 ba1.1k sqft7024 Balcom Ave, Reseda, CA 91335For Sale
 MLS ID #SR26153165, Daryt Frank, Coldwell Banker Exclusive. CRMLS
 - $860,0003 bd2 ba1.1k sqft23357 Mobile St, West Hills, CA 91307For Sale
 MLS ID #CV26196593, Mark Durrell, Coldwell Banker Icon. CRMLS
 - $759,7502 bd1 ba805 sqft17431 Valerio St, Van Nuys, CA 91406For Sale
 MLS ID #SR26131429, Evelyn Lee, Angels789 Realty. CRMLS
