Welcome to this beautifully remodeled 2-bedroom, 1-bath home, ideally located south of the Boulevard in the highly sought-after Girard Tract of Woodland Hills—one of the area's oldest and most distinctive neighborhoods, with a rich history dating back to the 1920s.
This move-in-ready residence has been thoughtfully updated throughout, blending timeless charm with modern style and everyday comfort. The bright, open floor plan flows effortlessly into a beautifully upgraded kitchen featuring quality finishes, while the tastefully renovated interiors create a warm and inviting atmosphere you'll love coming home to. Step outside to a professionally landscaped backyard designed for year-round enjoyment, whether you're entertaining guests, relaxing with family, or embracing the Southern California lifestyle. Adding to the property's unique appeal are two magnificent protected Girard Tract oak trees, providing beautiful natural shade and enhancing the home's character and serene setting.
A standout feature is the detached garage, offering exceptional potential for an ADU (Accessory Dwelling Unit), making it an ideal opportunity for additional living space, a private home office, guest quarters, or future rental income (buyer to verify). Combining extensive upgrades, a gorgeous outdoor retreat, historic neighborhood charm, and exciting ADU possibilities, this exceptional Woodland Hills home is a rare opportunity that truly has it all.
For sale
Listed by: Southern Oaks Realty • Jeffrey Eisenberg • Contact: 661-904-5989
Price cut: $78.5K (9/21)
$919,000
21209 Dumetz Rd, Woodland Hills, CA 91364
2beds
1,085sqft
Single Family Residence
Built in 1951
5,809 Square Feet Lot
$904,800 Zestimate®
$847/sqft
$-- HOA
What's special
- 55 days
- 493
- 27
Zillow last checked:
Listing updated:
Listed by:
Jeffrey Eisenberg DRE #01458657 661-904-5989,
Southern Oaks Realty
Source: CRMLS,MLS#: SR26164696 Originating MLS: California Regional MLS
Originating MLS: California Regional MLSFacts & features
Interior
Bedrooms & bathrooms
- Bedrooms: 2
- Bathrooms: 1
- Full bathrooms: 1
- Main level bathrooms: 1
- Main level bedrooms: 2
Rooms
- Room types: Bedroom, Family Room, Kitchen, Primary Bedroom
Primary bedroom
- Features: Main Level Primary
Bedroom
- Features: All Bedrooms Down
Bedroom
- Features: Bedroom on Main Level
Bathroom
- Features: Bathtub, Full Bath on Main Level, Low Flow Plumbing Fixtures, Tub Shower
Kitchen
- Features: Quartz Counters, Remodeled, Updated Kitchen
Heating
- Floor Furnace, Fireplace(s), Wood
Cooling
- Central Air, Gas
Appliances
- Included: Convection Oven, Dishwasher, Gas Cooktop, Disposal, Gas Oven, Gas Range, Gas Water Heater, Refrigerator, Range Hood, Water To Refrigerator, Water Heater
- Laundry: None
Features
- Breakfast Bar, Block Walls, Ceiling Fan(s), Crown Molding, Eat-in Kitchen, Quartz Counters, Recessed Lighting, All Bedrooms Down, Bedroom on Main Level, Main Level Primary
- Flooring: Laminate, Wood
- Doors: Sliding Doors
- Windows: Double Pane Windows, Drapes
- Has fireplace: Yes
- Fireplace features: Living Room
- Common walls with other units/homes: No Common Walls
Interior area
- Total interior livable area: 1,085 sqft
Video & virtual tour
Property
Parking
- Total spaces: 2
- Parking features: Door-Multi, Driveway, Garage
- Garage spaces: 2
Accessibility
- Accessibility features: None
Features
- Levels: One
- Stories: 1
- Entry location: first
- Patio & porch: Concrete, Stone
- Exterior features: Lighting
- Pool features: None
- Spa features: None
Lot
- Size: 5,809 Square Feet
- Features: 0-1 Unit/Acre, Lawn, Landscaped, Street Level
Details
- Parcel number: 2167011020
- Special conditions: Standard
Construction
Type & style
- Home type: SingleFamily
- Architectural style: Ranch
- Property subtype: Single Family Residence
Materials
- Foundation: Concrete Perimeter, Raised
- Roof: Composition
Condition
- Updated/Remodeled
- New construction: No
- Year built: 1951
Utilities & green energy
- Electric: 220 Volts
- Sewer: Public Sewer
- Water: Public
- Utilities for property: Cable Available, Electricity Available, Electricity Connected, Natural Gas Available, Natural Gas Connected, Phone Available, Sewer Available, Sewer Connected, Water Available, Water Connected
Community & HOA
Community
- Features: Golf, Storm Drain(s), Street Lights, Suburban, Sidewalks
- Security: Carbon Monoxide Detector(s), Smoke Detector(s)
Location
- Region: Woodland Hills
Financial & listing details
- Price per square foot: $847/sqft
- Tax assessed value: $434,300
- Date on market: 8/10/2026
- Cumulative days on market: 56 days
- Listing terms: Cash to New Loan,Conventional,FHA,VA Loan
- Inclusions: 2 refrigerators, 2 fountains Washer and Dryer stackable some patio furniture 2 outside storage units and the planters in yard
- Exclusions: One water fountain
Estimated market value
$904,800
$860,000 - $950,000
$3,571/mo
Price history
| Date | Event | Price |
|---|---|---|
| 9/21/2026 | Price change | $919,000-7.9%$847/sqft |
Source:  CRMLS #SR26164696 Report a problem CRMLS #SR26164696 Report a problem | ||
| 8/10/2026 | Listed for sale | $997,500+239.3%$919/sqft |
Source: CRMLS #SR26164696 Report a problem | ||
| 12/16/2002 | Sold | $294,000$271/sqft |
Source: Public Record Report a problem | ||
Public tax history
| Year | Property taxes | Tax assessment |
|---|---|---|
| 2026 | -- | $434,300 +2% |
| 2025 | $5,262 +1.9% | $425,786 +2% |
| 2024 | $5,163 +2% | $417,438 +2% |
| 2023 | $5,064 +4.5% | $409,254 +2% |
| 2022 | $4,847 +1.3% | $401,231 +2% |
| 2021 | $4,785 -0.9% | $393,364 +1% |
| 2020 | $4,830 | $389,332 +2% |
| 2019 | $4,830 +4.8% | $381,699 +2% |
| 2018 | $4,611 | $374,216 +2% |
| 2017 | $4,611 +2.3% | $366,879 +2% |
| 2016 | $4,508 +2.8% | $359,686 +1.5% |
| 2015 | $4,387 +1% | $354,284 +2% |
| 2014 | $4,342 | $347,345 +2.5% |
| 2012 | -- | $338,998 +2% |
| 2011 | -- | $332,352 +0.8% |
| 2010 | -- | $329,869 -0.2% |
| 2009 | -- | $330,653 +2% |
| 2008 | -- | $324,171 +2% |
| 2007 | -- | $317,815 +2% |
| 2006 | -- | $311,584 |
| 2005 | -- | $311,584 +4% |
| 2004 | -- | $299,488 +1.9% |
| 2003 | -- | $294,000 +125.6% |
| 2002 | -- | $130,302 +4% |
| 2000 | -- | $125,244 |
Find assessor info on the county website
Monthly payment
Est. payment
Payment breakdown
Explore the cost of this home by adjusting the details. Changes won't be saved.Climate risks
Neighborhood: Woodland Hills
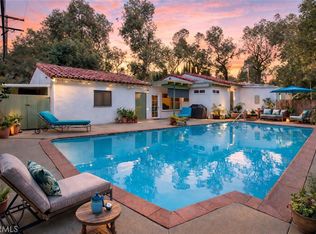

Similar homes
- $900,0003 bd2 ba1.2k sqft4776 Excelente Dr, Woodland Hills, CA 91364For Sale
 MLS ID #SR26209767, Kathleen Finnegan, Berkshire Hathaway HomeServices California Properties. CRMLS
 - $985,0004 bd2 ba1.3k sqft20919 Costanso St, Woodland Hills, CA 91364For Sale
 MLS ID #TR26200865, Geremy Yamamoto, Meridox Real Estate. CRMLS
 - $1,100,0003 bd2 ba1.3k sqft21646 Dumetz Rd, Woodland Hills, CA 91364For Sale
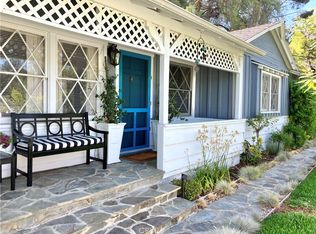 MLS ID #SR26167813, Gregory Mccomb, Greg McComb Realty. CRMLS
 - $999,0003 bd2 ba1.2k sqft5141 Don Pio Dr, Woodland Hills, CA 91364For Sale
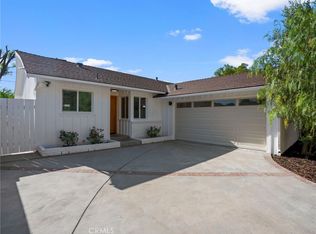 MLS ID #PW26148967, Jerry Magdaleno, 1Vision Real Estate. CRMLS
