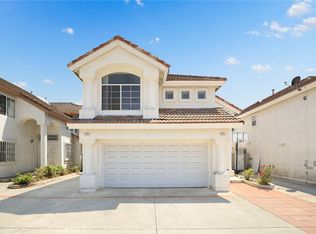
Welcome to this beautifully maintained two-story home located in a desirable El Monte neighborhood with easy access to the 10 Freeway, nearby shopping centers, dining, and local airports, making commuting and travel convenient. Built in 2002, this spacious 3-bedroom, 2.5-bath home offers 1,453 square feet of comfortable living space with a bright and inviting floor plan. The main level features tile flooring throughout the living areas, while the upstairs offers warm wood flooring in all three bedrooms. Fresh interior paint, updated staircase moldings, and tasteful improvements throughout give the home a clean, move-in ready feel. Two upstairs bedrooms also feature newly installed closet doors and brand-new carpet inside the closets. The living and dining areas open to a private backyard filled with mature guava, pomegranate, and nectarine trees, creating the perfect setting to relax or entertain outdoors. Additional upgrades include a garage with a new motor and hardware. This charming home combines comfort, functionality, and a prime location close to freeways, shopping, restaurants, and airports.
For sale
Listed by: Bright Avenue Realty • Christina Ponce De Leon • Contact: 562-243-5218
$834,888
10988 Las Flores Dr, El Monte, CA 91731
3beds
1,453sqft
:
Get pre-qualified$5,788/mo
Single Family Residence
Built in 2002
2,992 Square Feet Lot
$835,300 Zestimate®
$575/sqft
$134/mo HOA
What's special
- 73 days |
- 749 |
- 27 |
Zillow last checked:
Listing updated:
Listed by:
Christina Ponce De Leon DRE #01295346 562-243-5218,
Bright Avenue Realty
Source: CRMLS,MLS#: PW26115909 Originating MLS: California Regional MLS
Originating MLS: California Regional MLSFacts & features
Interior
Bedrooms & bathrooms
- Bedrooms: 3
- Bathrooms: 3
- Full bathrooms: 2
- 1/2 bathrooms: 1
- Main level bathrooms: 2
- Main level bedrooms: 2
Rooms
- Room types: Bedroom
Bedroom
- Features: All Bedrooms Up
Kitchen
- Features: Kitchen Island
Heating
- Central
Cooling
- Central Air
Appliances
- Laundry: In Garage
Features
- Beamed Ceilings, Open Floorplan, All Bedrooms Up
- Flooring: Tile, Wood
- Has fireplace: No
- Fireplace features: None
- Common walls with other units/homes: No Common Walls
Interior area
- Total interior livable area: 1,453 sqft
Video & virtual tour
Property
Parking
- Total spaces: 2
- Parking features: Garage - Attached
- Attached garage spaces: 2
Features
- Levels: Two
- Stories: 2
- Entry location: 1
- Pool features: None
- Has view: Yes
- View description: None
Lot
- Size: 2,992 Square Feet
- Features: Front Yard
Details
- Parcel number: 8579028026
- Special conditions: Standard
Construction
Type & style
- Home type: SingleFamily
- Property subtype: Single Family Residence
Condition
- New construction: No
- Year built: 2002
Utilities & green energy
- Sewer: Public Sewer
- Water: Public
Community & HOA
Community
- Features: Curbs
HOA
- Has HOA: Yes
- Amenities included: Maintenance Grounds, Management
- HOA fee: $134 monthly
- HOA name: El Monte Vista Del Valle
- HOA phone: 626-250-6217
Location
- Region: El Monte
Financial & listing details
- Price per square foot: $575/sqft
- Tax assessed value: $303,981
- Annual tax amount: $4,722
- Date on market: 5/28/2026
- Cumulative days on market: 73 days
- Listing terms: Cash,Conventional,FHA,Submit,VA Loan
Estimated market value
$835,300
$794,000 - $877,000
$3,370/mo
Price history
| Date | Event | Price |
|---|---|---|
| 5/29/2026 | Listed for sale | $834,888+85.5%$575/sqft |
Source:  CRMLS #PW26115909 Report a problem CRMLS #PW26115909 Report a problem | ||
| 2/7/2015 | Listing removed | $450,000$310/sqft |
Source: CENTURY 21 My Real Estate Company #DW14172466 Report a problem | ||
| 11/12/2014 | Price change | $450,000-2.2%$310/sqft |
Source: CENTURY 21 My Real Estate Company #DW14172466 Report a problem | ||
| 8/13/2014 | Listed for sale | $460,000+119%$317/sqft |
Source: C-21 My Real Estate #DW14172466 Report a problem | ||
| 9/17/2002 | Sold | $210,000$145/sqft |
Source: Public Record Report a problem | ||
Public tax history
| Year | Property taxes | Tax assessment |
|---|---|---|
| 2025 | $4,722 +8.8% | $303,981 +2% |
| 2024 | $4,339 +2% | $298,022 +2% |
| 2023 | $4,253 +3.8% | $292,179 +2% |
| 2022 | $4,097 -1.2% | $286,451 +2% |
| 2021 | $4,146 +0.3% | $280,835 +1% |
| 2020 | $4,133 | $277,956 +2% |
| 2019 | $4,133 -0.6% | $272,507 +2% |
| 2018 | $4,157 | $267,165 +2% |
| 2017 | $4,157 +2.1% | $261,927 +2% |
| 2016 | $4,072 +2.2% | $256,792 +1.5% |
| 2015 | $3,984 +5.1% | $252,935 +2% |
| 2014 | $3,789 | $247,981 +2.5% |
| 2012 | -- | $242,022 +2% |
| 2011 | -- | $237,278 +0.8% |
| 2010 | -- | $235,506 -0.2% |
| 2009 | -- | $236,067 +2% |
| 2008 | -- | $231,439 +2% |
| 2007 | -- | $226,902 +2% |
| 2006 | -- | $222,454 |
| 2005 | -- | $222,454 +4% |
| 2004 | -- | $213,818 +1.9% |
| 2003 | -- | $209,900 |
Find assessor info on the county website
Monthly payment
Est. payment
Payment breakdown
Explore the cost of this home by adjusting the details. Changes won't be saved.Climate risks
Neighborhood: Downtown
Nearby schools
GreatSchools rating
- 5/10Columbia Elementary SchoolGrades: K-8Distance: 0.2 mi
- 7/10El Monte High SchoolGrades: 9-12Distance: 0.6 mi
- $744,1003 bd3 ba1.4k sqft10980 Las Flores Dr, El Monte, CA 91731Off Market
- $801,3004 bd3 ba1.7k sqft10996 Las Flores Dr, El Monte, CA 91731Off Market
- $823,0004 bd3 ba1.7k sqft10989 Iris Ln, El Monte, CA 91731Off Market
- $838,9004 bd3 ba1.7k sqft10972 Las Flores Dr, El Monte, CA 91731Off Market

- $825,1004 bd3 ba1.7k sqft10979 Iris Ln, El Monte, CA 91731Off Market
- $780,0003 bd3 ba1.4k sqft10971 Las Flores Dr, El Monte, CA 91731Sold
- $754,7003 bd3 ba1.4k sqft10977 Las Flores Dr, El Monte, CA 91731Off Market
- $759,5003 bd3 ba1.4k sqft10995 Las Flores Dr, El Monte, CA 91731Off Market
A local agent can set up tours, give advice and negotiate with sellers.
Similar homes
- $840,0003 bd1 ba1.1k sqft10152 Alpaca St, South El Monte, CA 91733For Sale
 MLS ID #IG26167022, Alicia Hernandez, Alta Realty Group. CRMLS
 - $780,0004 bd3 ba1.6k sqft3486 Whistler Ave, El Monte, CA 91732For Sale
 MLS ID #TR26142821, Zhongmin Su, Universal Elite Inc.. CRMLS
 - $839,0004 bd3 ba1.7k sqft5237 Rosemead Blvd Unit A, San Gabriel, CA 91776For Sale
 MLS ID #WS26151459, LILI QIAN, PACIFIC STERLING REALTY/Irvine. CRMLS
 - $789,8003 bd3 ba1.4k sqft6042 Temple City Blvd APT A, Temple City, CA 91780For Sale
 MLS ID #TR26148802, Hector Aguirre, KW Vision. CRMLS
 - $768,8003 bd3 ba1.3k sqft1231 S Golden Est #11, Arcadia, CA 91007For SaleMLS ID #AR26159728, Isabella Li, Re/Max Premier Prop Arcadia. CRMLS
- $738,0003 bd2 ba1.2k sqft4308 Alta Lake Ave, Baldwin Park, CA 91706For SaleMLS ID #WS26163889, JASON WEI, RE/MAX PREMIER/ARCADIA. CRMLS
- $988,0003 bd2 ba1.3k sqft3943 Rio Hondo Ave, Rosemead, CA 91770For SaleMLS ID #CV26127110, Mike Chou, K.W. EXECUTIVE. CRMLS
- $879,0004 bd3 ba1.7k sqft5241 Rosemead Blvd Unit C, San Gabriel, CA 91776For SaleMLS ID #WS26023888, CHING WONG, Ching Ching Wong, Broker. CRMLS
- $750,0003 bd3 ba1.3k sqft1232 Mission Pl, Duarte, CA 91010For SaleMLS ID #WS26113065, RAE ZHANG, Re/Max Champions/WC. CRMLS
- $949,0003 bd3 ba1.9k sqft330 S Pine St, San Gabriel, CA 91776For SaleMLS ID #WS26145869, RELING MIU WONG, Opulence Realty. CRMLS
- $749,0003 bd3 ba1.8k sqft1415 Athena, West Covina, CA 91790For SaleMLS ID #AR26112761, Tianwei Dong, Harvest Realty Development. CRMLS
- $799,9003 bd3 ba1.6k sqft2626 W Ball Rd APT J2, Anaheim, CA 92804For SaleMLS ID #OC26169468, Jessica Zhang, Universal Elite Inc.. CRMLS
- $899,9003 bd2 ba1.2k sqft3172 W Coolidge Ave, Anaheim, CA 92801For SaleMLS ID #PW26169762, Meghan Shigo, Century 21 Affiliated. CRMLS
- $897,5004 bd3 ba1.6k sqft108 S Mountain Ave Unit A, Monrovia, CA 91016For SaleMLS ID #AR26038306, Donna Baker, JohnHart Corp.. CRMLS
- $875,0004 bd3 ba2.1k sqft17628 Virginia Ave, Bellflower, CA 90706For SaleMLS ID #PW26168182, Candice Uy, T.N.G. Real Estate Consultants. CRMLS
- $799,0004 bd3 ba1.8k sqft508 Everett Ave APT C, Monterey Park, CA 91755For SaleMLS ID #WS26120311, LAN XIAO, RE/MAX ELITE REALTY. CRMLS
- $788,8003 bd2 ba1.3k sqft323 W Dawson Ct, Glendora, CA 91740For SaleMLS ID #PW26127492, Lara Maria Nnoli, Kase Real Estate. CRMLS
- $749,0003 bd3 ba1.5k sqft3212 Willow Creek Rd, West Covina, CA 91791For SaleMLS ID #TR26154434, Jie Yao, ReMax 2000 Realty. CRMLS
- $595,0003 bd2 ba1.3k sqft1734 Bradbury Dr Unit 74, Montebello, CA 90640For SaleMLS ID #PW26165172, Danielle Fehmel, Keller Williams Pacific Estate. CRMLS
- $849,9003 bd3 ba1.6k sqft516 S Casita St, Anaheim, CA 92805For SaleMLS ID #PW26165605, Meghan Shigo, Century 21 Affiliated. CRMLS
Local buyer's agents are ready to help
