Welcome to 323 W Dawson Ct, Glendora, CA 91740 — a beautifully updated 3-bedroom, 2-bathroom, single-story home nestled on a quiet cul-de-sac in one of the San Gabriel Valley's most desirable communities. Located within the highly regarded Glendora Unified School District, this move-in ready home offers the perfect blend of modern updates, neighborhood charm, and everyday convenience.
Recent improvements make this home truly turnkey — featuring a remodeled kitchen with quartz countertops, stainless steel appliances, and shaker-style cabinetry, an updated laundry room, a renovated primary bathroom, and a refreshed front yard with updated landscaping. Natural light fills the functional open layout, and thoughtful upgrades throughout make this home comfortable from day one.
One of the most unique features of this property is its direct access to a private HOA-maintained greenbelt just beyond the backyard. This community green space offers an extended outdoor area perfect for gatherings, outdoor games, morning walks, and everyday relaxation in a park-like setting. Pet owners will especially love having this extra space for daily walks and playtime just steps from the back door.
The 2-car garage provides ample parking and storage, adding to the home's practicality and everyday livability.
Ideally situated with easy access to the 210 Freeway and the Glendora Metrolink Station, this location is a commuter's dream. You're just minutes from top-rated local schools, parks, shopping, dining, the charming Glendora Village, and the Glendora Country Club — everything you need within a short drive.
For sale
Listed by: Kase Real Estate • Lara Maria Nnoli • Contact: 310 920-7044
Price cut: $10.2K (7/24)
$788,800
323 W Dawson Ct, Glendora, CA 91740
3beds
1,380sqft
:
Get pre-qualified$5,333/mo
Single Family Residence
Built in 1979
3,723 Square Feet Lot
$784,200 Zestimate®
$572/sqft
$108/mo HOA
What's special
- 48 days |
- 1,462 |
- 54 |
Likely to sell faster than
Zillow last checked:
Listing updated:
Listed by:
Lara Maria Nnoli DRE #02036547 310920-7044,
Kase Real Estate,
Frances Escano DRE #02062368 714-342-1098,
Kase Real Estate
Source: CRMLS,MLS#: PW26127492 Originating MLS: California Regional MLS
Originating MLS: California Regional MLSFacts & features
Interior
Bedrooms & bathrooms
- Bedrooms: 3
- Bathrooms: 2
- Full bathrooms: 2
- Main level bathrooms: 2
- Main level bedrooms: 3
Rooms
- Room types: Attic, Bedroom, Family Room, Kitchen, Laundry, Primary Bedroom, Other
Primary bedroom
- Features: Primary Suite
Bedroom
- Features: All Bedrooms Down
Other
- Features: Walk-In Closet(s)
Heating
- Central
Cooling
- Central Air
Appliances
- Laundry: Inside
Features
- All Bedrooms Down, Attic, Primary Suite, Walk-In Closet(s)
- Has fireplace: Yes
- Fireplace features: Family Room
- Common walls with other units/homes: No Common Walls
Interior area
- Total interior livable area: 1,380 sqft
Video & virtual tour
Property
Parking
- Total spaces: 2
- Parking features: Garage - Attached
- Attached garage spaces: 2
Features
- Levels: One
- Stories: 1
- Entry location: Front
- Pool features: None
- Has view: Yes
- View description: None
Lot
- Size: 3,723 Square Feet
- Features: Cul-De-Sac
Details
- Parcel number: 8641002023
- Special conditions: Standard
Construction
Type & style
- Home type: SingleFamily
- Property subtype: Single Family Residence
Condition
- New construction: No
- Year built: 1979
Utilities & green energy
- Sewer: Public Sewer
- Water: Public
Community & HOA
Community
- Features: Street Lights, Sidewalks
HOA
- Has HOA: Yes
- Amenities included: Call for Rules, Management
- HOA fee: $108 monthly
- HOA name: Wright property management
- HOA phone: 626-967-1837
Location
- Region: Glendora
Financial & listing details
- Price per square foot: $572/sqft
- Tax assessed value: $764,693
- Annual tax amount: $9,302
- Date on market: 6/12/2026
- Cumulative days on market: 48 days
- Listing terms: Cash,Conventional,FHA,Submit,VA Loan
- Inclusions: Pergola in backyard
- Exclusions: Custom shelf in family room
Estimated market value
$784,200
$745,000 - $823,000
$3,461/mo
Price history
| Date | Event | Price |
|---|---|---|
| 7/24/2026 | Price change | $788,800-1.3%$572/sqft |
Source:  CRMLS #PW26127492 Report a problem CRMLS #PW26127492 Report a problem | ||
| 6/12/2026 | Listed for sale | $799,000+8.7%$579/sqft |
Source: CRMLS #PW26127492 Report a problem | ||
| 8/24/2022 | Sold | $735,000+0.8%$533/sqft |
Source: Public Record Report a problem | ||
| 7/27/2022 | Pending sale | $728,888$528/sqft |
Source: CRMLS #CV22145570 Report a problem | ||
| 7/18/2022 | Listed for sale | $728,888+352.7%$528/sqft |
Source: CRMLS #CV22145570 Report a problem | ||
| 1/7/1999 | Sold | $161,000$117/sqft |
Source: Public Record Report a problem | ||
Public tax history
| Year | Property taxes | Tax assessment |
|---|---|---|
| 2025 | $9,302 +4.5% | $764,693 +2% |
| 2024 | $8,904 +2.5% | $749,700 +2% |
| 2023 | $8,687 +11.4% | $735,000 +209.1% |
| 2022 | $7,796 +150.3% | $237,819 +2% |
| 2021 | $3,115 +1.2% | $233,156 +1% |
| 2020 | $3,077 | $230,766 +2% |
| 2019 | $3,077 +7.4% | $226,242 +2% |
| 2018 | $2,865 | $221,807 +2% |
| 2017 | $2,865 +1.5% | $217,459 +2% |
| 2016 | $2,824 +3.3% | $213,196 +1.5% |
| 2015 | $2,732 +0.4% | $209,995 +2% |
| 2014 | $2,721 | $205,882 +2.5% |
| 2012 | -- | $200,935 +2% |
| 2011 | -- | $196,996 +0.8% |
| 2010 | -- | $195,525 -0.2% |
| 2009 | -- | $195,990 +2% |
| 2008 | -- | $192,148 +2% |
| 2007 | -- | $188,382 +2% |
| 2006 | -- | $184,690 |
| 2005 | -- | $184,690 +4% |
| 2004 | -- | $177,520 +1.9% |
| 2003 | -- | $174,268 +2% |
| 2002 | -- | $170,852 +4% |
| 2000 | -- | $164,220 |
Find assessor info on the county website
Monthly payment
Est. payment
Payment breakdown
Explore the cost of this home by adjusting the details. Changes won't be saved.Climate risks
Neighborhood: 91740
Nearby schools
GreatSchools rating
- 8/10Washington Elementary SchoolGrades: K-6Distance: 0.2 mi
- 8/10Royal Oak Middle SchoolGrades: 7-8Distance: 2.4 mi
- 7/10Charter Oak High SchoolGrades: 9-12Distance: 1.5 mi
- $855,1004 bd2 ba1.7k sqft327 W Dawson Ct, Glendora, CA 91740Off Market
- $765,9003 bd2 ba1.3k sqft331 W Dawson Ct, Glendora, CA 91740Off Market
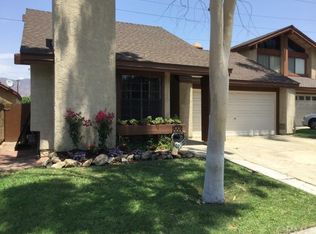
- $821,0003 bd2 ba1.5k sqft319 W Dawson Ct, Glendora, CA 91740Off Market
- $819,9004 bd2 ba1.7k sqft335 W Dawson Ct, Glendora, CA 91740Off Market
- $800,0003 bd2 ba1.5k sqft339 W Dawson Ct, Glendora, CA 91740Sold
- $--2 bd2 ba-- sqft333 W Dawson Ave #F320A52C6, Glendora, CA 91740Off Market
- $--1 bd1 ba-- sqft333 W Dawson Ave #776F18CCB, Glendora, CA 91740Off Market
- $--1 bd1 ba-- sqft333 W Dawson Ave #1, Glendora, CA 91740Off Market
A local agent can set up tours, give advice and negotiate with sellers.
Similar homes
- $749,9503 bd2 ba1.5k sqft963 Shady Ln, Glendora, CA 91740For Sale
 MLS ID #CV26105214, Marty Rodriguez, CENTURY 21 MASTERS. CRMLS
 - $839,9004 bd3 ba1.6k sqft449 E Haltern Ave, Glendora, CA 91740For Sale
 MLS ID #CV26160339, Michael Ibrahim, KELLER WILLIAMS COVINA. CRMLS
 - $675,0003 bd2 ba1.5k sqft909 Shady Ln, Glendora, CA 91740For Sale
 MLS ID #CV26126281, Wendy Ginter, KALEO REAL ESTATE COMPANY. CRMLS
 - $869,0003 bd2 ba1.2k sqft4908 N Glen Arden Ave, Covina, CA 91724For Sale
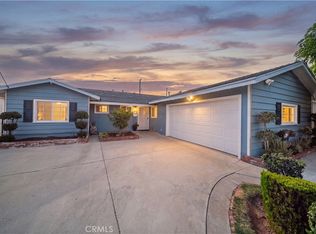 MLS ID #CV26152584, Gloria Aparicio, REALTY ONE GROUP MASTERS. CRMLS
 - $750,0002 bd3 ba1.6k sqft113 Autumn Oaks Ln, Glendora, CA 91741For SaleMLS ID #CV26125756, Lisa Pimentel, CENTURY 21 CITRUS REALTY INC. CRMLS
- $880,0004 bd2 ba1.2k sqft1107 E Walnut Ave, Glendora, CA 91741For SaleMLS ID #CV26141389, Gina Butz, REDFIN CORPORATION. CRMLS
- $819,0004 bd3 ba1.5k sqft582 Lantana St, La Verne, CA 91750For SaleMLS ID #SB26159539, Nicholas Pasquarella, Beach City Brokers. CRMLS
- $775,0003 bd3 ba1.7k sqft514 Conestoga Rd, San Dimas, CA 91773For SaleMLS ID #IG26095510, APRIL HILL, THE GM GROUP. CRMLS
- $799,9003 bd1 ba955 sqft16714 E Brookport St, Covina, CA 91722For SaleMLS ID #CV26135500, Justin Quemada, RE/MAX TOP PRODUCERS. CRMLS
- $819,0003 bd3 ba1.2k sqft402 Almond Ave, Monrovia, CA 91016For SaleMLS ID #WS26146785, ELAINE LAU, Corpen Real Estate Group. CRMLS
- $750,0003 bd3 ba1.3k sqft1232 Mission Pl, Duarte, CA 91010For SaleMLS ID #WS26113065, RAE ZHANG, Re/Max Champions/WC. CRMLS
- $998,0003 bd2 ba1.7k sqft131 Shire Ct, San Dimas, CA 91773For SaleMLS ID #OC26150868, Susan Brown, Redfin. CRMLS
- $925,0004 bd2 ba1.4k sqft823 N Delancey Ave, San Dimas, CA 91773For SaleMLS ID #OC26160580, Mariella Paredes, West Capital Real Estate. CRMLS
- $824,9993 bd2 ba1.3k sqft218 Foxbury Ave, Pomona, CA 91767For SaleMLS ID #TR26069373, Jesse Reyes, Re/Max Top Producers. CRMLS
- $720,0002 bd3 ba1.3k sqft877 Orchid Way Unit C, Azusa, CA 91702For SaleMLS ID #WS26099894, Vivian Wang, RE/MAX 2000 REALTY. CRMLS
- $799,8883 bd2 ba1.2k sqft20721 E Crest Ln Unit B, Walnut, CA 91789For SaleMLS ID #CV26148221, Mynor Bardales, AMERIPRIDE PROPERTIES. CRMLS
- $699,9902 bd3 ba1.5k sqft1076 N Howard Ave, Covina, CA 91722For SaleMLS ID #CV26084488, MARIA LERMA, TOP PRODUCERS REALTY PARTNERS. CRMLS
- $859,9993 bd3 ba1.6k sqft126 Bloom Dr, Claremont, CA 91711For SaleMLS ID #PW26144240, Elizabeth Regis, Khorr Realty. CRMLS
- $779,9993 bd2 ba1.8k sqft194 Monroe Ave, Pomona, CA 91767For SaleMLS ID #DW26137094, Carla Franco, Real Broker. CRMLS
- $930,0003 bd2 ba1.6k sqft1087 Base Line Rd, La Verne, CA 91750For SaleMLS ID #HD26121042, Linda Pennington, eXp Realty of Southern Califor. CRMLS
Local buyer's agents are ready to help
