Welcome to this well-maintained home in the desirable city of Covina, offering a functional floor plan and convenient access to shopping, dining, schools, parks, and major commuter routes.
The main level features a comfortable living room, dining area, kitchen, direct garage access, and a convenient half bathroom.
Upstairs, you'll find two spacious primary-style bedrooms, each with its own private bathroom. One bathroom features a tub/shower combination, while the other offers a walk-in shower. Between the two bedrooms is a versatile loft area that serves as an ideal reading room, sitting area, home office, or bonus space. The loft may offer the potential to be enclosed for additional privacy or flexible use as a third bedroom, subject to buyer verification and any applicable requirements.
This home has been meticulously maintained and reflects pride of ownership throughout. The kitchen and bathrooms retain their original character while providing an excellent opportunity for a new owner to personalize and update to their own taste.
Additional features include a leased solar system with a monthly payment of approximately $108. Seller reports average electric bills ranging from approximately $40 to $60 per month, depending on usage. Buyer to assume the existing solar lease.
Don't miss this opportunity to make this inviting Covina home your own. Schedule your private showing today!
For sale
Listed by: TOP PRODUCERS REALTY PARTNERS • MARIA LERMA • Contact: 323-547-4830
Price cut: $25K (7/7)
$699,990
1076 N Howard Ave, Covina, CA 91722
2beds
1,510sqft
:
Get pre-qualified$4,655/mo
Single Family Residence
Built in 1986
3,600 Square Feet Lot
$703,000 Zestimate®
$464/sqft
$-- HOA
What's special
- 93 days |
- 1,497 |
- 80 |
Zillow last checked:
Listing updated:
Listed by:
MARIA LERMA DRE #02115280 323-547-4830,
TOP PRODUCERS REALTY PARTNERS,
Co-Listing Agent: Alfonso Gomez DRE #01842266 909-524-6591,
Top Producers Realty Partners
Source: CRMLS,MLS#: CV26084488 Originating MLS: California Regional MLS
Originating MLS: California Regional MLSFacts & features
Interior
Bedrooms & bathrooms
- Bedrooms: 2
- Bathrooms: 3
- Full bathrooms: 2
- 1/2 bathrooms: 1
- Main level bathrooms: 1
Rooms
- Room types: Attic, Bedroom, Kitchen, Living Room, Other, Dining Room
Bedroom
- Features: All Bedrooms Up
Other
- Features: Walk-In Closet(s)
Heating
- Central, Fireplace(s)
Cooling
- Central Air
Appliances
- Included: Dishwasher, Gas Oven, Gas Range, Microwave, Refrigerator, Water Heater, Dryer, Washer
- Laundry: Washer Hookup, Gas Dryer Hookup, Inside
Features
- Breakfast Bar, Built-in Features, Ceiling Fan(s), Separate/Formal Dining Room, All Bedrooms Up, Attic, Walk-In Closet(s)
- Flooring: Carpet
- Has fireplace: Yes
- Fireplace features: Gas, Living Room
- Common walls with other units/homes: No Common Walls
Interior area
- Total interior livable area: 1,510 sqft
Property
Parking
- Total spaces: 2
- Parking features: Driveway, Garage, See Remarks
- Attached garage spaces: 2
Accessibility
- Accessibility features: Parking
Features
- Levels: Two
- Stories: 2
- Entry location: 1
- Patio & porch: Covered, Open, Patio
- Pool features: None
- Spa features: None
- Has view: Yes
- View description: Hills, Neighborhood
Lot
- Size: 3,600 Square Feet
- Features: 0-1 Unit/Acre, No Landscaping
Details
- Parcel number: 8422002059
- Special conditions: Standard
Construction
Type & style
- Home type: SingleFamily
- Property subtype: Single Family Residence
Materials
- Roof: Tile
Condition
- New construction: No
- Year built: 1986
Utilities & green energy
- Sewer: Public Sewer
- Water: Public
- Utilities for property: See Remarks
Green energy
- Energy generation: Solar
Community & HOA
Community
- Features: Sidewalks
Location
- Region: Covina
Financial & listing details
- Price per square foot: $464/sqft
- Tax assessed value: $246,329
- Annual tax amount: $3,573
- Date on market: 4/28/2026
- Cumulative days on market: 94 days
- Listing terms: Cash,Conventional,FHA,Submit
- Road surface type: Paved
Estimated market value
$703,000
$668,000 - $738,000
$3,215/mo
Price history
| Date | Event | Price |
|---|---|---|
| 7/7/2026 | Price change | $699,990-3.4%$464/sqft |
Source:  CRMLS #CV26084488 Report a problem CRMLS #CV26084488 Report a problem | ||
| 6/17/2026 | Price change | $724,990-3.2%$480/sqft |
Source: CRMLS #CV26084488 Report a problem | ||
| 6/3/2026 | Price change | $749,000-0.1%$496/sqft |
Source: CRMLS #CV26084488 Report a problem | ||
| 5/27/2026 | Price change | $750,000-6.1%$497/sqft |
Source: CRMLS #CV26084488 Report a problem | ||
| 4/29/2026 | Listed for sale | $799,000$529/sqft |
Source: CRMLS #CV26084488 Report a problem | ||
Public tax history
| Year | Property taxes | Tax assessment |
|---|---|---|
| 2025 | $3,573 +6% | $246,329 +2% |
| 2024 | $3,371 +1.4% | $241,500 +2% |
| 2023 | $3,323 +1.3% | $236,766 +2% |
| 2022 | $3,279 +1.6% | $232,125 +2% |
| 2021 | $3,227 +1.3% | $227,574 +1% |
| 2020 | $3,187 | $225,241 +2% |
| 2019 | $3,187 +6.6% | $220,826 +2% |
| 2018 | $2,990 | $216,497 +2% |
| 2017 | $2,990 +1.8% | $212,253 +2% |
| 2016 | $2,936 +4% | $208,093 +1.5% |
| 2015 | $2,824 +4.1% | $204,968 +2% |
| 2014 | $2,712 | $200,954 +2.5% |
| 2012 | -- | $196,125 +2% |
| 2011 | -- | $192,280 +0.8% |
| 2010 | -- | $190,844 -0.2% |
| 2009 | -- | $191,299 +2% |
| 2008 | -- | $187,549 +2% |
| 2007 | -- | $183,873 +2% |
| 2006 | -- | $180,269 |
| 2005 | -- | $180,269 +4% |
| 2004 | -- | $173,271 +1.9% |
| 2003 | -- | $170,096 +2% |
| 2002 | -- | $166,761 +4% |
| 2000 | -- | $160,287 |
Find assessor info on the county website
Monthly payment
Est. payment
Payment breakdown
Explore the cost of this home by adjusting the details. Changes won't be saved.Climate risks
Neighborhood: 91722
Nearby schools
GreatSchools rating
- 6/10Cypress Elementary SchoolGrades: K-5Distance: 0.6 mi
- 8/10Las Palmas Middle SchoolGrades: 6-8Distance: 1.9 mi
- 7/10Northview High SchoolGrades: 9-12Distance: 1.4 mi
- $767,9003 bd2 ba1.6k sqft1072 N Howard Ave, Covina, CA 91722Off Market
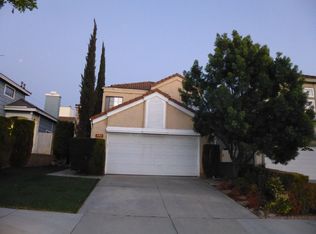
- $783,1003 bd3 ba1.6k sqft1082 N Howard Ave, Covina, CA 91722Off Market
- $774,5003 bd3 ba1.5k sqft1066 N Howard Ave, Covina, CA 91722Off Market
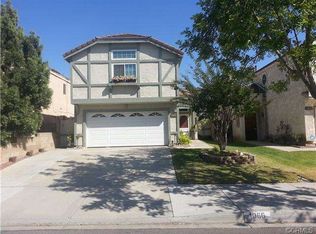
- $744,6003 bd3 ba1.5k sqft1062 N Howard Ave, Covina, CA 91722Off Market
- $776,4003 bd3 ba1.6k sqft1056 N Howard Ave, Covina, CA 91722Off Market
- $781,3003 bd2 ba1.5k sqft1077 N Howard Ave, Covina, CA 91722Off Market
- $793,8003 bd3 ba1.6k sqft1071 N Howard Ave, Covina, CA 91722Off Market
- $795,9003 bd3 ba1.6k sqft1083 N Howard Ave, Covina, CA 91722Off Market
A local agent can set up tours, give advice and negotiate with sellers.
Similar homes
- $675,0003 bd2 ba1.5k sqft909 Shady Ln, Glendora, CA 91740For Sale
 MLS ID #CV26126281, Wendy Ginter, KALEO REAL ESTATE COMPANY. CRMLS
 - $448,0002 bd2 ba930 sqft18725 E Arrow Hwy APT 40, Covina, CA 91722For Sale
 MLS ID #CV26094457, Lizett Nutter, Refined Realty Group. CRMLS
 - $750,0002 bd3 ba1.6k sqft113 Autumn Oaks Ln, Glendora, CA 91741For Sale
 MLS ID #CV26125756, Lisa Pimentel, CENTURY 21 CITRUS REALTY INC. CRMLS
 - $749,9503 bd2 ba1.5k sqft963 Shady Ln, Glendora, CA 91740For Sale
 MLS ID #CV26105214, Marty Rodriguez, CENTURY 21 MASTERS. CRMLS
 - $499,0002 bd2 ba1.3k sqft4900 N Grand Ave APT 130, Covina, CA 91724For SaleMLS ID #BB26074532, Naira Ambar, Ethos International Real Estate. CRMLS
- $788,8003 bd2 ba1.3k sqft323 W Dawson Ct, Glendora, CA 91740For SaleMLS ID #PW26127492, Lara Maria Nnoli, Kase Real Estate. CRMLS
- $629,9004 bd3 ba1.4k sqft836 E Ponderosa Dr, Azusa, CA 91702For SaleMLS ID #CV26127443, Joaquin Recio, RE/MAX TOP PRODUCERS. CRMLS
- $885,0003 bd2 ba1.6k sqft4443 N Sunflower Ave, Covina, CA 91724For SaleMLS ID #IV26090719, JENNIFER BENITEZ, REALTY MASTERS & ASSOCIATES. CRMLS
- $488,8002 bd2 ba1k sqft740 E San Bernardino Rd APT 2, Covina, CA 91723For SaleMLS ID #CV26081575, Daniel Boyer, SOUTHLAND PROPERTIES. CRMLS
- $698,8994 bd3 ba1.8k sqft11386 McGirk Ave, El Monte, CA 91732For SaleMLS ID #WS26127367, PEARL KHOO, IRN REALTY. CRMLS
- $658,0002 bd3 ba1.4k sqft3655 Agate Way, West Covina, CA 91792For SaleMLS ID #TR26143031, Peter Jeong, Golden Age Realty & Insurance. CRMLS
- $685,0004 bd2 ba1.3k sqft4770 San Bernardino St, Montclair, CA 91763For SaleMLS ID #CV26159652, Jeff Puglisi, Champions Real Estate. CRMLS
- $650,0002 bd2 ba1k sqft15943 Alta Vista Dr Unit C, La Mirada, CA 90638For SaleMLS ID #PW26159077, Jonathan Pearson, Redfin Corporation. CRMLS
- $839,9004 bd3 ba1.6k sqft449 E Haltern Ave, Glendora, CA 91740For SaleMLS ID #CV26160339, Michael Ibrahim, KELLER WILLIAMS COVINA. CRMLS
- $728,8883 bd3 ba1.4k sqft9900 Tagus St Unit 18, Pico Rivera, CA 90660For SaleMLS ID #TR26133312, Walter Fajardo, Century 21 Masters. CRMLS
- $649,8883 bd3 ba1.5k sqft1450 W 9th St, Pomona, CA 91766For SaleMLS ID #CV26119082, Maria De Lou Aleman, CALIFORNIA PRIME REAL ESTATE. CRMLS
- $699,0004 bd2 ba1.6k sqft1626 E Tam O Shanter St, Ontario, CA 91761For SaleMLS ID #TR26142006, Annabelle Pacheco, eXp Realty of California Inc. CRMLS
- $734,9993 bd3 ba1.7k sqft997 Lotus Cir, San Dimas, CA 91773For SaleMLS ID #CV26140312, Beatriz Hsieh, ALL NATIONS REALTY & INVS. CRMLS
- $735,0004 bd3 ba2.1k sqft919 Bidwell Rd, San Dimas, CA 91773For SaleMLS ID #TR26148247, Carey Jiang, Pinnacle Real Estate Group. CRMLS
- $570,0002 bd3 ba1.3k sqft815 Tiverton Ct, San Dimas, CA 91773For SaleMLS ID #TR26124841, Christian Segura, Century 21 Masters. CRMLS
Local buyer's agents are ready to help
