Spacious Corner Unit in Colony Park | Seconds from the Packing District!
Welcome to 516 South Casita Street! Located in Anaheim’s highly sought-after Colony Park, this light-filled two-story home features 3 spacious bedrooms, 3 baths, and 1,653 sq. ft. of beautifully updated living space. Positioned as a premier corner unit with no one above or below, this home is flooded with natural light and designed for effortless living.
Interior Highlights:
Downstairs: Step through a formal entryway into an open floor plan with soaring high ceilings, crown molding, and tiled flooring throughout. The upgraded kitchen boasts rich granite countertops, a tiled backsplash, glass accent cabinetry, and a custom built-in office nook—perfect for working from home. A convenient powder room completes the main level. Plantation shutters throughout!
Upstairs: Beautiful wood floors lead you upstairs to three generous bedrooms, including two with large walk-in closets. The primary suite features an ensuite bathroom and a charming Juliet balcony.
Outdoor & Storage: Enjoy your own private, fully enclosed attached patio—ideal for relaxing or letting your dog play. Includes a 2-car attached garage with laundry hookups and installed ceiling storage racks.
Unbeatable Community & Location:
Colony Park offers perhaps the most abundant, resort-style amenities in all of Anaheim! Enjoy 3 breathtaking pools, a state-of-the-art gym, a community clubhouse, a dog park, playground, fire pits, and BBQ areas surrounding a gorgeous central park.
Walk to 52 local eateries at the famous Anaheim Packing District, explore downtown Anaheim, or take a quick 2-mile drive to Disneyland. Centrally located to everything!
For sale
Listed by: Century 21 Affiliated • Meghan Shigo • Contact: 714-273-1381
$849,900
516 S Casita St, Anaheim, CA 92805
3beds
1,653sqft
Condominium
Built in 2014
-- sqft lot
$847,000 Zestimate®
$514/sqft
$367/mo HOA
What's special
- 16 days |
- 386 |
- 28 |
Likely to sell faster than
Zillow last checked:
Listing updated:
Listed by:
Meghan Shigo DRE #01243803 714-273-1381,
Century 21 Affiliated
Source: CRMLS,MLS#: PW26165605 Originating MLS: California Regional MLS
Originating MLS: California Regional MLSFacts & features
Interior
Bedrooms & bathrooms
- Bedrooms: 3
- Bathrooms: 3
- Full bathrooms: 2
- 1/2 bathrooms: 1
- Main level bathrooms: 1
Rooms
- Room types: Entry/Foyer, Laundry, Living Room, Office, Dining Room
Bathroom
- Features: Bathtub, Dual Sinks, Solid Surface Counters, Soaking Tub, Separate Shower, Tub Shower, Vanity
Kitchen
- Features: Granite Counters
Heating
- Central
Cooling
- Central Air
Appliances
- Included: Disposal, Gas Range, Microwave, Refrigerator, Water To Refrigerator
- Laundry: Inside, Laundry Room, Upper Level
Features
- Built-in Features, Ceiling Fan(s), Crown Molding, Separate/Formal Dining Room, Granite Counters, High Ceilings, Open Floorplan, Recessed Lighting, Storage
- Flooring: Tile, Vinyl
- Windows: ENERGY STAR Qualified Windows, Shutters
- Has fireplace: No
- Fireplace features: None
- Common walls with other units/homes: 2+ Common Walls,End Unit
Interior area
- Total interior livable area: 1,653 sqft
Property
Parking
- Total spaces: 2
- Parking features: Direct Access, Garage, Garage Faces Rear
- Attached garage spaces: 2
Features
- Levels: Two
- Stories: 2
- Entry location: Front
- Patio & porch: Concrete, Enclosed, Patio
- Pool features: Association
- Has spa: Yes
- Spa features: Association
- Has view: Yes
- View description: Neighborhood
Lot
- Size: 0.58 Acres
Details
- Parcel number: 93406512
- Special conditions: Standard
Construction
Type & style
- Home type: Condo
- Architectural style: Contemporary
- Property subtype: Condominium
- Attached to another structure: Yes
Materials
- Foundation: Slab
- Roof: Common Roof
Condition
- Turnkey
- New construction: No
- Year built: 2014
Utilities & green energy
- Sewer: Public Sewer
- Water: Public
- Utilities for property: Electricity Connected, Natural Gas Connected, Sewer Connected, Water Connected
Community & HOA
Community
- Features: Curbs, Dog Park, Park, Street Lights, Sidewalks
- Security: Carbon Monoxide Detector(s), Fire Sprinkler System, Smoke Detector(s)
- Subdivision: Colony Park
HOA
- Has HOA: Yes
- Amenities included: Clubhouse, Dog Park, Fitness Center, Fire Pit, Maintenance Grounds, Outdoor Cooking Area, Barbecue, Picnic Area, Playground, Pool, Pets Allowed, Spa/Hot Tub
- HOA fee: $342 monthly
- HOA name: Colony Park Anaheim HOA
- HOA phone: 714-956-3765
- Second HOA fee: $74 quarterly
Location
- Region: Anaheim
Financial & listing details
- Price per square foot: $514/sqft
- Tax assessed value: $649,549
- Annual tax amount: $7,778
- Date on market: 7/30/2026
- Cumulative days on market: 16 days
- Listing terms: Contract
Estimated market value
$847,000
$805,000 - $889,000
$3,952/mo
Price history
| Date | Event | Price |
|---|---|---|
| 7/31/2026 | Listed for sale | $849,900+57.2%$514/sqft |
Source:  CRMLS #PW26165605 Report a problem CRMLS #PW26165605 Report a problem | ||
| 3/18/2015 | Sold | $540,500$327/sqft |
Source: Public Record Report a problem | ||
Public tax history
| Year | Property taxes | Tax assessment |
|---|---|---|
| 2025 | $7,778 +5.3% | $649,549 +2% |
| 2024 | $7,384 +2.1% | $636,813 +2% |
| 2023 | $7,232 +1.2% | $624,327 +2% |
| 2022 | $7,144 -0.2% | $612,086 +2% |
| 2021 | $7,159 +0.4% | $600,085 +1% |
| 2020 | $7,130 | $593,932 +2% |
| 2019 | $7,130 +3.1% | $582,287 +2% |
| 2018 | $6,913 +6.4% | $570,870 +2% |
| 2017 | $6,500 | $559,677 +2% |
| 2016 | $6,500 +0.3% | $548,703 +245% |
| 2015 | $6,483 | $159,040 |
Find assessor info on the county website
Monthly payment
Est. payment
Payment breakdown
Explore the cost of this home by adjusting the details. Changes won't be saved.Climate risks
Neighborhood: The Colony
Nearby schools
GreatSchools rating
- 5/10Jefferson (Thomas) Elementary SchoolGrades: K-6Distance: 0.4 mi
- 2/10South Junior High SchoolGrades: 7-8Distance: 1.3 mi
- 4/10Katella High SchoolGrades: 9-12Distance: 1.3 mi
Schools provided by the listing agent
- Elementary: Thomas Jefferson
- Middle: South
- High: Katella
Source: CRMLS. This data may not be complete. We recommend contacting the local school district to confirm school assignments for this home.
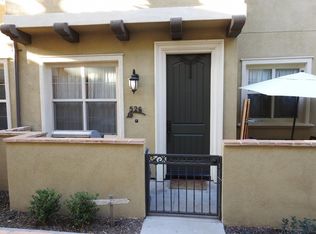
- $731,8003 bd2 ba1.2k sqft526 S Casita St, Anaheim, CA 92805Off Market
- $625,3002 bd2 ba1.1k sqft502 S Casita St, Anaheim, CA 92805Off Market

- $645,1002 bd2 ba1k sqft528 S Casita St, Anaheim, CA 92805Off Market
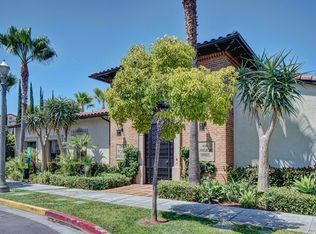
- $738,5003 bd2 ba1.2k sqft522 S Casita St, Anaheim, CA 92805Off Market
- $660,2002 bd3 ba1.1k sqft510 S Casita St, Anaheim, CA 92805Off Market
- $746,8003 bd2 ba1.2k sqft508 S Casita St, Anaheim, CA 92805Off Market
- $702,8002 bd2 ba1.2k sqft518 S Casita St, Anaheim, CA 92805Off Market
- $856,0003 bd3 ba1.6k sqft514 S Casita St, Anaheim, CA 92805Off Market
A local agent can set up tours, give advice and negotiate with sellers.
Similar homes
- $879,9994 bd3 ba1.7k sqft712 S Olive St, Anaheim, CA 92805For Sale
 MLS ID #PW26160997, Justin Kim, Synergy Real Estate. CRMLS
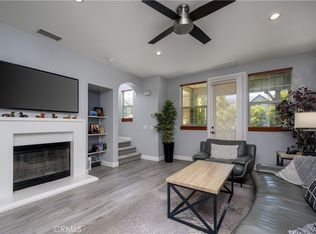
 - $915,0004 bd4 ba1.7k sqft634 S Melrose St, Anaheim, CA 92805For Sale
 MLS ID #PW26122258, Justin Kim, Synergy Real Estate. CRMLS
 - $934,0003 bd3 ba1.7k sqft310 N Bellarose Way, Anaheim, CA 92805For Sale
 MLS ID #PW26153369, Robin Taylor, American Realty Services. CRMLS
 - $859,0003 bd3 ba1.8k sqft8576 Corsica Ln, Buena Park, CA 90620For Sale
 MLS ID #SW26160629, Arlan Lloyd, Premier Agent Network. CRMLS
 - $850,0003 bd3 ba1.4k sqft2728 W Ball Rd, Anaheim, CA 92804For SaleMLS ID #PW26126654, Thu Van Nguyen, Coldwell Banker-Campbell Rtlrs. CRMLS
- $849,9004 bd4 ba1.8k sqft8053 Picasso, Stanton, CA 90680For SaleMLS ID #PW26150506, Duy Nguyen, Superior Real Estate Group. CRMLS
- $879,0003 bd2 ba1.7k sqft2256 Clark Dr, Fullerton, CA 92833For SaleMLS ID #PW26153450, Anna Ko, Ianna REALTY. CRMLS
- $899,0003 bd3 ba1.4k sqft3423 E White Chapel Ct, Orange, CA 92869For SaleMLS ID #PW26149357, Stephanie Rezac, Seven Gables Real Estate. CRMLS
- $919,0002 bd3 ba1.3k sqft223 W Sparkleberry Ave, Orange, CA 92865For SaleMLS ID #OC26173445, Kirby Ellis, Coldwell Banker Realty. CRMLS
- $830,0003 bd3 ba1.6k sqft5536 E Vista Del Este, Anaheim, CA 92807For SaleMLS ID #PW26156682, Jodi Mikkelson, Freedom First Properties. CRMLS
- $899,9003 bd3 ba1.7k sqft8475 E Kendra Loop, Orange, CA 92867For SaleMLS ID #OC26163189, Gabriel Romero, RE/MAX Time. CRMLS
- $774,9002 bd2 ba1.2k sqft7824 E Horizon View Dr, Anaheim, CA 92808For SaleMLS ID #PW26123499, Gilda Johnson, Seven Gables Real Estate. CRMLS
- $930,0003 bd4 ba2k sqft375 W Linden Dr, Orange, CA 92865For SaleMLS ID #AR26130477, Kenny Liu, Realest Group, Inc.. CRMLS
- $599,9993 bd3 ba1.6k sqft12842 Palm St Unit 101, Garden Grove, CA 92840For SaleMLS ID #OC26142287, Elizabeth Do, Keller Williams Realty. CRMLS
- $899,0002 bd3 ba1.3k sqft207 Native Spg, Irvine, CA 92618For SaleMLS ID #PW26171704, Chris Kwon, Real Broker. CRMLS
- $739,9992 bd3 ba1k sqft8567 E Tioga Way, Anaheim, CA 92808For SaleMLS ID #PW26150458, Mark Martinelli, Big Block Premier. CRMLS
- $749,8003 bd4 ba1.9k sqft9315 Alondra Blvd APT 7, Bellflower, CA 90706For SaleMLS ID #OC26151455, Gene Smith, RE/MAX TerraSol. CRMLS
- $829,0002 bd3 ba1.3k sqft2645 Dunstan Dr, Tustin, CA 92782For SaleMLS ID #OC26100497, Lei Wang, Keller Williams Realty Irvine. CRMLS
- $949,0004 bd3 ba1.7k sqft6230 Villa Linda Ct, Buena Park, CA 90620For SaleMLS ID #PW25201230, Hannah Hong, Coldwell Banker Best Realty. CRMLS
- $1,050,0004 bd4 ba2.2k sqft18948 Northern Dancer Ln, Yorba Linda, CA 92886For SaleMLS ID #PW26163801, Darryl Jones, ERA North Orange County. CRMLS
Local buyer's agents are ready to help
