Welcome to this wonderful 2001-built home with a classic tile roof, offering 4 bedrooms and 2.5 bathrooms, in one of Buena Park’s most desirable neighborhoods, close to shopping, dining, and everything your family needs. This property is set apart, giving you extra space and added privacy.
Inside, you’ll find a spacious primary suite with a large bathroom featuring a separate tub and shower, double sinks, and roomy walk-in closets. The home also has a water softener and a new water heater.
The bright kitchen opens to a cozy breakfast area—perfect for family meals. There’s also a convenient laundry room, central A/C, and high 9-ft ceilings that make the space feel open and inviting. Step outside and enjoy a beautifully maintained garden, great for relaxing or playing with the kids.
Families will appreciate being in the highly rated Kennedy High and Oxford Academy school district, with Cypress College just minutes away.
With low HOA fees and a welcoming community, this home is move-in ready and waiting for its next family. Come see it for yourself!
Under contract
Listed by: Coldwell Banker Best Realty • Hannah Hong • Contact: hannahhong@socalbest.com
$949,000
6230 Villa Linda Ct, Buena Park, CA 90620
4beds
1,739sqft
Single Family Residence
Built in 2001
2,933 Square Feet Lot
$934,700 Zestimate®
$546/sqft
$95/mo HOA
What's special
New water heaterBright kitchenSpacious primary suiteBeautifully maintained gardenCozy breakfast areaWater softenerClassic tile roof
- 20 days
- 1,308
- 55
Zillow last checked:
Listing updated:
Listed by:
Hannah Hong DRE #01413414 hannahhong@socalbest.com,
Coldwell Banker Best Realty
Source: CRMLS,MLS#: PW25201230 Originating MLS: California Regional MLS
Originating MLS: California Regional MLSFacts & features
Interior
Bedrooms & bathrooms
- Bedrooms: 4
- Bathrooms: 3
- Full bathrooms: 2
- 1/2 bathrooms: 1
- Main level bathrooms: 1
- Main level bedrooms: 1
Rooms
- Room types: Bedroom, Kitchen, Laundry, Living Room, Primary Bathroom, Primary Bedroom, Other
Bedroom
- Features: All Bedrooms Up
Bathroom
- Features: Bidet, Bathroom Exhaust Fan, Bathtub, Dual Sinks, Separate Shower, Tub Shower, Walk-In Shower
Kitchen
- Features: Kitchen/Family Room Combo, Tile Counters
Other
- Features: Walk-In Closet(s)
Heating
- Central, Forced Air, Natural Gas
Cooling
- Central Air, Electric
Appliances
- Included: Dishwasher, Gas Oven, Gas Range, Microwave, Refrigerator, Water Softener, Water To Refrigerator, Dryer, Washer
- Laundry: Washer Hookup, Gas Dryer Hookup, Laundry Room, Upper Level
Features
- Breakfast Area, Recessed Lighting, Tile Counters, All Bedrooms Up, Walk-In Closet(s)
- Flooring: Laminate, Tile
- Doors: Panel Doors, Sliding Doors
- Windows: Blinds, Double Pane Windows, Screens
- Has fireplace: Yes
- Fireplace features: Gas, Living Room
- Common walls with other units/homes: No Common Walls
Interior area
- Total interior livable area: 1,739 sqft
Property
Parking
- Total spaces: 2
- Parking features: Assigned, Direct Access, Garage Faces Front, Garage, Garage Door Opener, No Driveway, Side By Side
- Attached garage spaces: 2
Accessibility
- Accessibility features: None
Features
- Levels: Two
- Stories: 2
- Entry location: 1
- Patio & porch: None
- Exterior features: Lighting
- Pool features: None
- Spa features: None
- Fencing: Wood
- Has view: Yes
- View description: Neighborhood
Lot
- Size: 2,933 Square Feet
- Features: Back Yard, Corner Lot, Cul-De-Sac, Front Yard, Lawn, Sprinkler System
Details
- Parcel number: 26002406
- Special conditions: Standard
Construction
Type & style
- Home type: SingleFamily
- Architectural style: Modern
- Property subtype: Single Family Residence
Materials
- Unknown, Copper Plumbing
- Foundation: Slab
- Roof: Tile
Condition
- Turnkey
- New construction: No
- Year built: 2001
Utilities & green energy
- Electric: Standard
- Sewer: Public Sewer
- Water: Public
- Utilities for property: Electricity Connected, Natural Gas Connected, Sewer Connected, Water Connected
Community & HOA
Community
- Features: Street Lights, Sidewalks
- Security: Carbon Monoxide Detector(s), Smoke Detector(s)
HOA
- Has HOA: Yes
- Amenities included: Maintenance Grounds
- HOA fee: $95 monthly
- HOA name: Emblem Home Owners Association
- HOA phone: 818-981-1802
Location
- Region: Buena Park
Financial & listing details
- Price per square foot: $546/sqft
- Tax assessed value: $836,341
- Date on market: 9/9/2025
- Cumulative days on market: 21 days
- Listing terms: Cash,Cash to Existing Loan,Conventional
- Road surface type: Paved
Estimated market value
$934,700
$888,000 - $981,000
$4,102/mo
Price history
| Date | Event | Price |
|---|---|---|
| 8/22/2026 | Listing removed | $949,000$546/sqft |
Source:  CRMLS #PW25201230 Report a problem CRMLS #PW25201230 Report a problem | ||
| 8/11/2026 | Listed for sale | $949,000-2.1%$546/sqft |
Source: CRMLS #PW25201230 Report a problem | ||
| 9/11/2025 | Listing removed | $969,000$557/sqft |
Source: CRMLS #PW25201230 Report a problem | ||
| 9/9/2025 | Listed for sale | $969,000+76.5%$557/sqft |
Source: CRMLS #PW25201230 Report a problem | ||
| 4/3/2009 | Listing removed | $549,000$316/sqft |
Source: Listhub #P651281 Report a problem | ||
| 11/23/2008 | Price change | $549,000-1.8%$316/sqft |
Source: Listhub #P651281 Report a problem | ||
| 8/26/2008 | Price change | $559,000-1.8%$321/sqft |
Source: Listhub #P651281 Report a problem | ||
| 8/23/2008 | Listed for sale | $569,000-5.2%$327/sqft |
Source: Listhub #P651281 Report a problem | ||
| 9/29/2005 | Sold | $600,000+104.1%$345/sqft |
Source: Public Record Report a problem | ||
| 1/3/2002 | Sold | $294,000$169/sqft |
Source: Public Record Report a problem | ||
Public tax history
| Year | Property taxes | Tax assessment |
|---|---|---|
| 2026 | -- | $836,341 +2% |
| 2025 | $9,618 +4.4% | $819,943 +2% |
| 2024 | $9,210 +2.5% | $803,866 +2% |
| 2023 | $8,987 +1.2% | $788,104 +2% |
| 2022 | $8,878 +1.5% | $772,651 +2% |
| 2021 | $8,751 +11.6% | $757,501 +12.5% |
| 2020 | $7,841 | $673,200 +2% |
| 2019 | $7,841 +2.6% | $660,000 +12.6% |
| 2018 | $7,640 +13.6% | $586,000 |
| 2017 | $6,727 | $586,000 +15.6% |
| 2016 | $6,727 +14.9% | $507,105 +1.5% |
| 2015 | $5,855 +4.5% | $499,488 |
| 2014 | $5,600 | $499,488 +21% |
| 2013 | -- | $412,800 |
| 2012 | -- | $412,800 -4% |
| 2011 | -- | $430,000 -10.2% |
| 2010 | -- | $479,000 +7.9% |
| 2009 | -- | $444,000 -22.9% |
| 2008 | -- | $576,000 -5.9% |
| 2007 | -- | $612,000 +2% |
| 2006 | -- | $600,000 +99.7% |
| 2005 | -- | $300,521 +2% |
| 2004 | -- | $294,629 +5.8% |
| 2003 | -- | $278,460 +53.4% |
| 2002 | -- | $181,545 |
Find assessor info on the county website
Monthly payment
Est. payment
Payment breakdown
Explore the cost of this home by adjusting the details. Changes won't be saved.Climate risks
Neighborhood: 90620
Nearby schools
Schools provided by the listing agent
- Elementary: San Marino
- Middle: Walker/Oxford
- High: Kennedy/Oxford
Source: CRMLS. This data may not be complete. We recommend contacting the local school district to confirm school assignments for this home.
- $949,6004 bd2 ba1.7k sqft6231 Villa Linda Ct, Buena Park, CA 90620Off Market
- $2,9003 bd3 ba1.2k sqft6241 Lincoln Ave #7EA53958B, Buena Park, CA 90620For Rent
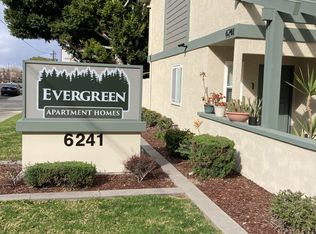
- $--2 bd1 ba-- sqft6241 Lincoln Ave UNIT 8, Buena Park, CA 90620Off Market

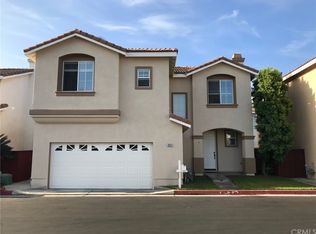
- $970,3004 bd3 ba1.7k sqft6229 Villa Linda Ct, Buena Park, CA 90620Off Market
Similar homes
- $1,108,0004 bd3 ba2k sqft8637 Locust Dr, Buena Park, CA 90620For Sale
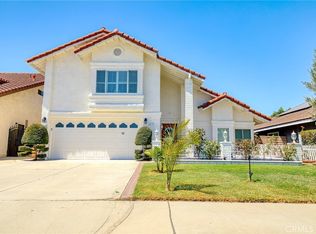 MLS ID #PW26181525, Nhu White, Frontier Realty Inc. CRMLS
 - $819,0003 bd3 ba1.5k sqft9008 Primavera Ln, Cypress, CA 90630For Sale
 MLS ID #RS26107035, Jenny Park, Pacific Investment Group. CRMLS
 - $899,0004 bd3 ba1.9k sqft1208 Jasmine Walk, Torrance, CA 90502For Sale
 MLS ID #SB26148265, Kim Doner, Compass. CRMLS
 - $995,0003 bd3 ba2k sqft17634 Mulberry Dr, Carson, CA 90746For Sale
 MLS ID #SB26185071, Teresita Creedon, Century 21 Coastal Properties. CRMLS
Local buyer's agents are ready to help
