Spacious 4-bedroom, 2-bath East Long Beach home featuring hardwood floors, an updated kitchen, and remodeled bathrooms. Enjoy a private backyard with a Pebble Tec pool and jacuzzi with great sun exposure—perfect for hot summer days and entertaining. The home offers a massive upstairs bedroom with potential to convert into a loft or bonus space, a 2-car garage, and driveway parking for up to 5 vehicles on a pie-shaped lot, providing added space and privacy. Call for bonus property details and additional features.
For sale
Listed by: Fiv Realty Co • David Goodwin • Contact: 562-679-6700
$1,199,000
8297 E Carburton St, Long Beach, CA 90808
4beds
1,754sqft
Single Family Residence
Built in 1963
7,083 Square Feet Lot
$1,179,600 Zestimate®
$684/sqft
$-- HOA
What's special
Pebble tec poolPrivate backyardPie-shaped lotMassive upstairs bedroomRemodeled bathroomsHardwood floorsUpdated kitchen
- 150 days |
- 681 |
- 39 |
Zillow last checked:
Listing updated:
Listed by:
David Goodwin DRE #01940769 562-679-6700,
Fiv Realty Co
Source: CRMLS,MLS#: RS26059358 Originating MLS: California Regional MLS
Originating MLS: California Regional MLSFacts & features
Interior
Bedrooms & bathrooms
- Bedrooms: 4
- Bathrooms: 2
- Full bathrooms: 2
- Main level bathrooms: 2
- Main level bedrooms: 2
Rooms
- Room types: Living Room, Other
Other
- Features: Walk-In Closet(s)
Heating
- Central
Cooling
- Central Air
Appliances
- Laundry: In Garage
Features
- Walk-In Closet(s)
- Has fireplace: Yes
- Fireplace features: Dining Room
- Common walls with other units/homes: No Common Walls
Interior area
- Total interior livable area: 1,754 sqft
Property
Parking
- Total spaces: 2
- Parking features: Garage - Attached
- Attached garage spaces: 2
Features
- Levels: Two
- Stories: 2
- Entry location: front
- Has private pool: Yes
- Pool features: In Ground, Private
- Has view: Yes
- View description: Neighborhood, Pool
Lot
- Size: 7,083 Square Feet
- Features: Back Yard, Cul-De-Sac, Front Yard
Details
- Parcel number: 7076030014
- Special conditions: Standard
Construction
Type & style
- Home type: SingleFamily
- Architectural style: Patio Home
- Property subtype: Single Family Residence
Condition
- New construction: No
- Year built: 1963
Utilities & green energy
- Sewer: Unknown
- Water: Public
Community & HOA
Community
- Features: Curbs
- Subdivision: Country Square (Csq)
Location
- Region: Long Beach
Financial & listing details
- Price per square foot: $684/sqft
- Tax assessed value: $1,040,400
- Annual tax amount: $12,267
- Date on market: 3/18/2026
- Cumulative days on market: 150 days
- Listing terms: Cash,Conventional,Submit
Estimated market value
$1,179,600
$1.12M - $1.24M
$5,116/mo
Price history
| Date | Event | Price |
|---|---|---|
| 3/18/2026 | Listed for sale | $1,199,000+73.8%$684/sqft |
Source:  CRMLS #RS26059358 Report a problem CRMLS #RS26059358 Report a problem | ||
| 10/5/2023 | Sold | $690,000+11.5%$393/sqft |
Source: Public Record Report a problem | ||
| 3/7/2016 | Sold | $619,000$353/sqft |
Source: Public Record Report a problem | ||
| 1/23/2016 | Pending sale | $619,000$353/sqft |
Source: RE/MAX MASTERS REALTY #CV15216334 Report a problem | ||
| 10/30/2015 | Price change | $619,000-1.6%$353/sqft |
Source: RE/MAX MASTERS REALTY #CV15216334 Report a problem | ||
| 10/2/2015 | Listed for sale | $629,000+25.5%$359/sqft |
Source: RE/MAX MASTERS REALTY #CV15216334 Report a problem | ||
| 3/13/2013 | Sold | $501,000+0.4%$286/sqft |
Source: Public Record Report a problem | ||
| 2/9/2013 | Listed for sale | $499,000+29.6%$284/sqft |
Source: Main Street Realtors #PW13014935 Report a problem | ||
| 8/3/2012 | Sold | $385,000-6.7%$219/sqft |
Source: Public Record Report a problem | ||
| 6/2/2012 | Price change | $412,500-5.6%$235/sqft |
Source: Bryan Shaner, Broker #S688237 Report a problem | ||
| 2/16/2012 | Listed for sale | $436,999+20.3%$249/sqft |
Source: Bryan Shaner, Broker #S688237 Report a problem | ||
| 1/9/2012 | Sold | $363,400-9.1%$207/sqft |
Source: Public Record Report a problem | ||
| 10/19/2011 | Listed for sale | $399,999$228/sqft |
Source: Realty Executives Select #Y1106356 Report a problem | ||
Public tax history
| Year | Property taxes | Tax assessment |
|---|---|---|
| 2025 | $12,267 +1.8% | $1,040,400 +2% |
| 2024 | $12,050 +43.3% | $1,020,000 +44.8% |
| 2023 | $8,412 +1.5% | $704,312 +2% |
| 2022 | $8,286 +2.4% | $690,503 +2% |
| 2021 | $8,093 +0.8% | $676,965 +1% |
| 2020 | $8,027 | $670,024 +2% |
| 2019 | $8,027 +10.4% | $656,887 +2% |
| 2018 | $7,268 | $644,007 +2% |
| 2017 | $7,268 +2% | $631,380 +21.2% |
| 2016 | $7,126 +21.8% | $521,155 +1.5% |
| 2015 | $5,851 +3.4% | $513,328 +2% |
| 2014 | $5,658 | $503,273 +429.1% |
| 2012 | -- | $95,127 +2% |
| 2011 | -- | $93,263 +0.8% |
| 2010 | -- | $92,567 -0.2% |
| 2009 | -- | $92,788 +2% |
| 2008 | -- | $90,970 +2% |
| 2007 | -- | $89,188 +2% |
| 2006 | -- | $87,440 |
| 2005 | -- | $87,440 +4% |
| 2004 | -- | $84,047 +1.9% |
| 2003 | -- | $82,507 +2% |
| 2002 | -- | $80,890 +4% |
| 2000 | -- | $77,751 |
Find assessor info on the county website
Monthly payment
Est. payment
Payment breakdown
Explore the cost of this home by adjusting the details. Changes won't be saved.Climate risks
Neighborhood: Imperial Estates
Nearby schools
GreatSchools rating
- 6/10Hawaiian Elementary SchoolGrades: K-6Distance: 0.3 mi
- 6/10Fedde (Pharis F.) Middle SchoolGrades: 7-8Distance: 1.3 mi
- 5/10Artesia High SchoolGrades: 9-12Distance: 1.7 mi
Schools provided by the listing agent
- High: Los Alamitos
Source: CRMLS. This data may not be complete. We recommend contacting the local school district to confirm school assignments for this home.
- $918,2004 bd2 ba1.4k sqft8295 E Carburton St, Long Beach, CA 90808Off Market
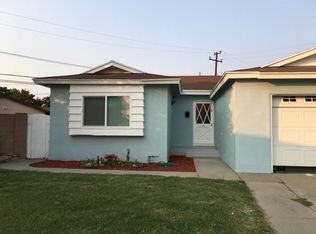
- $875,8003 bd2 ba1.3k sqft8298 E Carburton St, Long Beach, CA 90808Off Market
- $988,1004 bd2 ba1.7k sqft3491 Farnham Ave, Long Beach, CA 90808Off Market
- $839,8003 bd2 ba1.3k sqft3485 Farnham Ave, Long Beach, CA 90808Off Market
- $977,6004 bd2 ba1.5k sqft3501 Farnham Ave, Long Beach, CA 90808Off Market
- $850,0004 bd2 ba1.4k sqft8294 E Carburton St, Long Beach, CA 90808Sold
- $894,2004 bd2 ba1.4k sqft3481 Farnham Ave, Long Beach, CA 90808Off Market
- $866,9004 bd2 ba1.4k sqft8291 E Carburton St, Long Beach, CA 90808Off Market
A local agent can set up tours, give advice and negotiate with sellers.
Similar homes
- $1,099,0003 bd2 ba1.9k sqft6533 E Walkerton St, Long Beach, CA 90808For Sale
 MLS ID #SB26164804, Nick Loo, Real Brokerage Technologies, Inc.. CRMLS
 - $1,368,0004 bd3 ba2.3k sqft9211 Julie Beth St, Cypress, CA 90630For Sale
 MLS ID #PW26115407, Tien Nguyen, Excel Realty. CRMLS
 - $1,095,0003 bd2 ba1.7k sqft1414 E Silva St, Long Beach, CA 90807For Sale
 MLS ID #PW26158072, Allison Van Wig, Keller Williams Coastal Prop.. CRMLS
 - $1,250,0003 bd3 ba1.6k sqft7825 Seaglen Dr, Huntington Beach, CA 92648For Sale
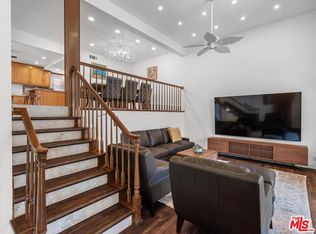 MLS ID #26872439, Ljubco Angelov DRE # 01727380, Crestico Realty. CLAW
 - $1,335,0004 bd3 ba2k sqft8472 Deepview Dr, Huntington Beach, CA 92646For SaleMLS ID #OC26165407, George Chestnut, Keller Williams Realty. CRMLS
- $1,249,9006 bd4 ba2.5k sqft15523 Lancelot Ave, Norwalk, CA 90650For SaleMLS ID #RS26159074, Jenny Park, Pacific Investment Group. CRMLS
- $1,460,0004 bd2 ba1.9k sqft4549 Birchwood Ave, Seal Beach, CA 90740For SaleMLS ID #PW25263478, Edwin Ruiz, Elevate Real Estate Agency. CRMLS
- $1,189,0004 bd2 ba2.1k sqft3147 Fallow Field Dr, Diamond Bar, CA 91765For SaleMLS ID #PW26147776, Greg Almquist, Keller Williams Realty. CRMLS
- $1,224,9995 bd4 ba1.8k sqft2302 W La Verne Ave, Santa Ana, CA 92704For SaleMLS ID #PW26156924, Chi Dao, HPT Realty. CRMLS
- $1,230,0004 bd3 ba2.1k sqft17048 Wedgeworth Dr, Hacienda Heights, CA 91745For SaleMLS ID #MB26087554, JUAN COVARRUBIAS, UNITED CAPITAL REALTY. CRMLS
- $1,280,0003 bd2 ba1.1k sqft1639 Walnut St, San Gabriel, CA 91776For SaleMLS ID #AR26170499, Samuel Goh, Wetrust Realty. CRMLS
- $939,9994 bd2 ba1.2k sqft9102 W Pacific Ave, Anaheim, CA 92804For SaleMLS ID #OC26130973, Frances Ampudia, Onyx Homes. CRMLS
- $989,0003 bd2 ba1.2k sqft2113 W Niobe Ave, Anaheim, CA 92804For SaleMLS ID #PW26096798, Steve Kendrick, Coldwell Banker Realty. CRMLS
- $1,219,0003 bd3 ba2.5k sqft18020 Cocklebur Pl, Rowland Heights, CA 91748For SaleMLS ID #TR26167370, Hyun Tae Choi, New Star Realty & Inv.. CRMLS
- $899,0003 bd2 ba1k sqft5853 Los Nietos St, Buena Park, CA 90620For SaleMLS ID #PW26148353, Gilbert Suniga, First Team Real Estate. CRMLS
- $1,275,0004 bd3 ba2.5k sqft833 S Lemon St, Anaheim, CA 92805For SaleMLS ID #WS25243061, CINDY LIU, Real Brokerage Technologies. CRMLS
- $1,460,0004 bd3 ba2k sqft774 Stephens Ave, Fullerton, CA 92833For SaleMLS ID #PW26117024, Kelly Kang, Sunny Hills Real Estate, Inc.. CRMLS
- $950,0004 bd2 ba2.2k sqft10515 Branscomb St, Norwalk, CA 90650For SaleMLS ID #PW26108977, Karen Wilson, Newport Financial Associates. CRMLS
- $1,089,0004 bd2 ba1.5k sqft1647 W 215th St, Torrance, CA 90501For SaleMLS ID #PW26002891, Ariadna Cardenas, Synergy Real Estate. CRMLS
- $850,0004 bd2 ba1.2k sqft14751 San Esteban Dr, La Mirada, CA 90638For SaleMLS ID #DW26160100, Jerry Macias, Vida Real Estate. CRMLS
Local buyer's agents are ready to help
