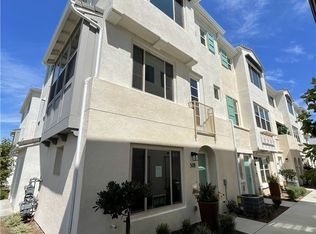
Welcome to this 2023-built La Habra townhome featuring 2 bedrooms, 3 bathrooms, paid-off solar, and a low HOA of only $215/month. This rare west-facing end unit offers only one shared wall, extra windows, abundant natural light, neighborhood views, and beautiful sunset views from multiple areas of the home.
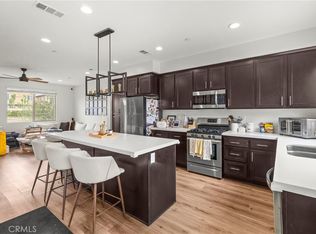
The first level includes a two-car garage and a flexible bonus space, perfect for a home office, gym, loft, or extra storage. Upstairs, the main living level features an open-concept layout with a bright living area, half bath, and modern kitchen with quartz countertops, included appliances, and a generously sized kitchen peninsula ideal for seating, entertaining, and everyday use.
The third level offers two spacious bedroom suites, each with its own private bathroom. The primary suite features a walk-in closet and dual sinks, while the secondary suite includes a Romeo and Juliet balcony with west-facing city and neighborhood views. Washer and dryer are also included.
Enjoy community amenities including lounge areas, BBQ pits, picnic areas, and a dog park. Conveniently located near shopping, dining, parks, pickleball courts, and local amenities, this home is a great opportunity to own a newer Orange County townhome with modern finishes, paid-off solar, and a low monthly HOA.
New construction
Listed by: ROA California Inc. • Anthony Luevanos • Contact: 562-275-2563
Price cut: $15K (6/17)
$710,000
205 S Paige Ln, La Habra, CA 90631
2beds
1,380sqft
:
Get pre-qualified$5,611/mo
Townhouse
Built in 2023
-- sqft lot
$709,600 Zestimate®
$514/sqft
$215/mo HOA
What's special
- 61 days |
- 554 |
- 34 |
Zillow last checked:
Listing updated:
Listed by:
Anthony Luevanos DRE #02019276 562-275-2563,
ROA California Inc.,
Diego Aguilar DRE #02237828,
eXp Realty of California Inc.
Source: CRMLS,MLS#: DW26109947 Originating MLS: California Regional MLS
Originating MLS: California Regional MLSFacts & features
Interior
Bedrooms & bathrooms
- Bedrooms: 2
- Bathrooms: 3
- Full bathrooms: 2
- 1/2 bathrooms: 1
- Main level bathrooms: 1
Rooms
- Room types: Bedroom, Living Room, Primary Bedroom, Other
Primary bedroom
- Features: Primary Suite
Bedroom
- Features: All Bedrooms Up
Bathroom
- Features: Dual Sinks, Separate Shower, Walk-In Shower
Kitchen
- Features: Quartz Counters
Other
- Features: Walk-In Closet(s)
Heating
- Central
Cooling
- Central Air
Appliances
- Included: Dishwasher, Gas Range, Microwave, Refrigerator, Dryer, Washer
- Laundry: Laundry Closet
Features
- Balcony, High Ceilings, Multiple Staircases, Open Floorplan, Quartz Counters, All Bedrooms Up, Primary Suite, Walk-In Closet(s)
- Flooring: Carpet, Laminate
- Has fireplace: No
- Fireplace features: None
- Common walls with other units/homes: 1 Common Wall
Interior area
- Total interior livable area: 1,380 sqft
Property
Parking
- Total spaces: 2
- Parking features: Direct Access, Door-Single, Garage, Garage Door Opener, No Driveway, Garage Faces Rear
- Attached garage spaces: 2
Features
- Levels: Two
- Stories: 2
- Entry location: Main Level
- Patio & porch: None
- Pool features: None
- Spa features: None
- Has view: Yes
- View description: Neighborhood
Details
- Parcel number: 93240650
- Special conditions: Standard
Construction
Type & style
- Home type: Townhouse
- Architectural style: Contemporary
- Property subtype: Townhouse
- Attached to another structure: Yes
Condition
- New construction: Yes
- Year built: 2023
Details
- Builder name: Bonanni Development
Utilities & green energy
- Sewer: Public Sewer
- Water: Public
Community & HOA
Community
- Features: Dog Park, Park, Sidewalks
- Security: Carbon Monoxide Detector(s), Smoke Detector(s)
HOA
- Has HOA: Yes
- Amenities included: Dog Park, Maintenance Front Yard, Barbecue, Picnic Area, Pet Restrictions, Pets Allowed
- HOA fee: $215 monthly
- HOA name: Volara Townhomes
- HOA phone: 877-411-9449
Location
- Region: La Habra
Financial & listing details
- Price per square foot: $514/sqft
- Date on market: 5/28/2026
- Cumulative days on market: 62 days
- Listing terms: Cash,Conventional,FHA,VA Loan
Estimated market value
$709,600
$674,000 - $745,000
$3,385/mo
Price history
| Date | Event | Price |
|---|---|---|
| 6/17/2026 | Price change | $710,000-2.1%$514/sqft |
Source:  CRMLS #DW26109947 Report a problem CRMLS #DW26109947 Report a problem | ||
| 5/28/2026 | Listed for sale | $725,000$525/sqft |
Source: CRMLS #DW26109947 Report a problem | ||
Public tax history
Tax history is unavailable.
Monthly payment
Est. payment
Payment breakdown
Explore the cost of this home by adjusting the details. Changes won't be saved.Climate risks
Neighborhood: 90631
Nearby schools
GreatSchools rating
- 5/10Las Lomas Elementary SchoolGrades: K-5Distance: 0.5 mi
- 3/10Imperial Middle SchoolGrades: 6-8Distance: 1 mi
- 8/10Sonora High SchoolGrades: 9-12Distance: 1.2 mi
- $733,0003 bd3 ba1.5k sqft508 S Andrew Ln, La Habra, CA 90631Sold
- $750,2003 bd3 ba1.5k sqft509 S Andrew Ln, La Habra, CA 90631Sold

- $796,1003 bd2 ba2k sqft501 S Andrew Ln, La Habra, CA 90631Off Market
- $763,9002 bd2 ba2k sqft304 S Derek Ln, La Habra, CA 90631Off Market
- $790,0003 bd2 ba2k sqft603 E Madison Ln, La Habra, CA 90631Sold
- $824,3003 bd2 ba2k sqft143 E Knox Dr, La Habra, CA 90631Off Market
- $769,0002 bd2 ba2k sqft505 S Andrew Ln, La Habra, CA 90631Off Market
- $796,6003 bd2 ba2k sqft137 E Knox Dr, La Habra, CA 90631Off Market
A local agent can set up tours, give advice and negotiate with sellers.
Similar homes
- $749,9994 bd3 ba1.5k sqft139 E Knox Dr, La Habra, CA 90631For Sale
 MLS ID #SW26120376, Lauren Cabral, CA-RES. CRMLS
 - $819,0003 bd3 ba1.5k sqft149 E Knox Dr, La Habra, CA 90631For Sale
 MLS ID #RS26109413, Jeannie Lee, Jeannie Lee Realty Inc.. CRMLS
 - $778,8002 bd3 ba1.1k sqft156 N Orange Ave, Brea, CA 92821For Sale
 MLS ID #PW26088665, Jenice Park, Coldwell Banker Best Realty. CRMLS
 - $689,0002 bd3 ba1.2k sqft14116 Bay St, La Mirada, CA 90638For Sale
 MLS ID #PW26149434, Alex Jang, New Star Realty & Investment. CRMLS
 - $745,0003 bd3 ba1.5k sqft15315 Ashley Ct, Whittier, CA 90603For SaleMLS ID #OC26144763, Leo Gutierrez-Torres, The One. CRMLS
- $760,0003 bd3 ba1.5k sqft809 S Anaheim Blvd Unit 101, Anaheim, CA 92805For SaleMLS ID #PW26137171, Chasin Prather, Chasin RE. CRMLS
- $799,0002 bd3 ba1.4k sqft5919 Spring St, Buena Park, CA 90621For SaleMLS ID #SB26138519, Laura Zinniger, Century 21 Coastal Properties. CRMLS
- $719,8883 bd3 ba1.6k sqft343 W Summerfield Cir, Anaheim, CA 92802For SaleMLS ID #PW26160509, Monica Villalobos, Real Broker. CRMLS
- $698,0002 bd3 ba1.5k sqft601 W Foothill Blvd Unit 71, Glendora, CA 91741For SaleMLS ID #OC26148294, Leanne Tang, Pinnacle Real Estate Group. CRMLS
- $639,0003 bd3 ba1.4k sqft758 E Matchwood St, Azusa, CA 91702For SaleMLS ID #WS26157620, MAY CHEN, CALLAWAY REALTY, INC.. CRMLS
- $727,5003 bd3 ba1.6k sqft422 Route 66 Unit 84, Glendora, CA 91740For SaleMLS ID #CV26146442, Shea Heagle, HILL TOP REAL ESTATE. CRMLS
- $750,0002 bd2 ba1.3k sqft1859 S Un #31, Anaheim, CA 92805For SaleMLS ID #PW26097455, Stephanie Gutierrez, HT Real Estate Investments Inc. CRMLS
- $659,0002 bd3 ba1.2k sqft619 W Foothill Blvd Unit 50, Glendora, CA 91741For SaleMLS ID #CV26119003, Jessica Cardenas, COMPASS. CRMLS
- $699,0003 bd3 ba1.6k sqft422 W Route 66 Unit 47, Glendora, CA 91740For SaleMLS ID #CV26114924, Di Kou, H&K GROUP & ASSOCIATES, INC.. CRMLS
- $785,0004 bd4 ba1.9k sqft1153 Grace Ln, South El Monte, CA 91733New ConstructionMLS ID #AR26117377, Jack Yang, Re/Max Premier Prop SanMarino. CRMLS
- $778,0003 bd3 ba1.3k sqft1562 Topeka Ave Unit 1, Placentia, CA 92870For SaleMLS ID #OC26113223, Catrina Quanstrom, Arbor Real Estate. CRMLS
- $859,0003 bd3 ba1.8k sqft8576 Corsica Ln, Buena Park, CA 90620For SaleMLS ID #SW26160629, Arlan Lloyd, Premier Agent Network. CRMLS
- $680,0002 bd3 ba1.4k sqft419 Falcon Pl, Covina, CA 91723For SaleMLS ID #SW26125239, Naomi Hsiao, CENTURY 21 Affiliated. CRMLS
- $788,0004 bd4 ba1.9k sqft9871 Alburtis Ave Unit 38, Santa Fe Springs, CA 90670For SaleMLS ID #PW26002367, Justina Rubio, Justina Rubio, Broker. CRMLS
- $876,0004 bd4 ba1.9k sqft14125 Olivia Ct, La Mirada, CA 90638For SaleMLS ID #PW26117567, Angie Kim, T.N.G. Real Estate Consultants. CRMLS
Local buyer's agents are ready to help
