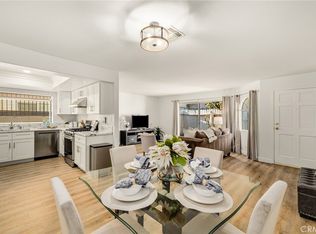
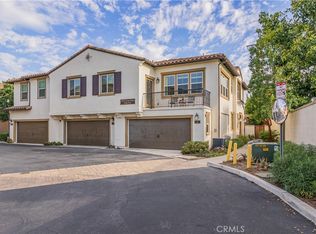
A THOUGHTFULLY UPGRADED CONDOMINIUM IN THE DESIRABLE LAUREL WALK COMMUNITY OF LA MIRADA. BUILT BY OLSON COMPANY IN 2022, THIS MODERN HOME FEATHERS A FULLY PAID-OFF SOLAR SYSTEM, A NEST SMART THERMOSTAT, A TANKLESS WATER HEATER, A LENNOX PUREAIR HVAC PURIFICATION SYSTEM AND AN EV-READY OUTLET IN THE DIRECT-ACCESS TWO CAR GARAGE WITH EPOXY FLOORING. THIS 2 BEDROOM AND 2.5 BATHROOM HOME BOASTS RECESSED LIGHTING, PLANTATION SHUTTERS, AND PREMIUM LAMINATE FLOORING THROUGHOUT. THE OPEN-CONCEPT SECOND LEVEL OFFERS A GOURMET KITCHEN EQUIPPED WITH GRANITE COUNTERTOPS, A LARGE CENTER ISLAND, A FARMHOUSE SINK, WHITE SOFT-CLOSE CABINETRY, STAINLESS STEEL APPLIANCES AND REVERSE OSMOSIS WATER FILTRATION, ALL LEADING TO A PRIVATE BALCONY. THE UPPER LEVEL INCLUDES TWO SPACIOUS PRIMARY-STYLE SUITES, EACH WITH A PRIVATE ENSUITE BATHROOM AND A GENEROUS WALK-IN CLOSET, ALONGSIDE PREMIUM BERBER CARPET AND LAUNDRY CLOSET. CONVENIENTLY LOCATED NEAR SCHOOLS, REGIONAL PARK, GOLF COURSES, SHOPPING AND DINING.
Under contract
Listed by: New Star Realty & Investment • Alex Jang • Contact: 714-213-4989
$719,000
14116 Bay St, La Mirada, CA 90638
2beds
1,236sqft
Condominium
Built in 2022
-- sqft lot
$714,000 Zestimate®
$582/sqft
$270/mo HOA
What's special
Private balconyFarmhouse sinkGourmet kitchenPrivate ensuite bathroomLarge center islandGenerous walk-in closetNest smart thermostat
- 48 days
- 227
- 3
Zillow last checked:
Listing updated:
Listed by:
Alex Jang DRE #01433083 714-213-4989,
New Star Realty & Investment
Source: CRMLS,MLS#: PW26149434 Originating MLS: California Regional MLS
Originating MLS: California Regional MLSFacts & features
Interior
Bedrooms & bathrooms
- Bedrooms: 2
- Bathrooms: 3
- Full bathrooms: 2
- 1/2 bathrooms: 1
- Main level bathrooms: 1
Rooms
- Room types: Bedroom, Foyer, Kitchen, Laundry, Living Room, Primary Bathroom, Primary Bedroom, Other
Primary bedroom
- Features: Primary Suite
Bedroom
- Features: All Bedrooms Up
Bathroom
- Features: Bathtub, Dual Sinks, Separate Shower, Tub Shower
Kitchen
- Features: Granite Counters, Kitchen Island, Kitchen/Family Room Combo, Remodeled, Updated Kitchen
Other
- Features: Walk-In Closet(s)
Heating
- Central
Cooling
- Central Air
Appliances
- Included: ENERGY STAR Qualified Water Heater, Disposal, Gas Range, Microwave, Tankless Water Heater, Water Heater
- Laundry: Inside, Laundry Room, Upper Level
Features
- Breakfast Bar, Eat-in Kitchen, All Bedrooms Up, Entrance Foyer, Primary Suite, Walk-In Closet(s)
- Flooring: Carpet, Laminate
- Windows: ENERGY STAR Qualified Windows, Plantation Shutters
- Has fireplace: No
- Fireplace features: None
- Common walls with other units/homes: 2+ Common Walls
Interior area
- Total interior livable area: 1,236 sqft
Property
Parking
- Total spaces: 2
- Parking features: Direct Access, Garage, Paved
- Attached garage spaces: 2
Features
- Levels: Three Or More
- Stories: 3
- Entry location: FRONT
- Patio & porch: Deck
- Pool features: None
- Has view: Yes
- View description: Courtyard
Lot
- Size: 0.72 Acres
- Features: Paved
Details
- Parcel number: 8059028093
- Special conditions: Standard
Construction
Type & style
- Home type: Condo
- Property subtype: Condominium
- Attached to another structure: Yes
Condition
- New construction: No
- Year built: 2022
Utilities & green energy
- Sewer: Public Sewer
Green energy
- Energy efficient items: Water Heater
Community & HOA
Community
- Features: Sidewalks
HOA
- Has HOA: Yes
- Amenities included: Fire Pit, Outdoor Cooking Area, Barbecue
- HOA fee: $270 monthly
- HOA name: Laurel Walk HOA
- HOA phone: 800-672-7800
Location
- Region: La Mirada
Financial & listing details
- Price per square foot: $582/sqft
- Tax assessed value: $704,121
- Date on market: 7/9/2026
- Cumulative days on market: 48 days
- Listing terms: Cash,Cash to New Loan
Estimated market value
$714,000
$678,000 - $750,000
$3,771/mo
Price history
| Date | Event | Price |
|---|---|---|
| 8/18/2026 | Contingent | $719,000$582/sqft |
Source:  CRMLS #PW26149434 Report a problem CRMLS #PW26149434 Report a problem | ||
| 8/13/2026 | Listed for sale | $719,000+4.4%$582/sqft |
Source: CRMLS #PW26149434 Report a problem | ||
| 8/5/2026 | Listing removed | $689,000$557/sqft |
Source: CRMLS #PW26149434 Report a problem | ||
| 7/28/2026 | Price change | $689,000-9.2%$557/sqft |
Source: CRMLS #PW26149434 Report a problem | ||
| 7/10/2026 | Listed for sale | $759,000+5.6%$614/sqft |
Source: CRMLS #PW26149434 Report a problem | ||
| 5/18/2026 | Listing removed | $719,000$582/sqft |
Source: eXp Realty #CV26053463 Report a problem | ||
| 4/21/2026 | Price change | $719,000-2.8%$582/sqft |
Source: eXp Realty #CV26053463 Report a problem | ||
| 4/3/2026 | Price change | $740,000-1.3%$599/sqft |
Source: eXp Realty #CV26053463 Report a problem | ||
| 3/11/2026 | Listed for sale | $750,000$607/sqft |
Source: eXp Realty #CV26053463 Report a problem | ||
Public tax history
| Year | Property taxes | Tax assessment |
|---|---|---|
| 2026 | -- | $704,121 +2% |
| 2025 | $8,724 +2.9% | $690,315 +2% |
| 2024 | $8,480 +3.7% | $676,780 +2% |
| 2023 | $8,177 | $663,510 |
Find assessor info on the county website
Monthly payment
Est. payment
Payment breakdown
Explore the cost of this home by adjusting the details. Changes won't be saved.Climate risks
Neighborhood: 90638
Nearby schools
Schools provided by the listing agent
- Elementary: Foster
- Middle: Hutchinson
- High: La Mirada
Source: CRMLS. This data may not be complete. We recommend contacting the local school district to confirm school assignments for this home.

Similar homes
- $699,9993 bd3 ba1.5k sqft11463 1/2 Excelsior Dr, Norwalk, CA 90650For Sale
 MLS ID #PW26187689, Connor Seaman, Major League Properties. CRMLS
 - $749,8883 bd3 ba1.4k sqft2151 Citrus Pl Unit A, Hacienda Heights, CA 91745For Sale
 MLS ID #TR26160935, Anthony De La Vara Jr., Keller Williams OC Coastal. CRMLS
 - $715,0003 bd2 ba1.5k sqft435 W Center Street Promenade Unit 226, Anaheim, CA 92805For Sale
 MLS ID #PW26176155, Kevin Kott, Kott & Company, Inc.. CRMLS
 - $749,9002 bd2 ba1.1k sqft1045 S Daybreak Ct, Anaheim, CA 92808For Sale
 MLS ID #PW26190200, James Jekums, Seven Gables Real Estate. CRMLS
Local buyer's agents are ready to help
