Skip main navigation
Sold for $865,000
  • Listed by: Global PNC Real Estate • Jaime Carranza • Contact: carranzajr@yahoo.com
    Bought with: T.N.G. Real Estate Consultants
    $865,000

    14114 Bay St, La Mirada, CA 90638

    4beds
    1,803sqft
    Townhouse
    Built in 2022
    0.72 Acres Lot
    $864,500 Zestimate®
    $480/sqft
    $4,409 Estimated rent

    Home value

    $864,500

    $787,000 - $951,000

    $4,409/mo

    Zestimate® history
    Loading
    Loading...

    Owner options

    List your home for rent

    $4,409/mo

    Rent Zestimate®

    Find your next renter with Zillow Rental Manager. Plus, with online applications, you can quickly screen prospective tenants – for free.

    Learn more

    $4,409/mo

    Rent Zestimate®

    Refinance and save

    $6,080/mo

    Est. payment

    Refinancing to a lower rate could help reduce your monthly payments and save thousands over the life of the loan.

    See today's rates

    $6,080/mo

    Est. payment

    Explore your selling options

    Work with a Zillow partner agent

    Leverage their expertise and Zillow's premium Showcase listings to get your home seen by more buyers.

    Get started

    List with your own agent

    Get your home in front of millions of buyers by listing it on Zillow.

    Learn how to do it

    Sell it yourself

    Take full control of how buyers see your home on Zillow by listing For Sale by Owner (FSBO).

    List your home

    What's special

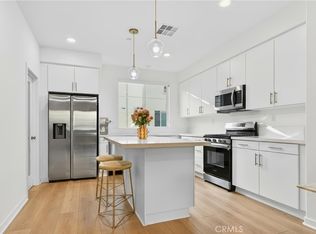
    This beautifully upgraded tri-level townhouse offers 4 bedrooms and 3.5 bathrooms across the largest floor plan in the community. Thoughtfully designed with premium finishes and smart-home features throughout, this home blends modern convenience with elegant style. The first floor includes a private bedroom and full bathroom ideal for guests, in-laws, or a home office. On the main level, an open-concept layout connects the living room, dining area, and modern kitchen, which features a large center island, quartz countertops, a subway tile backsplash, Samsung smart stainless steel appliances, soft-close cabinetry, and a private balcony equipped with recessed lighting, a ceiling fan, and electrical outlets perfect for relaxing or entertaining. A convenient nook on this level is perfectly suited for a home office setup. Upstairs, the third level features two secondary bedrooms, a full bathroom, and a spacious primary suite with a walk-in closet and a luxurious en-suite bath featuring dual sinks, quartz countertops, and a frameless glass shower with subway tile. Throughout the home, you'll find luxury vinyl plank flooring, custom shutters on all windows, recessed lighting in every room, designer ceiling fans, and a built-in whole-home audio system with in-ceiling speakers. Additional upgrades include high-mounted wall outlets for flat screen TVs throughout all bedrooms and the living room, wireless network repeaters on every floor, a Wi-Fi-enabled thermostat, and enhanced soundproofing insulation for added comfort and privacy. The home also includes a dedicated laundry area with in-unit washer and dryer included, a tankless water heater, water softener, reverse osmosis system, epoxy-coated garage floor, and is EV-ready with a dedicated plug in the garage. Best of all, it comes with owned, paid-off solar panels, offering energy efficiency and long-term savings. Move-in ready and packed with high-end upgrades, this home is a rare find in one of the most desirable communities. Bonus: Refrigerator, stove, washer and dryer are included in the sale.

    Zillow last checked:

    Listing updated:

    Listed by:

    Jaime Carranza DRE #01275543 carranzajr@yahoo.com,

    Global PNC Real Estate

    Bought with:

    Raju Abraham, DRE #01135387

    T.N.G. Real Estate Consultants

    Source: CRMLS,MLS#: DW26195590MLS LogoOriginating MLS: California Regional MLS

    Facts & features

    Interior

    Bedrooms & bathrooms
    • Bedrooms: 4
    • Bathrooms: 4
    • Full bathrooms: 3
    • 1/2 bathrooms: 1
    • Main level bathrooms: 2
    • Main level bedrooms: 2
    Rooms
    • Room types: Entry/Foyer, Kitchen, Laundry, Living Room, Dining Room
    Bathroom
    • Features: Bathtub, Dual Sinks, Separate Shower, Tub Shower
    Kitchen
    • Features: Kitchen Island, Kitchen/Family Room Combo, Quartz Counters, Self-closing Cabinet Doors, Self-closing Drawers
    Heating
    • Central
    Cooling
    • Central Air
    Appliances
    • Included: Dishwasher, Microwave, Tankless Water Heater
    • Laundry: Washer Hookup, Inside, Stacked
    Features
    • Built-in Features, Ceiling Fan(s), Separate/Formal Dining Room, Eat-in Kitchen, Recessed Lighting
    • Flooring: Laminate
    • Doors: Mirrored Closet Door(s), Sliding Doors
    • Windows: Custom Covering(s), Double Pane Windows, Plantation Shutters
    • Has fireplace: No
    • Fireplace features: None
    • Common walls with other units/homes: 2+ Common Walls
    Interior area
    • Total interior livable area: 1,803 sqft

    Property

    Parking
    • Total spaces: 2
    • Parking features: Door-Single, Garage
    • Attached garage spaces: 2
    Features
    • Levels: Three Or More
    • Stories: 3
    • Entry location: 1
    • Patio & porch: Open, Patio
    • Pool features: None
    • Spa features: None
    • Fencing: None
    • Has view: Yes
    • View description: City Lights
    Lot
    • Size: 0.72 Acres
    Details
    • Parcel number: 8059028094
    • Zoning: LCA2*
    • Special conditions: Standard

    Construction

    Type & style
    • Home type: Townhouse
    • Property subtype: Townhouse
    • Attached to another structure: Yes
    Materials
    • Roof: Tile
    Condition
    • Turnkey
    • New construction: No
    • Year built: 2022

    Utilities & green energy

    • Sewer: Public Sewer
    • Water: Public
    • Utilities for property: Electricity Connected, Natural Gas Connected, Sewer Connected, Water Connected

    Community & HOA

    Community
    • Features: Curbs, Storm Drain(s), Street Lights, Sidewalks
    HOA
    • Has HOA: Yes
    • Amenities included: Maintenance Grounds, Picnic Area
    • HOA fee: $270 monthly
    • HOA name: Laurel Walk Association
    • HOA phone: 562-596-4770
    Location
    • Region: La Mirada

    Financial & listing details

    • Price per square foot: $480/sqft
    • Tax assessed value: $871,356
    • Date on market: 9/7/2026
    • Cumulative days on market: 10 days
    • Listing terms: Submit,VA Loan

    Price history

    DateEventPrice
    10/21/2026Sold$865,000-1.1%$480/sqft
    Source: CRMLS #DW26195590 Report a problem
    9/22/2026Pending sale$875,000$485/sqft
    Source: CRMLS #DW26195590 Report a problem
    9/16/2026Price change$875,000-1.1%$485/sqft
    Source: CRMLS #DW26195590 Report a problem
    9/8/2026Listed for sale$885,000$491/sqft
    Source: CRMLS #DW26195590 Report a problem

    Public tax history

    YearProperty taxesTax assessment
    2026-- $871,356 +2%
    2025$10,767 +3%$854,271 +2%
    2024$10,451 +3.7%$837,521 +2%
    2023$10,078 $821,100
    Find assessor info on the county website

    Neighborhood: 90638

    Nearby schools

    GreatSchools rating
    Get a cash offer in 3 minutes
    Find out how much your home could sell for in as little as 3 minutes with a no-obligation cash offer.
    Estimated market value

    $864,500

    Get a cash offer in 3 minutes
    Find out how much your home could sell for in as little as 3 minutes with a no-obligation cash offer.
    Estimated market value

    $864,500