Fully Remodeled Tri-Level Townhome in the Heart of Inglewood!
Experience modern living in this beautifully remodeled tri-level townhome, ideally located in one of Inglewood’s most dynamic and rapidly growing communities. Thoughtfully updated throughout, this move-in-ready residence offers a functional floor plan, stylish finishes, and flexible living spaces designed to meet today’s lifestyle needs.
The first level features an attached garage with direct access and a spacious bonus room that can serve as a home office, gym, media room, playroom, or additional living space. This level also includes convenient washer and dryer hookups, creating a dedicated laundry area and adding everyday functionality.
The second level showcases an inviting open-concept design with a bright living room, dining area, remodeled kitchen with contemporary finishes, and a convenient half bath for guests. The seamless layout makes entertaining and daily living effortless.
The third level offers three spacious bedrooms and two full bathrooms, including a comfortable primary suite with its own private en-suite bath. Two additional bedrooms provide flexibility for family, guests, or work-from-home arrangements.
Conveniently located near SoFi Stadium, the Kia Forum, Hollywood Park, LAX, shopping, dining, and major freeways, this turnkey home presents an exceptional opportunity to own in one of Southern California’s most exciting markets.
Property Features
* Fully remodeled tri-level townhome
* 3 bedrooms, 2.5 bathrooms
* Attached garage with direct access
* Versatile bonus room on first level
* Washer and dryer hookups in bonus/laundry area
* Open-concept living and dining spaces
* Updated kitchen with modern finishes
* Guest powder room
* Primary suite with private en-suite bath
* Move-in ready
* Prime Inglewood location near entertainment, transportation, and shopping
For sale
Listed by: The ONE Luxury Properties • Robert Biggs III • Contact: 213-361-6978
$724,999
645 W Regent St, Inglewood, CA 90301
3beds
1,615sqft
Townhouse
Built in 1999
1.25 Acres Lot
$723,800 Zestimate®
$449/sqft
$460/mo HOA
What's special
- 135 days
- 794
- 77
Zillow last checked:
Listing updated:
Listed by:
Robert Biggs III DRE #02015883 213-361-6978,
The ONE Luxury Properties,
Kimberlee Bilbrew DRE #02062210 310-365-2674,
Keller Williams Realty
Source: CRMLS,MLS#: SR26125493 Originating MLS: California Regional MLS
Originating MLS: California Regional MLSFacts & features
Interior
Bedrooms & bathrooms
- Bedrooms: 3
- Bathrooms: 3
- Full bathrooms: 2
- 1/2 bathrooms: 1
- Main level bathrooms: 1
Rooms
- Room types: Bonus Room, Bedroom, Primary Bathroom, Primary Bedroom, Dining Room
Bedroom
- Features: All Bedrooms Up
Bathroom
- Features: Remodeled, Separate Shower, Tub Shower
Kitchen
- Features: Remodeled, Self-closing Cabinet Doors, Self-closing Drawers, Updated Kitchen
Heating
- Central
Cooling
- Central Air
Appliances
- Included: Dishwasher, Gas Water Heater, Microwave, Refrigerator
- Laundry: Washer Hookup, Gas Dryer Hookup, In Garage, Laundry Room
Features
- Separate/Formal Dining Room, Multiple Staircases, All Bedrooms Up
- Windows: Double Pane Windows
- Has fireplace: Yes
- Fireplace features: Living Room
- Common walls with other units/homes: 2+ Common Walls
Interior area
- Total interior livable area: 1,615 sqft
Video & virtual tour
Property
Parking
- Total spaces: 4
- Parking features: Direct Access, Garage, Garage Door Opener, Side By Side
- Attached garage spaces: 2
- Uncovered spaces: 2
Accessibility
- Accessibility features: None
Features
- Levels: Two
- Stories: 2
- Entry location: 1and 2
- Patio & porch: Deck, Front Porch
- Pool features: None
- Has spa: Yes
- Spa features: Association
Lot
- Size: 1.25 Acres
Details
- Parcel number: 4018007041
- Special conditions: Standard
Construction
Type & style
- Home type: Townhouse
- Property subtype: Townhouse
- Attached to another structure: Yes
Materials
- Roof: None
Condition
- Turnkey
- New construction: No
- Year built: 1999
Utilities & green energy
- Sewer: Public Sewer
- Water: Public
Green energy
- Energy efficient items: Appliances
Community & HOA
Community
- Features: Sidewalks
HOA
- Has HOA: Yes
- Amenities included: Clubhouse, Spa/Hot Tub
- HOA fee: $460 monthly
- HOA name: Oak Street HOA
- HOA phone: 310-444-7444
Location
- Region: Inglewood
Financial & listing details
- Price per square foot: $449/sqft
- Tax assessed value: $240,619
- Date on market: 6/11/2026
- Cumulative days on market: 136 days
- Listing terms: Cash to New Loan
Foreclosure details
Estimated market value
$723,800
$688,000 - $760,000
$3,653/mo
Price history
| Date | Event | Price |
|---|---|---|
| 6/12/2026 | Listed for sale | $724,999+35265.8%$449/sqft |
Source:  CRMLS #SR26125493 Report a problem CRMLS #SR26125493 Report a problem | ||
| 3/2/2014 | Sold | $2,050-98.7%$1/sqft |
Source: Agent Provided Report a problem | ||
| 10/29/1999 | Sold | $153,500$95/sqft |
Source: Public Record Report a problem | ||
Public tax history
| Year | Property taxes | Tax assessment |
|---|---|---|
| 2026 | -- | $240,619 +2% |
| 2025 | $3,557 +8.7% | $235,902 +2% |
| 2024 | $3,273 +0.9% | $231,277 +2% |
| 2023 | $3,243 -1.7% | $226,743 +2% |
| 2022 | $3,299 +1.1% | $222,298 +2% |
| 2021 | $3,262 +4.5% | $217,940 +1% |
| 2020 | $3,122 | $215,706 +2% |
| 2019 | $3,122 +2.3% | $211,478 +2% |
| 2018 | $3,053 | $207,333 +2% |
| 2017 | $3,053 +2.9% | $203,269 +2% |
| 2016 | $2,967 +2.8% | $199,284 +1.5% |
| 2015 | $2,885 +0.9% | $196,292 +2% |
| 2014 | $2,860 | $192,448 +2.5% |
| 2012 | -- | $187,823 +2% |
| 2011 | -- | $184,141 +0.8% |
| 2010 | -- | $182,765 -0.2% |
| 2009 | -- | $183,200 +2% |
| 2008 | -- | $179,609 +2% |
| 2007 | -- | $176,088 +2% |
| 2006 | -- | $172,637 |
| 2005 | -- | $172,637 +4% |
| 2004 | -- | $165,934 +1.9% |
| 2003 | -- | $162,894 +2% |
| 2002 | -- | $159,701 +114.9% |
| 2000 | -- | $74,321 |
Find assessor info on the county website
Monthly payment
Est. payment
Payment breakdown
Explore the cost of this home by adjusting the details. Changes won't be saved.Climate risks
Neighborhood: 90301
Similar homes
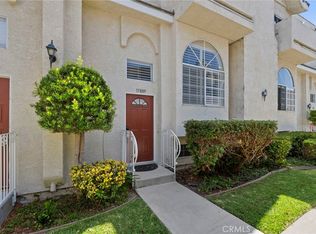
- $625,0003 bd3 ba1.2k sqft15809 Venus Pl, Gardena, CA 90249For Sale
 MLS ID #PW26158912, Brendan Mahoney, First Team Real Estate. CRMLS
 - $689,9993 bd3 ba1.6k sqft7100 Balboa Blvd Unit 807, Van Nuys, CA 91406For Sale
 MLS ID #SR26201395, Michael Preis, RE/MAX One. CRMLS
 - $775,0003 bd3 ba1.3k sqft28647 Vista Madera, Rancho Palos Verdes, CA 90275For Sale
 MLS ID #PV26093936, Anthony Kostelak, Shoreview Partners Real Estate. CRMLS
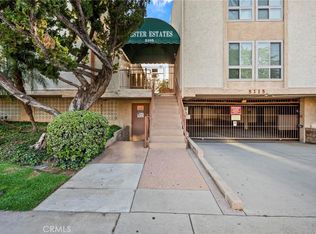
 - $649,0003 bd3 ba1.5k sqft5115 Kester Ave Apt 7, Sherman Oaks, CA 91403For Sale
 MLS ID #SR26097232, Armine Oganyan, Keller Williams Beverly Hills. CRMLS
