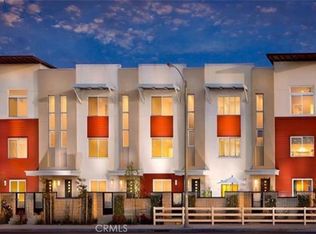
Welcome to 5792 Acacia Lane, a stunning former model home designed for modern comfort and versatility. This tri-level beauty features 2 bedrooms, 4 bathrooms, and a bonus room/den which is currently being used as a 3rd bedroom, offering flexible living spaces to fit your lifestyle.
Step inside to find high-end upgrades throughout, including wood look flooring, recessed lighting, built-in surround sound speakers, window shutters, and ceiling fans. The first-floor bonus room with a half bath, built-in storage, and direct garage access is perfect for a home office, gym, or den, all complemented by a stylish accent wall.
The light-filled second floor boasts an open-concept layout, seamlessly blending the upgraded kitchen, dining area, and family room. The chef’s kitchen features stainless steel appliances, shaker cabinetry, stone countertops, a glass tile backsplash, upgraded pendant lighting, and built-in seating with storage—a perfect space for entertaining.
Retreat to the serene third floor, where you’ll find additional storage, a built-in workstation, and two bedrooms with ensuite bathrooms. The primary suite impresses with a brick accent wall, a spacious walk-in closet, and a spa-like bath featuring dual sinks, upgraded tiling, and elegant lighting. The second bedroom offers comfort and privacy with its own upgraded en-suite bathroom.
Enjoy outdoor entertaining in the gated enclosed patio, beautifully landscaped with a new drip system. The attached 2-car garage is equipped with epoxy floors for durability and style. Plus, if you choose to subscribe-AT&T Fiber internet and ethernet ports in every room make working from home seamless.
The HOA offers fantastic amenities, including an outdoor BBQ and dining area. Conveniently located near 91 & 605 freeways, shopping, restaurants, Mayfair Park & Pool, Lakewood Center Mall, Long Beach Airport, LBX (Long Beach Exchange), and The Hangar—this home offers both luxury and convenience.
Don’t miss this incredible opportunity—Check out the 3D tour of 5792 Acacia Lane and schedule your private tour today!
Sold for $745,000
Listed by: Coldwell Banker Realty • Nikki Olson • Contact: 714-599-4608
Bought with: Bayside
$745,000
5792 Acacia Ln, Lakewood, CA 90712
2beds
1,647sqft
Townhouse
Built in 2015
0.81 Acres Lot
$728,300 Zestimate®
$452/sqft
$4,010 Estimated rent
Home value
$728,300
$655,000 - $808,000
$4,010/mo
Zestimate® history
Owner options
List your home for rent
$4,010/mo
Rent Zestimate®
Find your next renter with Zillow Rental Manager. Plus, with online applications, you can quickly screen prospective tenants – for free.
$4,010/mo
Rent Zestimate®
Refinance and save
$4,952/mo
Est. payment
Refinancing to a lower rate could help reduce your monthly payments and save thousands over the life of the loan.
$4,952/mo
Est. payment
Explore your selling options
Work with a Zillow partner agent
Leverage their expertise and Zillow's premium Showcase listings to get your home seen by more buyers.
Get startedList with your own agent
Get your home in front of millions of buyers by listing it on Zillow.
Learn how to do itSell it yourself
Take full control of how buyers see your home on Zillow by listing For Sale by Owner (FSBO).
List your homeWhat's special
Spa-like bathHigh-end upgradesOpen-concept layoutEpoxy floorsSpacious walk-in closetGlass tile backsplashElegant lighting
Zillow last checked:
Listing updated:
Listed by:
Nikki Olson DRE #02139847 714-599-4608,
Coldwell Banker Realty
Bought with:
Russell Nomura, DRE #02118130
Bayside
Yoshiko Oest, DRE #01493192
Bayside
Source: CRMLS,MLS#: PW25026278 Originating MLS: California Regional MLS
Originating MLS: California Regional MLSFacts & features
Interior
Bedrooms & bathrooms
- Bedrooms: 2
- Bathrooms: 4
- Full bathrooms: 2
- 1/2 bathrooms: 2
- Main level bathrooms: 1
Rooms
- Room types: Art Studio, Bonus Room, Bedroom, Den, Living Room, Primary Bedroom, Office, Other, Dining Room
Primary bedroom
- Features: Primary Suite
Primary bedroom
- Features: Multiple Primary Suites
Bedroom
- Features: All Bedrooms Up
Bathroom
- Features: Bathtub, Dual Sinks, Enclosed Toilet, Linen Closet, Remodeled, Separate Shower, Tub Shower, Upgraded, Walk-In Shower
Kitchen
- Features: Granite Counters, Kitchen/Family Room Combo, Self-closing Cabinet Doors, Self-closing Drawers
Other
- Features: Walk-In Closet(s)
Heating
- Central
Cooling
- Central Air
Appliances
- Included: Dishwasher, Gas Range, Microwave, Tankless Water Heater, Water To Refrigerator, Dryer, Washer
- Laundry: Gas Dryer Hookup, Inside, Laundry Closet, Stacked
Features
- Breakfast Bar, Built-in Features, Breakfast Area, Ceiling Fan(s), Separate/Formal Dining Room, Granite Counters, High Ceilings, Open Floorplan, Pantry, Stone Counters, Recessed Lighting, Storage, All Bedrooms Up, Multiple Primary Suites, Primary Suite, Walk-In Closet(s)
- Flooring: See Remarks
- Doors: Sliding Doors
- Windows: Double Pane Windows, Shutters
- Has fireplace: No
- Fireplace features: None
- Common walls with other units/homes: 2+ Common Walls,No One Above,No One Below
Interior area
- Total interior livable area: 1,647 sqft
Property
Parking
- Total spaces: 2
- Parking features: Garage, Garage Faces Rear
- Attached garage spaces: 2
Accessibility
- Accessibility features: None
Features
- Levels: Three Or More
- Stories: 3
- Entry location: First Level
- Patio & porch: Enclosed, Patio
- Pool features: None
- Spa features: None
- Has view: Yes
- View description: None
Lot
- Size: 0.81 Acres
- Features: 0-1 Unit/Acre
Details
- Parcel number: 7157007075
- Zoning: LKM1*
- Special conditions: Standard
Construction
Type & style
- Home type: Townhouse
- Architectural style: Contemporary
- Property subtype: Townhouse
- Attached to another structure: Yes
Materials
- Stucco
- Foundation: Slab
Condition
- Updated/Remodeled
- New construction: No
- Year built: 2015
Details
- Builder model: Plan 1
- Builder name: William Lyon Homes
Utilities & green energy
- Sewer: Public Sewer
- Water: Public
- Utilities for property: Cable Available, Electricity Connected, Natural Gas Connected, Phone Available, Sewer Connected, Water Connected
Community & HOA
Community
- Features: Curbs, Street Lights
HOA
- Has HOA: Yes
- Amenities included: Outdoor Cooking Area, Barbecue
- HOA fee: $229 monthly
- HOA name: Canvas
- HOA phone: 949-363-1963
Location
- Region: Lakewood
Financial & listing details
- Price per square foot: $452/sqft
- Tax assessed value: $759,900
- Date on market: 2/6/2025
- Cumulative days on market: 23 days
- Listing terms: Cash,Cash to New Loan,Conventional,1031 Exchange,FHA,VA Loan
- Inclusions: Washer & Dryer
Price history
| Date | Event | Price |
|---|---|---|
| 4/10/2025 | Sold | $745,000+2.1%$452/sqft |
Source:  CRMLS #PW25026278 Report a problem CRMLS #PW25026278 Report a problem | ||
| 3/26/2025 | Pending sale | $729,900$443/sqft |
Source: CRMLS #PW25026278 Report a problem | ||
| 3/11/2025 | Contingent | $729,900$443/sqft |
Source: CRMLS #PW25026278 Report a problem | ||
| 2/13/2025 | Listed for sale | $729,900+2.9%$443/sqft |
Source: CRMLS #PW25026278 Report a problem | ||
| 2/14/2022 | Sold | $709,000+4.4%$430/sqft |
Source: eXp Realty #115185776 Report a problem | ||
| 1/17/2022 | Contingent | $679,000$412/sqft |
Source: CRMLS #PW22000779 Report a problem | ||
| 1/7/2022 | Listed for sale | $679,000+38.6%$412/sqft |
Source: CRMLS #PW22000779 Report a problem | ||
| 3/30/2017 | Sold | $490,000$298/sqft |
Source: Public Record Report a problem | ||
Public tax history
| Year | Property taxes | Tax assessment |
|---|---|---|
| 2026 | -- | $759,900 +1% |
| 2025 | $9,619 +3% | $752,395 +2% |
| 2024 | $9,341 +2% | $737,643 +2% |
| 2023 | $9,160 +2.9% | $723,180 +35% |
| 2022 | $8,899 +33.6% | $535,884 +2% |
| 2021 | $6,661 +2.4% | $525,377 +1% |
| 2020 | $6,506 | $519,991 +2% |
| 2019 | $6,506 +2.1% | $509,796 +2% |
| 2018 | $6,375 | $499,800 +57.4% |
| 2017 | $6,375 | $317,587 |
Find assessor info on the county website
Neighborhood: 90712
Nearby homes
- $730,0002 bd4 ba1.7k sqft5788 Acacia Ln, Lakewood, CA 90712Coming Soon
- $725,0003 bd4 ba1.8k sqft5786 Acacia Ln, Lakewood, CA 90712Pending

- $737,0002 bd4 ba1.7k sqft5778 Acacia Ln, Lakewood, CA 90712Sold

- $679,4002 bd4 ba1.7k sqft5766 Acacia Ln, Lakewood, CA 90712Off Market
- $709,9003 bd4 ba1.8k sqft5746 Acacia Ln, Lakewood, CA 90712Off Market
- $730,0003 bd4 ba1.7k sqft5762 Acacia Ln, Lakewood, CA 90712Sold
- $651,3002 bd4 ba1.7k sqft5748 Acacia Ln, Lakewood, CA 90712Off Market
- $743,0004 bd3 ba1.7k sqft5750 Acacia Ln, Lakewood, CA 90712Pending
Nearby schools
GreatSchools rating
- 2/10Captain Raymond Collins SchoolGrades: K-5Distance: 0.7 mi
- 6/10Leona Jackson SchoolGrades: 6-8Distance: 2 mi
- 5/10Paramount High SchoolGrades: 9-12Distance: 3 mi
Get a cash offer in 3 minutes
Find out how much your home could sell for in as little as 3 minutes with a no-obligation cash offer.
Estimated market value
$728,300
Get a cash offer in 3 minutes
Find out how much your home could sell for in as little as 3 minutes with a no-obligation cash offer.
Estimated market value
$728,300
- California
- Los Angeles County
- Lakewood
- 90712
- 5792 Acacia Ln
Nearby cities
Nearby zip codes
Other Lakewood Topics
